Charming two-story home full of character, space and opportunity! Welcome to this beautifully maintained 4/5 bedroom, 3 bathroom home that blends timeless charm with everyday convenience. Built in 1925 and lovingly cared for by 1 family, this spacious two-story residence offers comfort, functionality, and room to grow. The main level features a desirable first-floor primary suite complete with a handicapped-accessible bathroom, providing ease and flexibility for a variety of lifestyles. You'll also appreciate the convenience of a first-floor laundry. The inviting eat-in kitchen offers plenty of space for casual dining and gathering, while the partially finished basement includes a pool table and bonus space perfect for hobbies or recreation. Outside, enjoy the benefits of an extra side lot with plenty of room for gardening, outdoor living, or future possibilities. A double-car garage adds convenience and storage. As an added bonus, much of the furniture will remain, making your move even easier. This well-kept home offers classic charm, generous living space, and thoughtful features rarely found together. Don't miss this opportunity to make it yours.
Closed
$127,000
460 Whipple Ave, Campbell, OH 44405
4beds
--sqft
Single Family Residence
Built in 1925
7,492 Square Feet Lot
$127,500 Zestimate®
$--/sqft
$1,657 Estimated rent
Home value
$127,500
$119,000 - $138,000
$1,657/mo
Zestimate® history
Owner options
List your home for rent
$1,657/mo
Rent Zestimate®
Find your next renter with Zillow Rental Manager. Plus, with online applications, you can quickly screen prospective tenants – for free.
$1,657/mo
Rent Zestimate®
Refinance and save
$880/mo
Est. payment
Refinancing to a lower rate could help reduce your monthly payments and save thousands over the life of the loan.
$880/mo
Est. payment
Explore your selling options
Work with a Zillow partner agent
Leverage their expertise and Zillow's premium Showcase listings to get your home seen by more buyers.
Get startedList with your own agent
Get your home in front of millions of buyers by listing it on Zillow.
Learn how to do itSell it yourself
Take full control of how buyers see your home on Zillow by listing For Sale by Owner (FSBO).
List your homeWhat's special
Zillow last checked:
Listing updated:
Listed by:
Mary Jo Ugolini 330-272-5409 maryjougolinic21@gmail.com,
CENTURY 21 Lakeside Realty
Bought with:
Cameron McCreery, 2024003905
EXP Realty, LLC.
Source: MLS Now,MLS#: 5205062 Originating MLS: Youngstown Columbiana Association of REALTORS
Originating MLS: Youngstown Columbiana Association of REALTORSFacts & features
Interior
Bedrooms & bathrooms
- Bedrooms: 4
- Bathrooms: 3
- Full bathrooms: 3
- Main level bathrooms: 1
- Main level bedrooms: 1
Primary bedroom
- Description: Flooring: Carpet
- Features: Primary Downstairs, Window Treatments
- Level: First
- Dimensions: 11 x 12
Bedroom
- Description: Flooring: Carpet
- Features: Built-in Features
- Level: Second
- Dimensions: 9 x 11
Bedroom
- Description: Flooring: Linoleum
- Features: Window Treatments
- Level: Second
- Dimensions: 13 x 9
Bedroom
- Description: Flooring: Carpet
- Features: Window Treatments
- Level: Second
- Dimensions: 11 x 11
Primary bathroom
- Description: Handicap Accessible,Flooring: Ceramic Tile
- Features: Walk-In Closet(s)
- Level: First
Bathroom
- Description: Flooring: Linoleum
- Level: Second
Dining room
- Description: Flooring: Carpet
- Features: Window Treatments
- Level: First
- Dimensions: 9 x 12
Eat in kitchen
- Description: Flooring: Carpet,Laminate
- Features: Breakfast Bar, Laminate Counters
- Level: First
- Dimensions: 19 x 9
Laundry
- Description: Flooring: Concrete
- Level: Basement
Laundry
- Description: Flooring: Ceramic Tile
- Level: First
- Dimensions: 7 x 7
Living room
- Description: Flooring: Carpet
- Level: First
- Dimensions: 16 x 12
Office
- Description: Flooring: Carpet
- Features: Window Treatments
- Level: Second
- Dimensions: 9 x 11
Heating
- Gas
Cooling
- Central Air
Appliances
- Included: Dryer, Freezer, Disposal, Microwave, Range, Refrigerator, Washer
- Laundry: Washer Hookup, Gas Dryer Hookup, Laundry Tub, Multiple Locations, Sink
Features
- Built-in Features, Ceiling Fan(s), Eat-in Kitchen, Laminate Counters, Primary Downstairs, Storage, Walk-In Closet(s)
- Windows: Blinds, Drapes
- Basement: Partially Finished
- Has fireplace: No
Property
Parking
- Total spaces: 2
- Parking features: Detached, Garage
- Garage spaces: 2
Accessibility
- Accessibility features: Accessible Full Bath
Features
- Levels: Two
- Stories: 2
- Patio & porch: Covered, Front Porch
Lot
- Size: 7,492 Square Feet
Details
- Additional parcels included: 460090134.000
- Parcel number: 460090135.000
- Special conditions: Estate
Construction
Type & style
- Home type: SingleFamily
- Architectural style: Conventional
- Property subtype: Single Family Residence
Materials
- Aluminum Siding
- Roof: Asphalt,Fiberglass
Condition
- Year built: 1925
Utilities & green energy
- Sewer: Public Sewer
- Water: Public
Community & HOA
Community
- Subdivision: East Youngstown Land&Improveme
HOA
- Has HOA: No
Location
- Region: Campbell
Financial & listing details
- Tax assessed value: $82,830
- Annual tax amount: $1,079
- Date on market: 4/30/2026
- Cumulative days on market: 61 days
- Listing terms: Cash,Conventional
Price history
| Date | Event | Price |
|---|---|---|
| 7/2/2026 | Pending sale | $135,000+6.3% |
Source:  MLS Now #5205062 Report a problem MLS Now #5205062 Report a problem | ||
| 6/30/2026 | Sold | $127,000-5.9% |
Source: MLS Now #5205062 Report a problem | ||
| 4/30/2026 | Listed for sale | $135,000 |
Source: MLS Now #5205062 Report a problem | ||
Public tax history
| Year | Property taxes | Tax assessment |
|---|---|---|
| 2025 | $989 -1.8% | $28,990 |
| 2024 | $1,008 -2% | $28,990 |
| 2023 | $1,029 +145.2% | $28,990 +87.2% |
| 2022 | $420 +6.9% | $15,490 |
| 2021 | $392 -1.6% | $15,490 |
| 2020 | $399 +48% | $15,490 +21% |
| 2019 | $269 +0.8% | $12,800 |
| 2018 | $267 -3.1% | $12,800 |
| 2017 | $276 -13.5% | $12,800 -6.8% |
| 2016 | $319 +2% | $13,730 |
| 2015 | $313 +0.3% | $13,730 |
| 2014 | $312 +2% | $13,730 |
| 2013 | $305 +0.1% | $13,730 |
| 2012 | $305 +6.1% | $13,730 |
| 2011 | $288 -14.7% | $13,730 -9.7% |
| 2010 | $337 +7.8% | $15,200 |
| 2009 | $313 +0% | $15,200 |
| 2008 | $313 -57.8% | $15,200 |
| 2007 | $741 -1.6% | $15,200 |
| 2006 | $753 -7.5% | $15,200 -5.4% |
| 2005 | $814 -20.7% | $16,070 |
| 2003 | $1,026 +6.1% | -- |
| 2002 | $967 | -- |
| 2001 | $967 +1.9% | -- |
| 2000 | $949 | -- |
Find assessor info on the county website
Neighborhood: 44405
Nearby homes
- $89,6003 bd1 ba988 sqft466 Whipple Ave, Campbell, OH 44405Off Market

- $4,900-- bd-- ba-- sqft466 Whipple Ave, Campbell, OH 44405Off Market
- $4,900-- bd-- ba-- sqft460 Whipple Ave, Campbell, OH 44405Off Market
- $106,5003 bd1 ba1.1k sqft442 Whipple Ave, Campbell, OH 44405Off Market
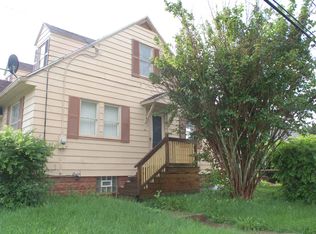
- $4,9000.34 Acres503 Hyatt Ave, Campbell, OH 44405Off Market
- $4,900-- bd-- ba-- sqft503 Hyatt Ave, Campbell, OH 44405Off Market
- $94,6002 bd1 ba912 sqft470 Whipple Ave, Campbell, OH 44405Off Market
- $4,900-- bd-- ba-- sqft470 Whipple Ave, Campbell, OH 44405Off Market
Nearby schools
GreatSchools rating
- 6/10Campbell Elementary SchoolGrades: PK-6Distance: 1.1 mi
- 3/10Memorial High SchoolGrades: 7-12Distance: 0.5 mi
Schools provided by the listing agent
- District: Campbell CSD - 5003
Source: MLS Now. This data may not be complete. We recommend contacting the local school district to confirm school assignments for this home.


Get pre-qualified for a loan
At Zillow Home Loans, we can pre-qualify you in as little as 5 minutes with no impact to your credit score.An equal housing lender. NMLS #10287.
Sell for more on Zillow
Get a Zillow Showcase℠ listing at no additional cost and you could sell for .
$127,500
2% more
+$2,550
With Zillow Showcase(estimated)
$130,050
- Ohio
- Mahoning County
- Campbell
- 44405
- 460 Whipple Ave
Nearby cities
Nearby zip codes
Other Campbell Topics
