Updated townhome in a tucked-away, lovely waterfront community with its own boat slip! The entry showcases the modern updated design with new wood flooring, an open kitchen, dining area, living room, high ceilings, a wall of windows and motorized blinds. The kitchen features quartz counters, a center island with seating, and high-end appliances. Master suite includes a dedicated space for relaxation and an area for working from home. The private bathroom offers a generous walk-in tiled shower, flooring, and customized lighting. The lower level creates a living suite with a family room, bedroom, bathroom, storage room, laundry area and private deck for outdoor space. Storage room for your toys & the furnace. Garage (12x22). The home flows beautifully from the indoor spaces to the private decks, making it easy to access the lake right from your own protected slip. Furnishings negotiable. Enjoy the gorgeous owner's lake beach. You'll love the quiet feel of this exclusive 19-unit development. A peaceful, private setting that's still just a quick trip to town and the Ski Mountain Resort.
Sold
Price Unknown
460 Whiskey Jack Cir #16, Sandpoint, ID 83864
2beds
2baths
2,174sqft
Townhouse
Built in 1991
1,306 Square Feet Lot
$894,200 Zestimate®
$--/sqft
$2,279 Estimated rent
Home value
$894,200
$823,000 - $975,000
$2,279/mo
Zestimate® history
Owner options
List your home for rent
$2,279/mo
Rent Zestimate®
Find your next renter with Zillow Rental Manager. Plus, with online applications, you can quickly screen prospective tenants – for free.
$2,279/mo
Rent Zestimate®
Refinance and save
$430/mo
Est. payment
Refinancing to a lower rate could help reduce your monthly payments and save thousands over the life of the loan.
$430/mo
Est. payment
Explore your selling options
Work with a Zillow partner agent
Leverage their expertise and Zillow's premium Showcase listings to get your home seen by more buyers.
Get startedList with your own agent
Get your home in front of millions of buyers by listing it on Zillow.
Learn how to do itSell it yourself
Take full control of how buyers see your home on Zillow by listing For Sale by Owner (FSBO).
List your homeWhat's special
Modern updated designDining areaUpdated townhomeHigh ceilingsOwn boat slipTucked-away lovely waterfront communityMotorized blinds
Zillow last checked:
Listing updated:
Listed by:
Charesse Moore 208-255-6060,
EVERGREEN REALTY
Bought with:
Ty Hall, SP56720
PUREWEST REAL ESTATE
Source: SELMLS,MLS#: 20261660
Facts & features
Interior
Bedrooms & bathrooms
- Bedrooms: 2
- Bathrooms: 2
Rooms
- Room types: Den, Family Room, Formal Dining, Formal Living Rm, Gourmet Kitchen, Loft, Master Bedroom, Storage Room
Primary bedroom
- Level: Second
Bedroom 2
- Description: Bedroom With Views
- Level: Lower
Bathroom 1
- Description: Beautifully Updated With Walk-In Tile Shower & Mor
- Level: Second
Bathroom 2
- Description: Guest Bathroom
- Level: Lower
Dining room
- Description: Open designed with wood floors
- Level: Main
Family room
- Description: Family with a private deck to enjoy
- Level: Lower
Kitchen
- Description: Beautifully updated with island & views
- Level: Main
Living room
- Description: Wall to wall windows for terrific views
- Level: Main
Heating
- Forced Air, Natural Gas, Stove, Furnace
Appliances
- Included: Dishwasher, Dryer, Microwave, Range/Oven, Refrigerator, Washer
- Laundry: Lower Level, Laundry Area And An Extra-Large Closet
Features
- Walk-In Closet(s), Ceiling Fan(s), Storage, Vaulted Ceiling(s), Tongue and groove ceiling
- Flooring: Wood
- Windows: Double Pane Windows, Window Coverings
- Basement: Partial-Unfinished,Separate Entry,Slab,Walk-Out Access
- Has fireplace: Yes
- Fireplace features: Free Standing, Gas, Stove
Interior area
- Total structure area: 2,174
- Total interior livable area: 2,174 sqft
- Finished area above ground: 2,174
- Finished area below ground: 0
Property
Parking
- Total spaces: 1
- Parking features: Detached, Electricity, Garage Door Opener, Asphalt
- Garage spaces: 1
- Has uncovered spaces: Yes
Features
- Levels: Two
- Stories: 2
- Patio & porch: Covered Patio, Deck
- Has view: Yes
- View description: Water
- Has water view: Yes
- Water view: Water
- Waterfront features: Water Frontage Location(Main), Beach Front(Lawn/Grass, Level, Sandy, Assign. Private Boat Slip), Water Access Type(Private), Water Access Location(Main), Water Access, Water Navigation(Motor Boat, Paddle Boats)
- Body of water: Lake Pend Oreille
Lot
- Size: 1,306 Square Feet
- Features: 5 to 10 Miles to City/Town, 1 Mile or Less to County Road, Landscaped, Level, Sprinklers, Mature Trees
Details
- Parcel number: RP0339302B0040A
- Zoning description: Residential
Construction
Type & style
- Home type: Townhouse
- Architectural style: Contemporary
- Property subtype: Townhouse
Materials
- Frame, Wood Siding
- Foundation: Concrete Perimeter
- Roof: Composition
Condition
- Resale
- New construction: No
- Year built: 1991
- Major remodel year: 2025
Utilities & green energy
- Sewer: Public Sewer
- Water: Community
- Utilities for property: Electricity Connected, Natural Gas Connected, Phone Connected, Garbage Available
Community & HOA
Community
- Subdivision: Whiskey Jack
HOA
- Has HOA: Yes
- Services included: Water, Plowing, Roads, La
- HOA fee: $430 monthly
Location
- Region: Sandpoint
Financial & listing details
- Annual tax amount: $3,020
- Date on market: 6/28/2026
- Listing terms: Cash, Conventional, VA Loan
- Ownership: Fee Simple
- Electric utility on property: Yes
- Road surface type: Paved
Price history
| Date | Event | Price |
|---|---|---|
| 9/16/2026 | Sold | -- |
Source:  SELMLS #20261660 Report a problem SELMLS #20261660 Report a problem | ||
| 8/25/2026 | Pending sale | $939,000$432/sqft |
Source: SELMLS #20261660 Report a problem | ||
| 8/4/2026 | Price change | $939,000-3.7%$432/sqft |
Source: SELMLS #20261660 Report a problem | ||
| 6/28/2026 | Listed for sale | $975,000$448/sqft |
Source: SELMLS #20261660 Report a problem | ||
Public tax history
Tax history is unavailable.
Neighborhood: 83864
Nearby homes
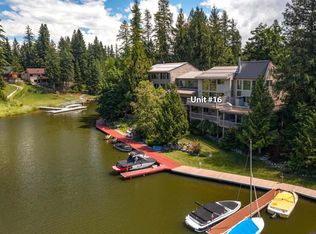
- $--2 bd2 ba2k sqft460 Whiskey Jack Cir, Sandpoint, ID 83864Sold
- $766,0003 bd3 ba1.7k sqft454 Whiskey Jack Cir, Sandpoint, ID 83864Off Market
- $1,007,4004 bd4 ba4k sqft450 Whiskey Jack Cir, Sandpoint, ID 83864Off Market
- $1,067,3004 bd3 ba3k sqft450 Whiskey Jack Cir #18, Sandpoint, ID 83864Off Market
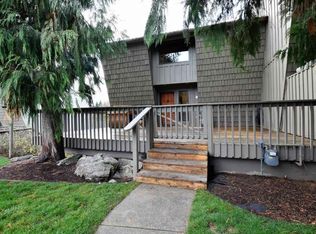
- $--4 bd4 ba3k sqft448 Whiskey Jack Cir, Sandpoint, ID 83864Sold
- $661,3002 bd2 ba1.1k sqft464 Whiskey Jack Cir, Sandpoint, ID 83864Off Market
- $762,8004 bd2 ba1.8k sqft472 Whiskey Jack Cir, Sandpoint, ID 83864Off Market
- $704,3003 bd2 ba1.5k sqft476 Whiskey Jack Cir, Sandpoint, ID 83864Off Market
Nearby schools
GreatSchools rating
- 5/10Kootenai Elementary SchoolGrades: K-6Distance: 1 mi
- 7/10Sandpoint Middle SchoolGrades: 7-8Distance: 4.3 mi
- 5/10Sandpoint High SchoolGrades: 9-12Distance: 4.4 mi
Schools provided by the listing agent
- Elementary: Kootenai
- Middle: Sandpoint
- High: Sandpoint
Source: SELMLS. This data may not be complete. We recommend contacting the local school district to confirm school assignments for this home.
Sell for more on Zillow
Get a Zillow Showcase℠ listing at no additional cost and you could sell for .
$894,200
2% more
+$17,884
With Zillow Showcase(estimated)
$912,084
Sell for more on Zillow
Get a Zillow Showcase℠ listing at no additional cost and you could sell for .
$894,200
2% more
+$17,884
With Zillow Showcase(estimated)
$912,084
- Idaho
- Bonner County
- Sandpoint
- 83864
- 460 Whiskey Jack Cir Unit 16
