Welcome to this beautifully upgraded 3-bedroom, 2-bath home featuring a rare 3-car garage and thoughtful finishes throughout. The kitchen shines with quartz countertops, stainless steel appliances, a tiled backsplash and modern pendant lights over the inland. Brand new wood plank style tile has been laid throughout the main of the home, adding an updated look and feel to the guest bath, hallways, living room, kitchen and dining area! The spacious primary suite offers a relaxing retreat with a deep soaking tub and a tiled walk-in shower. Enjoy modern updates including stylish lighting, ceiling fans, and upgraded bathroom faucets. The living room features a stunning recessed ceiling with ambient lighting and a cozy electric fireplace-perfect for relaxing or entertaining. With a low HOA and a planned dog park, this home offers both comfort and convenience!
Closed
Zestimate®
$400,000
460 Wild Horse Ln, Mesquite, NV 89027
3beds
1,834sqft
Single Family Residence
Built in 2013
6,534 Square Feet Lot
$400,000 Zestimate®
$218/sqft
$1,997 Estimated rent
Home value
$400,000
$368,000 - $436,000
$1,997/mo
Zestimate® history
Owner options
List your home for rent
$1,997/mo
Rent Zestimate®
Find your next renter with Zillow Rental Manager. Plus, with online applications, you can quickly screen prospective tenants – for free.
$1,997/mo
Rent Zestimate®
Refinance and save
$2,424/mo
Est. payment
Refinancing to a lower rate could help reduce your monthly payments and save thousands over the life of the loan.
$2,424/mo
Est. payment
Explore your selling options
Work with a Zillow partner agent
Leverage their expertise and Zillow's premium Showcase listings to get your home seen by more buyers.
Get startedList with your own agent
Get your home in front of millions of buyers by listing it on Zillow.
Learn how to do itSell it yourself
Take full control of how buyers see your home on Zillow by listing For Sale by Owner (FSBO).
List your homeWhat's special
Stylish lightingModern pendant lightsQuartz countertopsUpdated look and feelSpacious primary suiteStainless steel appliancesCozy electric fireplace
Zillow last checked:
Listing updated:
Listed by:
John Larson S.0077352 702-346-7800,
RE/MAX Ridge Realty
Bought with:
NON MLS
NON-MLS OFFICE
Source: LVR,MLS#: 2791324 Originating MLS: Greater Las Vegas Association of Realtors Inc
Originating MLS: Greater Las Vegas Association of Realtors IncFacts & features
Interior
Bedrooms & bathrooms
- Bedrooms: 3
- Bathrooms: 2
- Full bathrooms: 2
Primary bedroom
- Description: Ceiling Fan,Ceiling Light,Closet
- Dimensions: 15x13
Bedroom 2
- Description: Ceiling Fan,Ceiling Light,Closet
- Dimensions: 13x13
Bedroom 3
- Description: Ceiling Fan,Ceiling Light,Closet
- Dimensions: 14x12
Primary bathroom
- Description: Double Sink,Separate Shower,Separate Tub
- Dimensions: 12x11
Dining room
- Description: Dining Area
- Dimensions: 13x11
Kitchen
- Description: Breakfast Bar/Counter,Granite Countertops,Tile Flooring
- Dimensions: 13x15
Living room
- Description: Formal
- Dimensions: 16x18
Heating
- Central, Electric
Cooling
- Central Air, Electric
Appliances
- Included: Built-In Electric Oven, Dryer, Dishwasher, Electric Cooktop, Disposal, Microwave, Refrigerator, Washer
- Laundry: Electric Dryer Hookup, Laundry Room
Features
- Ceiling Fan(s), Handicap Access, Window Treatments
- Flooring: Carpet, Tile
- Windows: Blinds, Low-Emissivity Windows
- Has fireplace: No
Interior area
- Total structure area: 1,834
- Total interior livable area: 1,834 sqft
Property
Parking
- Total spaces: 3
- Parking features: Attached, Garage, Inside Entrance, Private
- Attached garage spaces: 3
Accessibility
- Accessibility features: Accessibility Features
Features
- Levels: One
- Stories: 1
- Patio & porch: Covered, Patio
- Exterior features: Patio, Private Yard
- Fencing: Back Yard,Wrought Iron
- Has view: Yes
- View description: City, Mountain(s)
Lot
- Size: 6,534 Square Feet
- Features: Desert Landscaping, Landscaped, < 1/4 Acre
Details
- Parcel number: 00105510004
- Zoning description: Single Family
- Horse amenities: None
Construction
Type & style
- Home type: SingleFamily
- Architectural style: One Story
- Property subtype: Single Family Residence
Materials
- Roof: Tile
Condition
- Excellent,Resale
- Year built: 2013
Utilities & green energy
- Electric: Photovoltaics None
- Sewer: Public Sewer
- Water: Public
- Utilities for property: Electricity Available
Green energy
- Energy efficient items: Doors, Windows
Community & HOA
Community
- Subdivision: Sierra Ridge Parcel #13 Phase 1 Mesquite Estate
HOA
- Has HOA: Yes
- Services included: Association Management
- HOA fee: $85 monthly
- HOA name: Sierra Ridge
- HOA phone: 702-345-2200
- Second HOA fee: $10 monthly
Location
- Region: Mesquite
Financial & listing details
- Price per square foot: $218/sqft
- Tax assessed value: $402,223
- Annual tax amount: $3,040
- Date on market: 6/12/2026
- Listing agreement: Exclusive Right To Sell
- Listing terms: Cash,Conventional,FHA,VA Loan
- Ownership: Single Family Residential
- Electric utility on property: Yes
Price history
| Date | Event | Price |
|---|---|---|
| 7/28/2026 | Sold | $400,000-2.2%$218/sqft |
Source:  LVR #2791324 Report a problem LVR #2791324 Report a problem | ||
| 7/8/2026 | Pending sale | $409,000$223/sqft |
Source:  Mesquite MLS #1127582 Report a problem Mesquite MLS #1127582 Report a problem | ||
| 6/12/2026 | Contingent | $409,000$223/sqft |
Source: LVR #2791324 Report a problem | ||
| 6/12/2026 | Listed for sale | $409,000$223/sqft |
Source: LVR #2791324 Report a problem | ||
| 5/24/2026 | Contingent | $409,000$223/sqft |
Source: Mesquite MLS #1127582 Report a problem | ||
| 4/9/2026 | Listed for sale | $409,000-6.8%$223/sqft |
Source: Mesquite MLS #1127582 Report a problem | ||
| 4/7/2026 | Listing removed | $439,000$239/sqft |
Source: Mesquite MLS #1127503 Report a problem | ||
| 4/2/2026 | Price change | $439,000-4.3%$239/sqft |
Source: Mesquite MLS #1127503 Report a problem | ||
| 3/24/2026 | Price change | $458,700-2.1%$250/sqft |
Source: Mesquite MLS #1127503 Report a problem | ||
| 3/19/2026 | Listed for sale | $468,700-2.6%$256/sqft |
Source: Mesquite MLS #1127503 Report a problem | ||
| 4/28/2025 | Listing removed | $481,000$262/sqft |
Source: Mesquite MLS #1126318 Report a problem | ||
| 4/5/2025 | Price change | $481,000-2.8%$262/sqft |
Source: Mesquite MLS #1126318 Report a problem | ||
| 3/30/2025 | Listed for sale | $495,000+8.8%$270/sqft |
Source: Mesquite MLS #1126318 Report a problem | ||
| 3/23/2022 | Sold | $455,000+2.2%$248/sqft |
Source: Public Record Report a problem | ||
| 2/17/2022 | Pending sale | $445,000$243/sqft |
Source: Mesquite MLS #1123203 Report a problem | ||
| 2/15/2022 | Listed for sale | $445,000+71.2%$243/sqft |
Source: Mesquite MLS #1123203 Report a problem | ||
| 8/27/2013 | Sold | $259,900$142/sqft |
Source: Public Record Report a problem | ||
Public tax history
| Year | Property taxes | Tax assessment |
|---|---|---|
| 2026 | $3,040 +3% | $140,778 -0.3% |
| 2025 | $2,952 +3% | $141,222 +8.7% |
| 2024 | $2,867 +3% | $129,952 +8.9% |
| 2023 | $2,784 +3% | $119,355 +4.9% |
| 2022 | $2,703 +7.8% | $113,828 +3.9% |
| 2021 | $2,508 +6.7% | $109,599 +7.7% |
| 2020 | $2,350 +4.8% | $101,727 +8.5% |
| 2019 | $2,243 +6.9% | $93,744 |
| 2018 | $2,098 | $93,744 +13.1% |
| 2017 | $2,098 | $82,891 -2.8% |
| 2016 | $2,098 +3.4% | $85,318 -0.7% |
| 2015 | $2,029 | $85,920 +643.9% |
| 2014 | $2,029 | $11,550 |
Find assessor info on the county website
Neighborhood: Mesquite Estates
Nearby homes
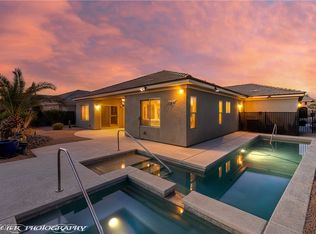
- $447,5003 bd2 ba1.7k sqft456 Wild Horse Ln, Mesquite, NV 89027Sold
- $461,7003 bd2 ba1.9k sqft464 Wild Horse Ln, Mesquite, NV 89027Off Market
- $499,6003 bd3 ba2k sqft452 Wild Horse Ln, Mesquite, NV 89027Off Market
- $643,3003 bd2 ba2.2k sqft468 Wild Horse Ln, Mesquite, NV 89027Off Market
- $420,2003 bd2 ba1.7k sqft461 Wild Horse Ln, Mesquite, NV 89027Off Market
- $448,1002 bd2 ba2k sqft457 Wild Horse Ln, Mesquite, NV 89027Off Market
- $478,3003 bd3 ba2.1k sqft1540 Saddle Way, Mesquite, NV 89027Off Market
- $416,2003 bd2 ba1.7k sqft453 Wild Horse Ln, Mesquite, NV 89027Off Market
Nearby schools
GreatSchools rating
- 6/10Virgin Valley Elementary SchoolGrades: PK-5Distance: 2.2 mi
- 5/10Charles Arthur Hughes Middle SchoolGrades: 6-8Distance: 3 mi
- 6/10Virgin Valley High SchoolGrades: 9-12Distance: 2.2 mi


Get pre-qualified for a loan
At Zillow Home Loans, we can pre-qualify you in as little as 5 minutes with no impact to your credit score.An equal housing lender. NMLS #10287.
- Nevada
- Clark County
- Mesquite
- 89027
- Mesquite Estates
- 460 Wild Horse Ln
Nearby cities
Nearby neighborhoods
Nearby zip codes
Other Mesquite Topics
