Skip main navigation
Closed
  • $399,900

    460 Windy Hill Dr, Waynesville, NC 28785

    3beds
    1,425sqft
    Single Family Residence
    Built in 2025
    0.66 Acres Lot
    $388,800 Zestimate®
    $281/sqft
    $2,427 Estimated rent

    Home value

    $388,800

    $284,000 - $529,000

    $2,427/mo

    Zestimate® history
    Loading
    Loading...

    Owner options

    List your home for rent

    $2,427/mo

    Rent Zestimate®

    Find your next renter with Zillow Rental Manager. Plus, with online applications, you can quickly screen prospective tenants – for free.

    Learn more

    $2,427/mo

    Rent Zestimate®

    Refinance and save

    $2,373/mo

    Est. payment

    Refinancing to a lower rate could help reduce your monthly payments and save thousands over the life of the loan.

    See today's rates

    $2,373/mo

    Est. payment

    Explore your selling options

    Work with a Zillow partner agent

    Leverage their expertise and Zillow's premium Showcase listings to get your home seen by more buyers.

    Get started

    List with your own agent

    Get your home in front of millions of buyers by listing it on Zillow.

    Learn how to do it

    Sell it yourself

    Take full control of how buyers see your home on Zillow by listing For Sale by Owner (FSBO).

    List your home

    What's special

    Natural lightCrisp mountain airGenerous deckCustom tile showerSpacious kitchenWhite quartz countertopsSerene landscape
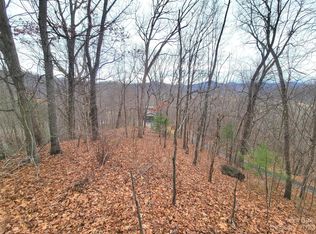
    Welcome to your brand-new mountain sanctuary! Nestled in serene landscape, this home offers modern living amidst natural beauty. Enjoy proximity to the GSM NP perfect for hiking and wildlife exploration. Enjoy big views and still offering a plethora of dining, shopping, and cultural experiences close at hand. Inside, the open-concept floor plan is awash with natural light, creating an inviting space ideal for gatherings. The primary suite features a spacious walk-in closet and a luxurious bath with dual vanities and a custom tile shower. The spacious kitchen boasts stainless steel appliances, white quartz countertops, and soft-close cabinetry, making meal preparation a delight. Step outside to a generous deck, perfect for savoring the crisp mountain air and picturesque views. This home is not just a residence but a lifestyle, offering both tranquility and convenience. Don't miss the opportunity to make this exceptional property your own!

    Zillow last checked:

    Listing updated:

    Listed by:

    Scott Angelo sales@2020builders.net,

    EXP Realty LLC

    Bought with:

    Mark Strayer

    EXP Realty LLC

    Source: Canopy MLS as distributed by MLS GRID,MLS#: 4217615MLS Logo

    Facts & features

    Interior

    Bedrooms & bathrooms
    • Bedrooms: 3
    • Bathrooms: 3
    • Full bathrooms: 2
    • 1/2 bathrooms: 1
    • Main level bedrooms: 1
    Primary bedroom
    • Level: Main
    Primary bedroom
    • Level: Main
    Bedroom s
    • Level: Upper
    Bedroom s
    • Level: Upper
    Bedroom s
    • Level: Upper
    Bedroom s
    • Level: Upper
    Bathroom full
    • Level: Main
    Bathroom half
    • Level: Main
    Bathroom full
    • Level: Upper
    Bathroom full
    • Level: Main
    Bathroom half
    • Level: Main
    Bathroom full
    • Level: Upper
    Dining area
    • Level: Main
    Dining area
    • Level: Main
    Family room
    • Level: Upper
    Family room
    • Level: Upper
    Kitchen
    • Level: Main
    Kitchen
    • Level: Main
    Laundry
    • Level: Upper
    Laundry
    • Level: Upper
    Living room
    • Level: Main
    Living room
    • Level: Main
    Heating
    • Heat Pump
    Cooling
    • Ceiling Fan(s), Central Air, Heat Pump
    Appliances
    • Included: Dishwasher, Disposal, Electric Range, Electric Water Heater, Microwave, Refrigerator
    • Laundry: Inside, Upper Level
    Features
    • Flooring: Tile, Vinyl
    • Has basement: No
    Interior area
    • Total structure area: 1,425
    • Total interior livable area: 1,425 sqft
    • Finished area above ground: 1,425
    • Finished area below ground: 0

    Property

    Parking
    • Total spaces: 2
    • Parking features: Driveway
    • Uncovered spaces: 2
    Features
    • Levels: Two
    • Stories: 2
    • Patio & porch: Covered, Deck, Front Porch
    Lot
    • Size: 0.66 Acres
    Details
    • Parcel number: 8608800519
    • Zoning: OU
    • Special conditions: Standard

    Construction

    Type & style
    • Home type: SingleFamily
    • Architectural style: Traditional
    • Property subtype: Single Family Residence
    Materials
    • Vinyl
    • Foundation: Crawl Space
    • Roof: Shingle
    Condition
    • New construction: Yes
    • Year built: 2025
    Details
    • Builder model: Clingmans Dome
    • Builder name: 2020 Builders LLC

    Utilities & green energy

    • Sewer: Septic Installed
    • Water: Well

    Community & HOA

    Community
    • Subdivision: Dogwood Acres
    Location
    • Region: Waynesville
    • Elevation: 2000 Feet

    Financial & listing details

    • Price per square foot: $281/sqft
    • Tax assessed value: $24,000
    • Annual tax amount: $845
    • Date on market: 2/24/2025
    • Cumulative days on market: 24 days
    • Listing terms: Cash,Conventional,FHA,USDA Loan,VA Loan
    • Road surface type: Gravel, Paved

    Price history

    DateEventPrice
    4/17/2025Sold$399,900$281/sqft
    Source: Canopy MLS as distributed by MLS GRID #4217615 Report a problem
    2/24/2025Listed for sale$399,900+1111.8%$281/sqft
    Source: Canopy MLS as distributed by MLS GRID #4217615 Report a problem
    5/14/2024Sold$33,000$23/sqft
    Source: Public Record Report a problem

    Public tax history

    YearProperty taxesTax assessment
    2025$845 +467.9%$24,000
    2024$149 $24,000
    2023$149 +2.5%$24,000
    2022$145 $24,000
    2021$145 -7.6%$24,000
    2020$157 $24,000
    2019$157 $24,000
    2018$157 $24,000
    2017$157 +3%$24,000
    2016$153 $24,000
    2015$153 +4.1%$24,000
    2014$147 $24,000
    Find assessor info on the county website

    Neighborhood: 28785

    Nearby schools

    GreatSchools rating
    Schools provided by the listing agent
    • Elementary: Jonathan Valley
    • Middle: Waynesville
    • High: Tuscola

    Source: Canopy MLS as distributed by MLS GRID. This data may not be complete. We recommend contacting the local school district to confirm school assignments for this home.

    Get pre-qualified for a loan
    At Zillow Home Loans, we can pre-qualify you in as little as 5 minutes with no impact to your credit score.

    An equal housing lender. NMLS #10287.