This beautifully renovated home has everything you could possibly need in the convenient Ravine Woods subdivision. The spacious primary suite is located on the main level and features a luxurious bath with double granite vanities, a separate tub and shower, and a walk-in closet. A guest bedroom and full bath are also conveniently located downstairs. The main floor offers a functional and elegant layout with a formal living room and dining room, along with an open-concept kitchen, family room, and an office/playroom. The kitchen has updated cabinetry, granite countertops, and stainless steel appliances. Upstairs, you’ll find additional bedrooms, each with its own private bath. Not included in the square footage or pictures, there is an additional 200 plus square feet heated and cooled space upstairs. Interior finishes include hardwood floors throughout most of the main level, tile in the bathrooms, mudroom, and utility areas, and marble in the foyer. Recessed lighting is installed throughout the home. Additional features include a generously sized laundry room and a convenient drop zone near the back entrance. Outdoor living is a standout, with a covered entertaining area complete with an outdoor kitchen featuring granite countertops, a sink, ice maker, and two-burner cooktop. The backyard is completely fenced and there is also a spacious storage room. Buyer responsible for verifying all measurements and relevant details.
Active
Price cut: $24.1K (8/18)
$674,900
460 Winslow Dr, Mobile, AL 36608
4beds
2,815sqft
Single Family Residence, Residential
Built in 1965
0.29 Acres Lot
$653,300 Zestimate®
$240/sqft
$-- HOA
What's special
Spacious storage roomSeparate tub and showerWalk-in closetFunctional and elegant layoutGenerously sized laundry roomStainless steel appliancesOpen-concept kitchen
- 110 days |
- 941 |
- 34 |
Zillow last checked:
Listing updated:
Listed by:
Katie Crane 251-753-5030,
Blue Heron Realty
Source: GCMLS,MLS#: 7765142
Facts & features
Interior
Bedrooms & bathrooms
- Bedrooms: 4
- Bathrooms: 4
- Full bathrooms: 4
Heating
- Central
Cooling
- Central Air
Appliances
- Included: Dishwasher, Disposal, Double Oven, Gas Range, Microwave, Refrigerator, Self Cleaning Oven, Tankless Water Heater
- Laundry: Laundry Room, Main Level
Features
- Bookcases, Entrance Foyer, Walk-In Closet(s)
- Flooring: Carpet, Ceramic Tile, Hardwood
- Windows: Plantation Shutters
- Basement: None
- Has fireplace: Yes
- Fireplace features: Family Room
Interior area
- Total structure area: 2,815
- Total interior livable area: 2,815 sqft
Video & virtual tour
Property
Parking
- Total spaces: 2
- Parking features: Driveway, Level Driveway
- Has uncovered spaces: Yes
Accessibility
- Accessibility features: None
Features
- Levels: Two
- Patio & porch: Covered, Front Porch, Rear Porch
- Exterior features: Private Yard
- Pool features: None
- Spa features: None
- Fencing: Back Yard,Fenced,Invisible,Wood
- Has view: Yes
- View description: Other
- Waterfront features: None
Lot
- Size: 0.29 Acres
- Features: Back Yard, Corner Lot, Front Yard, Landscaped, Private
Details
- Additional structures: Outdoor Kitchen, Workshop
- Parcel number: 2806142002013
Construction
Type & style
- Home type: SingleFamily
- Architectural style: Ranch,Traditional
- Property subtype: Single Family Residence, Residential
Materials
- Brick
- Foundation: Slab
- Roof: Composition,Shingle
Condition
- Year built: 1965
Utilities & green energy
- Electric: Other
- Sewer: Other
- Water: Public
- Utilities for property: Electricity Available
Green energy
- Energy efficient items: None
Community & HOA
Community
- Features: Near Schools, Near Shopping
- Subdivision: Ravine Woods
Location
- Region: Mobile
Financial & listing details
- Price per square foot: $240/sqft
- Tax assessed value: $453,700
- Annual tax amount: $2,815
- Date on market: 5/6/2026
- Electric utility on property: Yes
- Road surface type: Asphalt
Estimated market value
$653,300
$621,000 - $686,000
$2,778/mo
Price history
| Date | Event | Price |
|---|---|---|
| 8/18/2026 | Price change | $674,900-3.4%$240/sqft |
Source:  GCMLS #7765142 Report a problem GCMLS #7765142 Report a problem | ||
| 5/18/2026 | Price change | $699,000-5.4%$248/sqft |
Source: GCMLS #7765142 Report a problem | ||
| 5/6/2026 | Price change | $739,000-1.3%$263/sqft |
Source: GCMLS #7765142 Report a problem | ||
| 4/9/2026 | Listed for sale | $749,000+56.2%$266/sqft |
Source: GCMLS #7750354 Report a problem | ||
| 11/28/2018 | Sold | $479,500-2.1%$170/sqft |
Source: Public Record Report a problem | ||
| 10/9/2018 | Listed for sale | $489,900$174/sqft |
Source: Roberts Brothers Trec #619572 Report a problem | ||
Public tax history
| Year | Property taxes | Tax assessment |
|---|---|---|
| 2025 | $2,815 +5.5% | $45,380 +5.3% |
| 2024 | $2,669 +5.9% | $43,080 +5.8% |
| 2023 | $2,519 -1.7% | $40,720 -1.7% |
| 2022 | $2,563 +8.7% | $41,420 +8.4% |
| 2021 | $2,359 -1.6% | $38,200 -1.5% |
| 2020 | $2,397 +6% | $38,800 +5.8% |
| 2019 | $2,261 -0.4% | $36,660 +1.7% |
| 2018 | $2,271 +3.3% | $36,060 +1.1% |
| 2017 | $2,199 | $35,680 +5.3% |
| 2016 | $2,199 +52.8% | $33,880 +15% |
| 2013 | $1,439 -4.1% | $29,460 +19.4% |
| 2010 | $1,500 +15.6% | $24,680 +14.8% |
| 2003 | $1,298 | $21,500 |
| 2002 | $1,298 +35.4% | $21,500 +33% |
| 2001 | $959 | $16,160 |
Find assessor info on the county website
Monthly payment
Est. payment
Payment breakdown
Explore the cost of this home by adjusting the details. Changes won't be saved.Climate risks
Neighborhood: Parkhill
Nearby schools
GreatSchools rating
- 8/10Mary B Austin Elementary SchoolGrades: K-5Distance: 1.2 mi
- 5/10CL Scarborough Middle SchoolGrades: 6-8Distance: 2 mi
- NAMurphy High SchoolGrades: 10-12Distance: 4.2 mi
- $509,9003 bd2 ba2.3k sqft463 Pine Ct, Mobile, AL 36608Off Market

- $675,0003 bd2 ba2.5k sqft466 Winslow Dr, Mobile, AL 36608Sold
- $443,2004 bd2 ba2.4k sqft467 Pine Ct, Mobile, AL 36608Off Market
- $542,6004 bd2 ba3k sqft461 Winslow Dr, Mobile, AL 36608Off Market
- $750,0004 bd3 ba3k sqft470 Winslow Dr, Mobile, AL 36608Sold
- $759,4004 bd3 ba2.8k sqft454 Pine Ct, Mobile, AL 36608Off Market
- $641,800-- bd2 ba2.4k sqft463 Winslow Dr, Mobile, AL 36608Off Market
- $537,1003 bd1 ba2.2k sqft458 Pine Ct, Mobile, AL 36608Off Market
A local agent can set up tours, give advice and negotiate with sellers.
Similar homes
- $695,0004 bd3 ba2.7k sqft66 Byrnes Blvd, Mobile, AL 36608For Sale By Owner
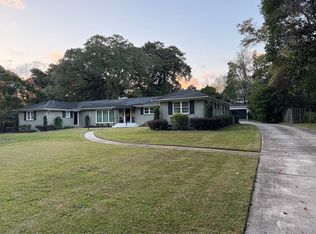
- $619,5003 bd3 ba2.7k sqft4272 Bit And Spur Rd APT 12, Mobile, AL 36608For Sale
 Roberts Brothers
 - $584,9004 bd3 ba3.1k sqft305 Trent Mill Ct, Mobile, AL 36608For Sale
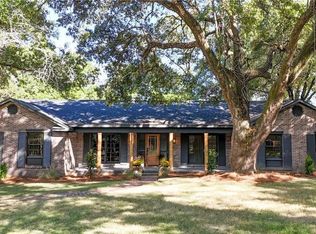 MLS ID #7780329, Matthew White, Wellhouse Real Estate LLC - Mobile. GCMLS
 - $560,0004 bd3 ba2.1k sqft4242 Bit And Spur Rd, Mobile, AL 36608For Sale
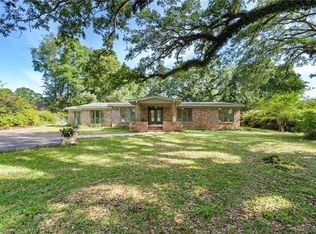 MLS ID #7713063, Wesley Barrett, Barrett Realty. GCMLS
 - $499,9004 bd3 ba3.7k sqft5911 Shenandoah Rd N, Mobile, AL 36608For SaleMLS ID #7800546, Michelle Autio, Roberts Brothers TREC. GCMLS
- $399,0004 bd3 ba2.2k sqft20 Westminster Way, Mobile, AL 36608For SaleMLS ID #7676562, Jeremy Ault, Better Homes & Gardens RE Platinum Properties. GCMLS
- $435,0004 bd3 ba2.4k sqft316 Dalewood Dr, Mobile, AL 36608For SaleMLS ID #7742372, Lisa George, IXL Real Estate-Eastern Shore. GCMLS
- $486,9004 bd3 ba3.4k sqft4776 Falls Church Rd, Mobile, AL 36608For SaleMLS ID #7714260, Chris King, Roberts Brothers TREC. GCMLS
- $465,0003 bd3 ba2.5k sqft305 Springwood Dr N, Mobile, AL 36608For SaleMLS ID #7721444, Kim Klyce, Roberts Brothers TREC. GCMLS
- $379,0003 bd2 ba1.7k sqft5211 Border Dr S, Mobile, AL 36608For SaleMLS ID #7790265, Heather Davis, Rezults Real Estate Services LLC -Mobile. GCMLS
- $464,5004 bd4 ba3.1k sqft300 Bromley Pl, Mobile, AL 36606For SaleMLS ID #7817335, Margaret Sue Browning, L L B & B, Inc.. GCMLS
- $499,5004 bd3 ba3.3k sqft559 Cumberland Rd E, Mobile, AL 36608For SaleMLS ID #7761506, Shawn Jenkins, Roberts Brothers Inc. Gulf Coa. GCMLS
- $424,9004 bd3 ba2.6k sqft511 Wacker Ln N, Mobile, AL 36608For SaleMLS ID #7663869, Annette Oden, Bellator Real Estate LLC Mobile. GCMLS
- $379,9003 bd2 ba2.3k sqft15370 Private Road 368 Rd, Mobile, AL 36608For SaleMLS ID #7820274, Claudia Simmons, Exp Realty LLC. GCMLS
- $799,0004 bd5 ba3.8k sqft2095 Snow Rd S, Mobile, AL 36695For SaleMLS ID #7770765, Don Foster, Cooper & Co Inc.. GCMLS
- $649,9004 bd3 ba3.3k sqft3658 Dawes Rd, Mobile, AL 36695For SaleMLS ID #7671066, Elijah Ward, Wellhouse Real Estate Eastern. GCMLS
- $339,9004 bd3 ba2.6k sqft4215 Aurelia St, Mobile, AL 36609For SaleMLS ID #7820308, Rosemary Williams, Cooper & Co Inc. - Cooper. GCMLS
- $486,5004 bd3 ba2.8k sqft1280 Cameron Dr, Mobile, AL 36695For SaleMLS ID #7792294, Steven Koleno, Beycome Brokerage Realty LLC. GCMLS
- $339,3994 bd3 ba2.4k sqft859 Cottage Hill Ave, Mobile, AL 36693For SaleMLS ID #7786852, Sheree Dees, Cooper & Co Inc.. GCMLS
- $389,0003 bd2 ba2.8k sqft436 Byron Ave E, Mobile, AL 36609For SaleMLS ID #7790830, Angela Walters, Keller Williams Mobile. GCMLS
