Welcome to 460 Woodlawn, a charming historic home situated on a quiet street in central Webster Groves. As you step inside, you're welcomed by a delightful screened-in porch, perfect for enjoying morning coffee or unwinding after a long day. The living room features a beautifully trimmed fireplace, creating a cozy focal point.
The separate dining room, framed with high wainscoting, crown molding, and a lovely bay window, offers an elegant setting for meals. A sunroom at the front of the house is bathed in natural light, with windows on three sides. The updated kitchen and half bath complete the main floor.
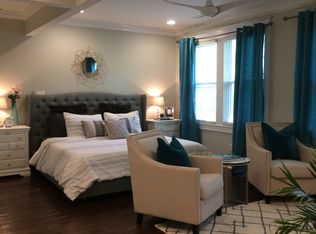
Upstairs, the primary bedroom boasts vaulted ceilings, along with two additional bedrooms and a full bath, which conveniently includes laundry hookups. A wood deck overlooks a well-sized backyard, complete with a playground, parking, and room for a garden.
Full of charm and character, this home is ready for you to make it your own.
Closed
Listed by: Compass Realty Group • John Adams • Contact: 314-203-0026
Bought with: John Jackson Neighborhood Real Estate Company, LLC
Price Unknown
460 Woodlawn Ave, Saint Louis, MO 63119
3beds
1,942sqft
Single Family Residence
Built in 1922
7,230 Square Feet Lot
$588,800 Zestimate®
$--/sqft
$2,751 Estimated rent
Home value
$588,800
$553,000 - $630,000
$2,751/mo
Zestimate® history
Owner options
List your home for rent
$2,751/mo
Rent Zestimate®
Find your next renter with Zillow Rental Manager. Plus, with online applications, you can quickly screen prospective tenants – for free.
$2,751/mo
Rent Zestimate®
Refinance and save
Refinancing to a lower rate could help reduce your monthly payments and save thousands over the life of the loan.
Explore your selling options
Work with a Zillow partner agent
Leverage their expertise and Zillow's premium Showcase listings to get your home seen by more buyers.
Get startedList with your own agent
Get your home in front of millions of buyers by listing it on Zillow.
Learn how to do itSell it yourself
Take full control of how buyers see your home on Zillow by listing For Sale by Owner (FSBO).
List your homeWhat's special
Zillow last checked:
Listing updated:
Listed by:
John Adams 314-203-0026,
Compass Realty Group,
Danielle C Adams 314-719-6026,
Compass Realty Group
Bought with:
John M Jackson, 1999055137
John Jackson Neighborhood Real Estate Company, LLC
Source: MARIS,MLS#: 24043054 Originating MLS: St. Louis Association of REALTORS
Originating MLS: St. Louis Association of REALTORSFacts & features
Interior
Bedrooms & bathrooms
- Bedrooms: 3
- Bathrooms: 2
- Full bathrooms: 1
- 1/2 bathrooms: 1
- Main level bathrooms: 1
Heating
- Forced Air, Natural Gas
Cooling
- Central Air, Electric
Appliances
- Included: Dishwasher, Disposal, Dryer, Microwave, Gas Range, Gas Oven, Gas Water Heater
- Laundry: 2nd Floor
Features
- Dining/Living Room Combo, Separate Dining, Open Floorplan, Special Millwork, Vaulted Ceiling(s), Walk-In Closet(s), Breakfast Bar, Kitchen Island, Granite Counters
- Flooring: Carpet, Hardwood
- Windows: Window Treatments, Bay Window(s), Insulated Windows, Storm Window(s), Wood Frames
- Basement: Full,Concrete,Unfinished,Walk-Up Access
- Number of fireplaces: 1
- Fireplace features: Wood Burning, Living Room
Interior area
- Total structure area: 1,942
- Total interior livable area: 1,942 sqft
- Finished area above ground: 1,942
Property
Parking
- Parking features: Off Street
Features
- Levels: Two
- Patio & porch: Deck
Lot
- Size: 7,230 Square Feet
- Dimensions: IRR 54 x 152 x 50 x 142
Details
- Parcel number: 23L520056
Construction
Type & style
- Home type: SingleFamily
- Architectural style: Traditional,Other
- Property subtype: Single Family Residence
Materials
- Stucco
Condition
- Year built: 1922
Utilities & green energy
- Sewer: Public Sewer
- Water: Public
Community & HOA
Community
- Subdivision: Algonquin Park Blk B Lts 11 Thru 20
Location
- Region: Saint Louis
Financial & listing details
- Tax assessed value: $604,400
- Annual tax amount: $7,060
- Date on market: 10/3/2024
- Cumulative days on market: 4 days
- Listing terms: Cash,Conventional,FHA,VA Loan
- Ownership: Private
- Road surface type: Asphalt
Price history
| Date | Event | Price |
|---|---|---|
| 11/7/2024 | Sold | -- |
Source:  MARIS #24043054 Report a problem MARIS #24043054 Report a problem | ||
| 10/8/2024 | Pending sale | $520,000$268/sqft |
Source: MARIS #24043054 Report a problem | ||
| 10/3/2024 | Listed for sale | $520,000+38.7%$268/sqft |
Source: MARIS #24043054 Report a problem | ||
| 10/24/2019 | Sold | -- |
Source: MARIS #19071523 Report a problem | ||
| 9/30/2019 | Pending sale | $375,000$193/sqft |
Source: Keller Williams Realty Chester #19071523 Report a problem | ||
| 9/27/2019 | Price change | $375,000+0%$193/sqft |
Source: Keller Williams Realty Chester #19071523 Report a problem | ||
| 8/29/2019 | Price change | $374,900-6.3%$193/sqft |
Source: Sunshine Realty #19045247 Report a problem | ||
| 7/28/2019 | Price change | $399,900-3.6%$206/sqft |
Source: Sunshine Realty #19045247 Report a problem | ||
| 7/17/2019 | Price change | $414,900-2.4%$214/sqft |
Source: Sunshine Realty #19045247 Report a problem | ||
| 7/6/2019 | Price change | $424,900-3.4%$219/sqft |
Source: Sunshine Realty #19045247 Report a problem | ||
| 6/18/2019 | Listed for sale | $439,900$227/sqft |
Source: Sunshine Realty #19045247 Report a problem | ||
| 1/31/2019 | Sold | -- |
Source: Public Record Report a problem | ||
| 5/20/2005 | Sold | -- |
Source: Public Record Report a problem | ||
Public tax history
| Year | Property taxes | Tax assessment |
|---|---|---|
| 2025 | $6,247 -11.9% | $114,840 +12.4% |
| 2024 | $7,095 +0.5% | $102,200 |
| 2023 | $7,060 +7.5% | $102,200 +15.8% |
| 2022 | $6,570 +0.3% | $88,280 |
| 2021 | $6,547 +6% | $88,280 +13.9% |
| 2020 | $6,174 +18.4% | $77,520 |
| 2019 | $5,215 | $77,520 +32.5% |
| 2018 | $5,215 | $58,490 |
| 2017 | $5,215 +0.7% | $58,490 -8.3% |
| 2016 | $5,180 -12.2% | $63,790 |
| 2015 | $5,897 | $63,790 +14.2% |
| 2014 | $5,897 +10.5% | $55,860 |
| 2013 | $5,335 | $55,860 +5.5% |
| 2012 | -- | $52,930 |
| 2011 | -- | $52,930 -5% |
| 2010 | $5,010 +12.1% | $55,690 |
| 2009 | $4,468 +2.1% | $55,690 -2.8% |
| 2008 | $4,374 +0.7% | $57,320 |
| 2007 | $4,343 | $57,320 +11.8% |
| 2006 | $4,343 +0% | $51,280 |
| 2005 | $4,341 +22.4% | $51,280 +3.9% |
| 2003 | $3,547 -5.1% | $49,340 +8.8% |
| 2002 | $3,737 +65.5% | $45,340 |
| 2001 | $2,258 | $45,340 |
Find assessor info on the county website
Neighborhood: 63119
Nearby homes
- $1,075,6005 bd3 ba2.8k sqft456 Woodlawn Ave, Saint Louis, MO 63119Off Market
- $813,2002 bd2 ba2.7k sqft474 Woodlawn Ave, Saint Louis, MO 63119Off Market
- $813,1003 bd2 ba2.1k sqft452 Woodlawn Ave, Saint Louis, MO 63119Off Market
- $874,3003 bd2 ba3.3k sqft469 Algonquin Pl, Saint Louis, MO 63119Off Market
- $1,001,8004 bd3 ba2.7k sqft479 Algonquin Pl, Saint Louis, MO 63119Off Market
- $896,4003 bd2 ba2.5k sqft461 Algonquin Pl, Saint Louis, MO 63119Off Market
- $744,6004 bd2 ba2.4k sqft459 Woodlawn Ave, Saint Louis, MO 63119Off Market
- $546,3004 bd2 ba1.6k sqft469 Woodlawn Ave, Saint Louis, MO 63119Off Market
Nearby schools
GreatSchools rating
- 9/10Bristol Elementary SchoolGrades: K-5Distance: 0.6 mi
- 8/10Hixson Middle SchoolGrades: 6-8Distance: 0.8 mi
- 9/10Webster Groves High SchoolGrades: 9-12Distance: 1.1 mi
Schools provided by the listing agent
- Elementary: Bristol Elem.
- Middle: Hixson Middle
- High: Webster Groves High
Source: MARIS. This data may not be complete. We recommend contacting the local school district to confirm school assignments for this home.
Get a cash offer in 3 minutes
Find out how much your home could sell for in as little as 3 minutes with a no-obligation cash offer.
Estimated market value
$588,800
Get a cash offer in 3 minutes
Find out how much your home could sell for in as little as 3 minutes with a no-obligation cash offer.
Estimated market value
$588,800
- Missouri
- Saint Louis County
- Webster Groves
- 63119
- 460 Woodlawn Ave
Nearby cities
Nearby zip codes
Other Webster Groves Topics
