Accepting Backup Offers. Welcome to 460 Woodson Drive, a beautifully remodeled home that blends comfort and style in one of Erie’s most desirable neighborhoods. Situated on a pristine corner lot, this former builder’s model home stands out with lush, irrigated landscaping and an inviting presence. Thoughtfully remodeled from floor to ceiling, this home exudes a fresh, modern appeal, with updates that include sleek, contemporary bathrooms and skylights throughout, flooding the space with tons of natural light.
Inside, the expansive open-concept floorplan seamlessly combines the chef’s kitchen and airy living room with vaulted ceilings and a cozy fireplace, creating the perfect space for entertaining or relaxing with family. The kitchen is a true focal point, featuring high-end stainless steel appliances, a gas stove with double ovens, a large refrigerator, and a spacious island bathed in natural light.
On the main level, you’ll also find a versatile 4th bedroom with an attached half bath, currently used as an office, providing the ideal setup for remote work or an additional guest suite.
Upstairs, three generously sized bedrooms await, including a luxurious primary suite that feels like a retreat, complete with a hotel-like 5-piece bathroom, makeup vanity, and an oversized walk-in closet. The backyard is a private oasis with a great patio, lush grass, and mature trees, perfect for enjoying Colorado’s beautiful weather. The entire house was recently painted, giving it a fresh, modern look. With a coveted 3-car garage, most windows replaced, and a new roof for added peace of mind, this home is truly move-in ready. Full unfinished basement for your home gym, storage, or a blank canvas to finish with more living space.
Located just minutes from Erie’s historic downtown and a short commute to both Boulder and Denver, 460 Woodson Drive is more than a house—it’s a place to call home.
Sold for $700,000
$700,000
460 Woodson Drive, Erie, CO 80516
4beds
3,533sqft
Single Family Residence
Built in 1998
7,362 Square Feet Lot
$700,100 Zestimate®
$198/sqft
$3,542 Estimated rent
Home value
$700,100
$665,000 - $735,000
$3,542/mo
Zestimate® history
Owner options
List your home for rent
$3,542/mo
Rent Zestimate®
Find your next renter with Zillow Rental Manager. Plus, with online applications, you can quickly screen prospective tenants – for free.
$3,542/mo
Rent Zestimate®
Refinance and save
$4,262/mo
Est. payment
Refinancing to a lower rate could help reduce your monthly payments and save thousands over the life of the loan.
$4,262/mo
Est. payment
Explore your selling options
Work with a Zillow partner agent
Leverage their expertise and Zillow's premium Showcase listings to get your home seen by more buyers.
Get startedList with your own agent
Get your home in front of millions of buyers by listing it on Zillow.
Learn how to do itSell it yourself
Take full control of how buyers see your home on Zillow by listing For Sale by Owner (FSBO).
List your homeWhat's special
Zillow last checked:
Listing updated:
Listed by:
Cody Walker 970-528-0604 cody@sourceofhome.com,
eXp Realty, LLC
Bought with:
Gretchen Blase, 100071558
Compass - Denver
Source: REcolorado as distributed by MLS GRID,MLS#: 9343927
Facts & features
Interior
Bedrooms & bathrooms
- Bedrooms: 4
- Bathrooms: 3
- Full bathrooms: 2
- 1/2 bathrooms: 1
- Main level bathrooms: 1
- Main level bedrooms: 1
Primary bedroom
- Level: Upper
Bedroom
- Description: Used As Office
- Level: Main
Bedroom
- Level: Upper
Bedroom
- Level: Upper
Primary bathroom
- Level: Upper
Bathroom
- Level: Main
Bathroom
- Level: Upper
Dining room
- Level: Main
Kitchen
- Level: Main
Laundry
- Level: Main
Living room
- Level: Main
Heating
- Forced Air
Cooling
- Central Air
Appliances
- Included: Disposal, Double Oven, Dryer, Gas Water Heater, Microwave, Refrigerator, Washer
- Laundry: In Unit
Features
- Ceiling Fan(s), Eat-in Kitchen, Five Piece Bath, Granite Counters, High Ceilings, High Speed Internet, Open Floorplan, Pantry, Primary Suite, Smoke Free, Vaulted Ceiling(s), Walk-In Closet(s)
- Flooring: Carpet, Tile, Wood
- Windows: Double Pane Windows
- Basement: Unfinished
- Number of fireplaces: 1
- Fireplace features: Family Room
Interior area
- Total structure area: 3,533
- Total interior livable area: 3,533 sqft
- Finished area above ground: 2,331
- Finished area below ground: 0
Property
Parking
- Total spaces: 3
- Parking features: Concrete
- Attached garage spaces: 3
Features
- Levels: Two
- Stories: 2
- Entry location: Ground
- Patio & porch: Patio
- Exterior features: Private Yard, Rain Gutters
- Fencing: Full
Lot
- Size: 7,362 Square Feet
- Features: Corner Lot, Irrigated, Landscaped, Level, Sprinklers In Front, Sprinklers In Rear
Details
- Parcel number: R0128883
- Special conditions: Standard
Construction
Type & style
- Home type: SingleFamily
- Architectural style: Traditional
- Property subtype: Single Family Residence
Materials
- Frame, Wood Siding
- Roof: Composition
Condition
- Updated/Remodeled
- Year built: 1998
Utilities & green energy
- Electric: 110V, 220 Volts
- Sewer: Public Sewer
- Water: Public
- Utilities for property: Cable Available, Electricity Connected, Internet Access (Wired), Natural Gas Connected, Phone Connected
Community & HOA
Community
- Security: Smoke Detector(s)
- Subdivision: Sunwest
HOA
- Has HOA: Yes
- Amenities included: Playground, Trail(s)
- Services included: Reserve Fund, Snow Removal
- HOA fee: $196 quarterly
- HOA name: sunwest
- HOA phone: 303-420-6611
Location
- Region: Erie
Financial & listing details
- Price per square foot: $198/sqft
- Tax assessed value: $673,000
- Annual tax amount: $4,777
- Date on market: 10/9/2024
- Listing terms: Cash,Conventional,FHA,VA Loan
- Exclusions: Sellers Personal Property, Staging Materials
- Ownership: Individual
- Electric utility on property: Yes
- Road surface type: Paved
Price history
| Date | Event | Price |
|---|---|---|
| 11/22/2024 | Sold | $700,000$198/sqft |
Source:  REcolorado as distributed by MLS GRID #9343927 Report a problem REcolorado as distributed by MLS GRID #9343927 Report a problem | ||
| 10/25/2024 | Pending sale | $700,000$198/sqft |
Source: REcolorado as distributed by MLS GRID #9343927 Report a problem | ||
| 10/9/2024 | Listed for sale | $700,000+135.3%$198/sqft |
Source: REcolorado as distributed by MLS GRID #9343927 Report a problem | ||
| 4/26/2010 | Sold | $297,500$84/sqft |
Source: Public Record Report a problem | ||
| 1/9/2010 | Price change | $297,500-0.8%$84/sqft |
Source: KDLanderson #611518 Report a problem | ||
| 10/9/2009 | Listed for sale | $299,999+7.1%$85/sqft |
Source: KDLanderson #611518 Report a problem | ||
| 6/16/2006 | Sold | $280,000+12%$79/sqft |
Source: Public Record Report a problem | ||
| 6/14/2004 | Sold | $249,900-10.7%$71/sqft |
Source: Public Record Report a problem | ||
| 3/7/2000 | Sold | $279,950$79/sqft |
Source: Public Record Report a problem | ||
Public tax history
| Year | Property taxes | Tax assessment |
|---|---|---|
| 2025 | $4,832 +1.1% | $42,063 -8.3% |
| 2024 | $4,777 +20.6% | $45,868 -1% |
| 2023 | $3,962 -1.7% | $46,313 +38.4% |
| 2022 | $4,032 +5.2% | $33,471 -2.8% |
| 2021 | $3,833 | $34,434 +4.9% |
| 2020 | $3,833 +12% | $32,812 |
| 2019 | $3,424 | $32,812 +11.9% |
| 2018 | $3,424 | $29,333 -9.5% |
| 2017 | $3,424 +5.5% | $32,429 +14.1% |
| 2016 | $3,244 +4.2% | $28,425 +23.4% |
| 2015 | $3,114 +20.7% | $23,044 |
| 2014 | $2,581 -3.1% | $23,044 |
| 2013 | $2,662 +5.5% | $23,044 -3.2% |
| 2012 | $2,523 -2.7% | $23,801 |
| 2011 | $2,593 +1.7% | -- |
| 2010 | $2,550 -5.8% | $24,600 |
| 2009 | $2,707 +13.7% | $24,600 -18% |
| 2008 | $2,381 -0.2% | $30,010 |
| 2007 | $2,386 +6.9% | $30,010 +0.5% |
| 2006 | $2,232 +8.6% | $29,850 |
| 2005 | $2,055 +5.9% | $29,850 +3.6% |
| 2004 | $1,940 +2.5% | $28,810 |
| 2003 | $1,892 +10.2% | $28,810 |
| 2002 | $1,718 | -- |
| 2001 | -- | $264,700 |
Find assessor info on the county website
Neighborhood: 80516
Nearby homes
- $565,2003 bd3 ba2.4k sqft450 Woodson Dr, Erie, CO 80516Off Market
- $705,2003 bd3 ba2.5k sqft1353 Hoffman Dr, Erie, CO 80516Off Market
- $710,6005 bd4 ba5.3k sqft1346 Hoffman Dr, Erie, CO 80516Off Market
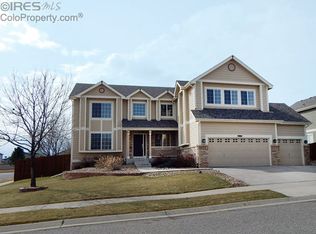
- $594,3004 bd2 ba1.8k sqft442 Woodson Dr, Erie, CO 80516Off Market
- $645,6003 bd3 ba3.5k sqft1356 Hoffman Dr, Erie, CO 80516Off Market
- $623,3004 bd3 ba3.5k sqft463 Woodson Dr, Erie, CO 80516Off Market
- $600,2004 bd4 ba2.2k sqft455 Woodson Dr, Erie, CO 80516Off Market
- $657,5004 bd2 ba2.6k sqft1365 Hoffman Dr, Erie, CO 80516Off Market
Nearby schools
GreatSchools rating
- 7/10Red Hawk ElementaryGrades: PK-5Distance: 0.5 mi
- 6/10Erie Middle SchoolGrades: 6-8Distance: 1 mi
- 8/10Erie High SchoolGrades: 9-12Distance: 2.6 mi
Schools provided by the listing agent
- Elementary: Red Hawk
- Middle: Erie
- High: Erie
- District: St. Vrain Valley RE-1J
Source: REcolorado as distributed by MLS GRID. This data may not be complete. We recommend contacting the local school district to confirm school assignments for this home.
Get a cash offer in 3 minutes
Find out how much your home could sell for in as little as 3 minutes with a no-obligation cash offer.
Estimated market value
$700,100
Get a cash offer in 3 minutes
Find out how much your home could sell for in as little as 3 minutes with a no-obligation cash offer.
Estimated market value
$700,100
- Colorado
- Boulder County
- Erie
- 80516
- 460 Woodson Drive
Nearby cities
Nearby zip codes
Other Erie Topics
