Welcome to 460 Wyndgate, a peaceful gated park-like community where comfort, privacy, and a wonderful sense of community come together. Ideally situated on an interior corner lot and surrounded by lush landscaping, this beautifully remodeled home offers a spacious floor plan with an easy, natural flow. Approximately 2,365 square feet of spacious living with 3 bedrooms and 3 full bathrooms. Downstairs has a full bath and a flex room for easy living. The private entry welcomes you into a generous living area filled with beautiful natural light from the bay corner windows and the floor-to-ceiling sliders. A fireplace adds warmth and character, while the cozy nook creates inviting spaces for relaxing or entertaining. The formal dining room provides plenty of room to gather with family and friends. The completely remodeled kitchen is both stylish and inviting, featuring beautiful quartzite countertops and waterfall edge island, all-new appliances, and a built-in refrigerator and freezer, plus wine and beverage fridges. The kitchen flows naturally toward the backyard, creating a wonderful connection between the indoor and outdoor living spaces. An entertainer's delight! Upstairs are three spacious and private bedrooms, including a comfortable primary suite with vaulted ceiling and en-suite bath. The guest bath and laundry room are also updated. Outside, the tranquil backyard has been designed for relaxing and entertaining, with a brand-new patio cover with fan, plus fountains and landscape lighting, providing the perfect space for outdoor gatherings, dining, or simply enjoying a quiet afternoon. The beautifully manicured courtyard, framed by a brick wall, adds another private and charming outdoor retreat. The Wyndgate Homeowners Association offers an array of amenities, including a clubhouse, swimming pool, spa, tennis/pickleball courts, and BBQ area. Enjoy all this plus convenient access to the American River Parkway and its many opportunities for outdoor recreation. Close to schools, shopping and easy freeway access. Completely remodeled top to bottom, thoughtfully updated, and ready for entertaining, this special Wyndgate home is ready to welcome you!
Closed
$985,000
460 Wyndgate Rd, Sacramento, CA 95864
3beds
2,365sqft
Single Family Residence
Built in 1980
3,920 Square Feet Lot
$987,600 Zestimate®
$416/sqft
$3,210 Estimated rent
Home value
$987,600
$938,000 - $1.04M
$3,210/mo
Zestimate® history
Owner options
List your home for rent
$3,210/mo
Rent Zestimate®
Find your next renter with Zillow Rental Manager. Plus, with online applications, you can quickly screen prospective tenants – for free.
$3,210/mo
Rent Zestimate®
Refinance and save
$7,244/mo
Est. payment
Refinancing to a lower rate could help reduce your monthly payments and save thousands over the life of the loan.
$7,244/mo
Est. payment
Explore your selling options
Work with a Zillow partner agent
Leverage their expertise and Zillow's premium Showcase listings to get your home seen by more buyers.
Get startedList with your own agent
Get your home in front of millions of buyers by listing it on Zillow.
Learn how to do itSell it yourself
Take full control of how buyers see your home on Zillow by listing For Sale by Owner (FSBO).
List your homeWhat's special
Private entryWine and beverage fridgesBay corner windowsSurrounded by lush landscapingInterior corner lotFountains and landscape lightingFloor-to-ceiling sliders
Zillow last checked:
Listing updated:
Listed by:
Ione Koch DRE #01337215 916-947-9440,
Windermere Signature Properties Sierra Oaks
Bought with:
Sue Olson, DRE #00784986
Coldwell Banker Realty
Source: MetroList Services of CA,MLS#: 226107054Originating MLS: MetroList Services, Inc.
Facts & features
Interior
Bedrooms & bathrooms
- Bedrooms: 3
- Bathrooms: 3
- Full bathrooms: 3
Rooms
- Room types: Dining Room, Family Room, Kitchen, Laundry
Primary bedroom
- Features: Walk-In Closet
Primary bathroom
- Features: Double Vanity, Skylight/Solar Tube, Stone, Multiple Shower Heads, Walk-In Closet(s), Window
Dining room
- Features: Breakfast Nook, Formal Area
Kitchen
- Features: Breakfast Area, Pantry Cabinet, Kitchen Island, Stone Counters
Heating
- Central, Zoned
Cooling
- Central Air, Zoned
Appliances
- Included: Built-In Electric Oven, Built-In Freezer, Built-In Refrigerator, Dishwasher, Disposal, Double Oven, Electric Cooktop, Wine Refrigerator, Other
- Laundry: Laundry Room, Cabinets, Sink, See Remarks, Other, Inside Room
Features
- Flooring: Carpet, Tile
- Number of fireplaces: 1
- Fireplace features: Electric, Family Room
Interior area
- Total interior livable area: 2,365 sqft
Property
Parking
- Total spaces: 2
- Parking features: Attached, Restrictions, Garage Faces Front
- Attached garage spaces: 2
Features
- Levels: Two
- Stories: 2
- Has private pool: Yes
- Pool features: In Ground, Community, Gunite
- Fencing: Back Yard,Masonry
Lot
- Size: 3,920 Square Feet
- Features: Auto Sprinkler F&R, Sprinklers In Rear, Corner Lot, Landscape Back, Landscape Front, Other, Low Maintenance
- Topography: Level,Level
Details
- Additional structures: Other
- Parcel number: 29205600110000
- Zoning: RD-5
- Special conditions: Other
Construction
Type & style
- Home type: SingleFamily
- Architectural style: Contemporary
- Property subtype: Single Family Residence
Materials
- Frame
- Foundation: Slab
- Roof: Composition
Condition
- Year built: 1980
Details
- Builder name: Powell
Utilities & green energy
- Electric: 220 Volts
- Sewer: Public Sewer
- Water: Public
- Utilities for property: Public, Electric, Sewer In & Connected
Community & HOA
Community
- Features: Gated
- Subdivision: Wyndgate
HOA
- Has HOA: Yes
- Amenities included: Barbecue, Pool, Clubhouse, Recreation Facilities, Spa/Hot Tub, Tennis Court(s)
- Services included: Common Areas, Pool, Maintenance Grounds, Management
- HOA fee: $466 monthly
Location
- Region: Sacramento
Financial & listing details
- Price per square foot: $416/sqft
- Tax assessed value: $730,360
- Price range: $985K - $985K
- Date on market: 8/28/2026
- Road surface type: Paved
Price history
| Date | Event | Price |
|---|---|---|
| 9/24/2026 | Sold | $985,000$416/sqft |
Source: MetroList Services of CA #226107054 Report a problem | ||
| 8/31/2026 | Pending sale | $985,000$416/sqft |
Source: MetroList Services of CA #226107054 Report a problem | ||
| 8/28/2026 | Listed for sale | $985,000+40.3%$416/sqft |
Source: MetroList Services of CA #226107054 Report a problem | ||
| 8/31/2023 | Sold | $702,000+0.4%$297/sqft |
Source: MetroList Services of CA #223062399 Report a problem | ||
| 8/3/2023 | Pending sale | $699,000$296/sqft |
Source: MetroList Services of CA #223062399 Report a problem | ||
| 7/8/2023 | Listed for sale | $699,000+58.1%$296/sqft |
Source: MetroList Services of CA #223062399 Report a problem | ||
| 8/20/2002 | Sold | $442,000$187/sqft |
Source: MetroList Services of CA #152208941 Report a problem | ||
Public tax history
| Year | Property taxes | Tax assessment |
|---|---|---|
| 2026 | -- | $730,360 +2% |
| 2025 | $8,750 +0.9% | $716,040 +2% |
| 2024 | $8,668 +14.3% | $702,000 +14.1% |
| 2023 | $7,582 +0.5% | $615,287 +2% |
| 2022 | $7,541 +1.7% | $603,223 +2% |
| 2021 | $7,419 +1.9% | $591,396 +1% |
| 2020 | $7,283 +2% | $585,333 +2% |
| 2019 | $7,139 +2% | $573,857 +2% |
| 2018 | $7,002 +0.2% | $562,606 +2% |
| 2017 | $6,991 +7.1% | $551,575 +2% |
| 2016 | $6,528 +3.7% | $540,761 +1.5% |
| 2015 | $6,296 | $532,639 +2% |
| 2014 | $6,296 | $522,206 +0.5% |
| 2013 | -- | $519,847 +9.5% |
| 2012 | -- | $474,679 -5% |
| 2011 | -- | $499,663 +0.8% |
| 2010 | -- | $495,929 +1.8% |
| 2008 | -- | $487,362 +2% |
| 2007 | -- | $477,807 +2% |
| 2006 | -- | $468,439 +2% |
| 2005 | -- | $459,255 +2% |
| 2004 | -- | $450,251 +1.9% |
| 2003 | -- | $442,000 +34.6% |
| 2002 | -- | $328,410 +2% |
| 2001 | -- | $321,972 +2% |
| 2000 | -- | $315,660 |
Find assessor info on the county website
Neighborhood: Arden-Arcade
Nearby homes
- $997,3003 bd3 ba2.4k sqft464 Wyndgate Rd, Sacramento, CA 95864Off Market
- $1,044,6003 bd2 ba2.3k sqft451 Wyndgate Rd, Sacramento, CA 95864Off Market
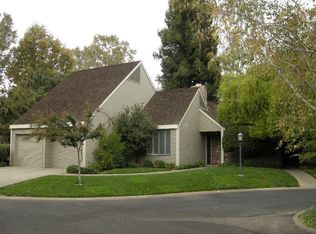
- $825,0003 bd2 ba2.3k sqft456 Wyndgate Rd, Sacramento, CA 95864Sold
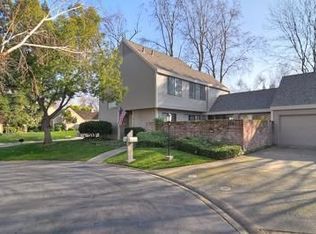
- $922,5003 bd2 ba2.3k sqft468 Wyndgate Rd, Sacramento, CA 95864Off Market
- $850,0003 bd3 ba2.3k sqft476 Wyndgate Rd, Sacramento, CA 95864Sold
- $864,0003 bd2 ba2k sqft301 Wyndgate Rd, Sacramento, CA 95864Off Market
- $844,5003 bd3 ba2.3k sqft484 Wyndgate Rd, Sacramento, CA 95864Off Market
- $718,4003 bd2 ba2.3k sqft467 Wyndgate Rd, Sacramento, CA 95864Off Market
Nearby schools
GreatSchools rating
- 4/10Sierra Oaks K-8Grades: K-8Distance: 1 mi
- 8/10Rio Americano High SchoolGrades: 9-12Distance: 1.3 mi
Get a cash offer in 3 minutes
Find out how much your home could sell for in as little as 3 minutes with a no-obligation cash offer.
Estimated market value
$987,600
Get a cash offer in 3 minutes
Find out how much your home could sell for in as little as 3 minutes with a no-obligation cash offer.
Estimated market value
$987,600
- California
- Sacramento County
- Sacramento
- 95864
- Arden-Arcade
- 460 Wyndgate Rd
