Skip main navigation
Closed
  • $256,900

    460 Xavier St, Elyria, OH 44035

    4beds
    1,628sqft
    Single Family Residence
    Built in 1982
    10,454.4 Square Feet Lot
    $281,200 Zestimate®
    $158/sqft
    $1,814 Estimated rent

    Home value

    $281,200

    $267,000 - $295,000

    $1,814/mo

    Zestimate® history
    Loading
    Loading...

    Owner options

    List your home for rent

    $1,814/mo

    Rent Zestimate®

    Find your next renter with Zillow Rental Manager. Plus, with online applications, you can quickly screen prospective tenants – for free.

    Learn more

    $1,814/mo

    Rent Zestimate®

    Refinance and save

    $1,656/mo

    Est. payment

    Refinancing to a lower rate could help reduce your monthly payments and save thousands over the life of the loan.

    See today's rates

    $1,656/mo

    Est. payment

    Explore your selling options

    Work with a Zillow partner agent

    Leverage their expertise and Zillow's premium Showcase listings to get your home seen by more buyers.

    Get started

    List with your own agent

    Get your home in front of millions of buyers by listing it on Zillow.

    Learn how to do it

    Sell it yourself

    Take full control of how buyers see your home on Zillow by listing For Sale by Owner (FSBO).

    List your home

    What's special

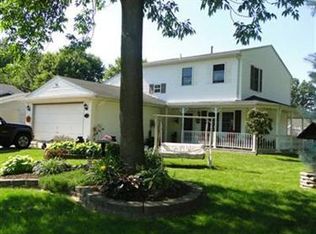
    Meticulously cared for split-level home in a friendly neighborhood. The upper-level features 3 bedrooms & a full bath featuring ceramic tile flooring, white tilework, & rainfall shower combo. The bath also includes a double-sink vanity with drawers & large decorator mirror with complimentary lightening that completes the quality, custom bathroom. The main floor includes a kitchen & dining room, with a semi-open floor plan for entertainment & large family gatherings. Marbled, quartz countertops with a farmhouse stainless sink (2023) add to the glamor of this custom kitchen. Appliances (2024 & 2020) stay with the home. Abundance of solid oak, dove-tailed cupboards, some with glass fronts & pull-out shelving. A vaulted ceiling in the dining room has a bay window & insulated glass sliding doors with a lovely view to the backyard oasis. The main floor also contains a living room with coat closet, luxury vinyl flooring throughout the main floor (2020). Large picture window (2022) with custom shade. Newer front door (2022) & professionally painted in 2023. The lower level features a family room, remodeled half bath (2022), carpeting (2020), picture window overlooking the back yard, 4th bedroom, & a laundry room with front load washer & dryer (2023) & freshly painted walls & new flooring (2023). The property show-cases a privacy fence in backyard (2022), large brick patio area for extra seating & dining, a gorgeous cedar gazebo (2023) with shades & a professionally landscaped yard. Enjoy outdoor living in beautiful surroundings. This house is a must see. New 50 year warranty roof 2022; New AC 2020; New Leaf Filter & Gutters 2022; Windows replaced 2020-2023; Shaw carpeting in 2 bedrooms (2023); New ceiling fans in bedrooms; Garage fully insulated, dry-walled & AC & heating; Mature treed lot. This house is move in ready & awaits a family that will enjoy its many lovely features. Schedule your showing today, this one will sell fast!

    Zillow last checked:

    Listing updated:

    Listing Provided by:

    Joan Elflein 614-989-7215joan@ohiobrokerdirect.com,

    Ohio Broker Direct

    Bought with:

    Ed Huck, 390263

    Keller Williams Citywide

    Hannah Davis, 2020002229

    Keller Williams Citywide

    Source: MLS Now,MLS#: 5067324MLS LogoOriginating MLS: Stark Trumbull Area REALTORS

    Facts & features

    Interior

    Bedrooms & bathrooms
    • Bedrooms: 4
    • Bathrooms: 2
    • Full bathrooms: 1
    • 1/2 bathrooms: 1
    Heating
    • Baseboard, Electric
    Cooling
    • Central Air, Ceiling Fan(s), Electric
    Appliances
    • Included: Dryer, Dishwasher, Range, Refrigerator, Washer
    • Laundry: Washer Hookup, Electric Dryer Hookup, Laundry Room, Laundry Tub, Sink
    Features
    • Ceiling Fan(s), Chandelier, Eat-in Kitchen, Stone Counters, Recessed Lighting, Track Lighting, Vaulted Ceiling(s)
    • Windows: Aluminum Frames, Blinds, Double Pane Windows, Insulated Windows, Screens, Triple Pane Windows, Window Treatments
    • Has basement: No
    • Has fireplace: No
    Interior area
    • Total structure area: 1,628
    • Total interior livable area: 1,628 sqft
    • Finished area above ground: 1,628

    Property

    Parking
    • Total spaces: 1
    • Parking features: Attached, Driveway, Electricity, Garage Faces Front, Garage, Heated Garage
    • Attached garage spaces: 1
    Features
    • Levels: Three Or More,Multi/Split
    • Patio & porch: Covered, Deck, Patio
    • Exterior features: Lighting, Private Yard
    • Fencing: Back Yard,Fenced,Gate
    Lot
    • Size: 10,454 sqft
    • Dimensions: 70 x 150
    • Features: Back Yard, Flat, Front Yard, Garden, Level, Native Plants, Private, Rectangular Lot
    Details
    • Additional structures: Shed(s)
    • Parcel number: 1000005101108
    • Special conditions: Standard

    Construction

    Type & style
    • Home type: SingleFamily
    • Architectural style: Split Level
    • Property subtype: Single Family Residence
    Materials
    • Batts Insulation, Blown-In Insulation, Vinyl Siding
    • Foundation: Slab
    • Roof: Asphalt
    Condition
    • Updated/Remodeled
    • Year built: 1982

    Utilities & green energy

    • Sewer: Public Sewer
    • Water: Public

    Community & neighborhood

    Security
    • Security features: Smoke Detector(s)
    Location
    • Region: Elyria
    • Subdivision: Chestnut Rdg Heights 05

    Other

    Other facts
    • Listing terms: Cash,Conventional

    Price history

    DateEventPrice
    10/9/2024Sold$256,900+4.6%$158/sqft
    Source: MLS Now #5067324 Report a problem
    10/9/2024Pending sale$245,700$151/sqft
    Source: MLS Now #5067324 Report a problem
    9/9/2024Contingent$245,700$151/sqft
    Source: MLS Now #5067324 Report a problem
    9/6/2024Listed for sale$245,700$151/sqft
    Source: MLS Now #5067324 Report a problem

    Public tax history

    YearProperty taxesTax assessment
    2024$3,328 +33%$70,320 +53.1%
    2023$2,503 +0.4%$45,930
    2022$2,494 -0.2%$45,930
    2021$2,500 +15.8%$45,930 +30.2%
    2020$2,159 +0.6%$35,280
    2019$2,145 -0.2%$35,280
    2018$2,149 +6.5%$35,280 +11.2%
    2017$2,017 +4.1%$31,740 +2.7%
    2016$1,938 +6.8%$30,900
    2015$1,815 -3.8%$30,900 -5%
    2014$1,887 +1%$32,520
    2013$1,870 +2.3%$32,520
    2012$1,827 $32,520
    2011-- --
    2010-- --
    2009-- --
    2008$1,691 +0.4%--
    2007$1,684 +8.7%--
    2006$1,549 -7.9%--
    2005$1,683 +11.7%--
    2004$1,507 +3.2%--
    2003$1,460 +7.2%--
    2002$1,362 -0.9%--
    2001$1,374 +6%--
    2000$1,296 --

    Find assessor info on the county website

    Neighborhood: 44035

    Nearby schools

    GreatSchools rating
    Schools provided by the listing agent
    • District: Elyria CSD - 4706

    Source: MLS Now. This data may not be complete. We recommend contacting the local school district to confirm school assignments for this home.

    Get a cash offer in 3 minutes
    Find out how much your home could sell for in as little as 3 minutes with a no-obligation cash offer.
    Estimated market value
    $281,200
    Get a cash offer in 3 minutes
    Find out how much your home could sell for in as little as 3 minutes with a no-obligation cash offer.
    Estimated market value
    $281,200