Oaks tower in the distance as sweeping sunsets hang over the meadow. Fruit trees and bushes surround this all-brick ranch, with courtyard roses, a covered front porch, and a raised beds visible from the dining room. The fenced yard offers room to run with a charming walking path winding through the meadow. Inside, you will love the stunning english cottage style kitchen with solid inset oak cabinetry, marble countertops and timeless details. Solid oak floors run through the living spaces. A split-bedroom layout gives the primary suite privacy in its own wing. Downstairs, a finished lower level provides space to host, work and play, with its own wood-burning fireplace and a walkout to the patio. Brand new zoned heat pump and furnace. This home is turnkey, timeless, and surrounded by nature
Contingent
$749,900
4600 116th STREET, Pleasant Prairie, WI 53158
4beds
3,601sqft
Single Family Residence
Built in 1974
1.74 Acres Lot
$734,200 Zestimate®
$208/sqft
$-- HOA
What's special
All-brick ranchTimeless detailsSolid inset oak cabinetryMarble countertopsWood-burning fireplaceCourtyard rosesCovered front porch
- 11 days
- 1,360
- 109
Zillow last checked:
Listing updated:
Listed by:
Katy McCray 262-705-1695,
Pike and Prairie Realty
Source: WIREX MLS,MLS#: 1981557 Originating MLS: Metro MLS
Originating MLS: Metro MLSFacts & features
Interior
Bedrooms & bathrooms
- Bedrooms: 4
- Bathrooms: 2
- Full bathrooms: 2
- Main level bedrooms: 4
Primary bedroom
- Level: Main
- Area: 156
- Dimensions: 13 x 12
Bedroom 2
- Level: Main
- Area: 120
- Dimensions: 10 x 12
Bedroom 3
- Level: Main
- Area: 100
- Dimensions: 10 x 10
Bedroom 4
- Level: Main
- Area: 90
- Dimensions: 10 x 9
Bathroom
- Features: Tub Only, Ceramic Tile, Master Bedroom Bath: Walk-In Shower, Master Bedroom Bath
Dining room
- Level: Main
- Area: 255
- Dimensions: 17 x 15
Family room
- Level: Lower
- Area: 285
- Dimensions: 19 x 15
Kitchen
- Level: Main
- Area: 192
- Dimensions: 16 x 12
Living room
- Level: Main
- Area: 288
- Dimensions: 18 x 16
Office
- Level: Main
- Area: 234
- Dimensions: 18 x 13
Heating
- Natural Gas, Heat Pump, Zoned
Cooling
- Central Air
Appliances
- Included: Dishwasher, Disposal, Dryer, Microwave, Range, Refrigerator, Washer, Water Softener Rented, ENERGY STAR Qualified Appliances
Features
- High Speed Internet
- Flooring: Wood
- Basement: Finished,Full,Concrete,Radon Mitigation System,Walk-Out Access,Exposed
Interior area
- Total structure area: 3,601
- Total interior livable area: 3,601 sqft
- Finished area above ground: 2,093
- Finished area below ground: 1,508
Property
Parking
- Total spaces: 2
- Parking features: Garage Door Opener, Attached, 2 Car
- Attached garage spaces: 2
Features
- Levels: One
- Stories: 1
- Patio & porch: Patio
- Has spa: Yes
- Spa features: Private
- Fencing: Fenced Yard
Lot
- Size: 1.74 Acres
Details
- Parcel number: 9241222640220
- Zoning: RES
Construction
Type & style
- Home type: SingleFamily
- Architectural style: Ranch
- Property subtype: Single Family Residence
Materials
- Brick, Brick/Stone
Condition
- 21+ Years
- New construction: No
- Year built: 1974
Utilities & green energy
- Sewer: Public Sewer
- Water: Well
Green energy
- Indoor air quality: Contaminant Control
Community & HOA
Location
- Region: Pleasant Prairie
- Municipality: Pleasant Prairie
Financial & listing details
- Price per square foot: $208/sqft
- Tax assessed value: $447,100
- Annual tax amount: $5,621
- Date on market: 9/22/2026
- Inclusions: Stove, Fridge, Dishwasher, Washer, Dryer, Garbage Disposal, Under Sink Water Filtration System, Basement Range, Basement Fridge
- Exclusions: Rose Arbor (At Front Entrance), Basement Stand Up Freezer
Estimated market value
$734,200
$697,000 - $771,000
$3,544/mo
Price history
| Date | Event | Price |
|---|---|---|
| 9/28/2026 | Contingent | $749,900$208/sqft |
Source:  WIREX MLS #1981557 Report a problem WIREX MLS #1981557 Report a problem | ||
| 9/22/2026 | Listed for sale | $749,900+100%$208/sqft |
Source: WIREX MLS #1981557 Report a problem | ||
| 11/17/2021 | Sold | $375,000-3.8%$104/sqft |
Source: WIREX MLS #1753379 Report a problem | ||
| 11/1/2021 | Pending sale | $389,900$108/sqft |
Source:  RE/MAX International #1753379 Report a problem RE/MAX International #1753379 Report a problem | ||
| 10/2/2021 | Price change | $389,900-2.5%$108/sqft |
Source: WIREX MLS #1753379 Report a problem | ||
| 8/31/2021 | Listed for sale | $399,900$111/sqft |
Source: RE/MAX International #1753379 Report a problem | ||
| 8/27/2021 | Pending sale | $399,900$111/sqft |
Source: RE/MAX International #1753379 Report a problem | ||
| 8/10/2021 | Price change | $399,900-8%$111/sqft |
Source: WIREX MLS #1753379 Report a problem | ||
| 7/20/2021 | Listed for sale | $434,900$121/sqft |
Source: WIREX MLS #1753379 Report a problem | ||
Public tax history
| Year | Property taxes | Tax assessment |
|---|---|---|
| 2025 | $5,620 +10.2% | $447,100 |
| 2024 | $5,098 +5.3% | $447,100 +20.2% |
| 2023 | $4,844 -1.8% | $372,000 |
| 2022 | $4,934 -4.2% | $372,000 +31.9% |
| 2021 | $5,148 -2.1% | $282,100 |
| 2020 | $5,257 +9.1% | $282,100 |
| 2019 | $4,819 -2% | $282,100 |
| 2018 | $4,920 -8.1% | $282,100 +13.7% |
| 2017 | $5,354 +1.3% | $248,100 |
| 2016 | $5,286 +15.5% | $248,100 +8.3% |
| 2015 | $4,575 -4.2% | $229,000 |
| 2014 | $4,776 | $229,000 +0.3% |
| 2013 | $4,776 +2.5% | $228,300 |
| 2012 | $4,657 -12.5% | $228,300 -18.2% |
| 2011 | $5,323 +0.9% | $279,100 |
| 2010 | $5,273 +2% | $279,100 -12.8% |
| 2009 | $5,167 +0.6% | $320,200 |
| 2008 | $5,134 -0.5% | $320,200 -0.3% |
| 2007 | $5,158 +4.2% | $321,200 |
| 2006 | $4,948 +6.1% | $321,200 +18.9% |
| 2005 | $4,665 +1.5% | $270,100 |
| 2004 | $4,595 -3% | $270,100 +9.9% |
| 2003 | $4,737 +2.9% | $245,700 |
| 2002 | $4,602 +3.5% | $245,700 +13% |
| 2001 | $4,448 +6.1% | $217,500 |
| 2000 | $4,194 | $217,500 |
Find assessor info on the county website
Monthly payment
Est. payment
Payment breakdown
Explore the cost of this home by adjusting the details. Changes won't be saved.Climate risks
Neighborhood: Prairie Lane
Nearby schools
Schools provided by the listing agent
- Elementary: Prairie Lane
- Middle: Lance
- High: Tremper
- District: Kenosha
Source: WIREX MLS. This data may not be complete. We recommend contacting the local school district to confirm school assignments for this home.
- $505,6003 bd3 ba2.2k sqft11535 47th Ave, Pleasant Prairie, WI 53158Off Market
- $542,5003 bd2 ba1.8k sqft11515 47th Ave, Pleasant Prairie, WI 53158Off Market
- $520,7004 bd4 ba2.9k sqft4504 116th St, Pleasant Prairie, WI 53158Off Market
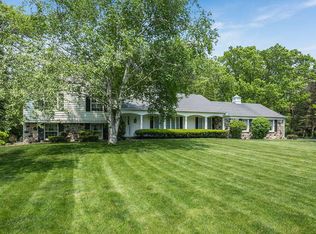
- $544,5003 bd2 ba2.5k sqft4615 116th St, Pleasant Prairie, WI 53158Off Market
Similar homes
- $774,9005 bd4 ba3.3k sqft11303 47th AVENUE, Pleasant Prairie, WI 53158Active
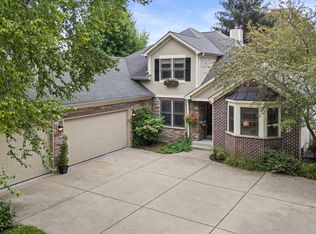 MLS ID #1976188, Jennifer Heiring. WIREX MLS
 - $634,9004 bd4 ba4.1k sqft11920 45th AVENUE, Pleasant Prairie, WI 53158Active
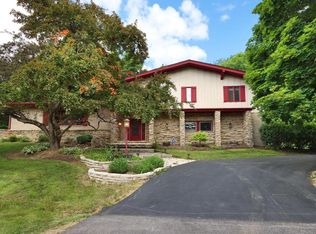 MLS ID #1968720, AJ Swartz. WIREX MLS
 - $575,0004 bd4 ba2.6k sqft4215 114th STREET, Pleasant Prairie, WI 53158Active
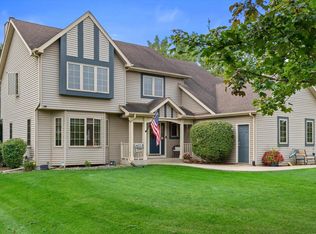 MLS ID #1982464, Gitzlaff Team*. WIREX MLS
 - $699,9006 bd5 ba4.1k sqft5051 89th PLACE, Pleasant Prairie, WI 53158Active
 MLS ID #1981927, Fernando Conforti. WIREX MLS
