Skip main navigation
Closed
  • $202,000

    4600 15th St SW, Canton, OH 44710

    3beds
    2,009sqft
    Single Family Residence
    Built in 1996
    0.31 Acres Lot
    $256,500 Zestimate®
    $101/sqft
    $1,710 Estimated rent

    Home value

    $256,500

    $244,000 - $269,000

    $1,710/mo

    Zestimate® history
    Loading
    Loading...

    Owner options

    List your home for rent

    $1,710/mo

    Rent Zestimate®

    Find your next renter with Zillow Rental Manager. Plus, with online applications, you can quickly screen prospective tenants – for free.

    Learn more

    $1,710/mo

    Rent Zestimate®

    Refinance and save

    $1,360/mo

    Est. payment

    Refinancing to a lower rate could help reduce your monthly payments and save thousands over the life of the loan.

    See today's rates

    $1,360/mo

    Est. payment

    Explore your selling options

    Work with a Zillow partner agent

    Leverage their expertise and Zillow's premium Showcase listings to get your home seen by more buyers.

    Get started

    List with your own agent

    Get your home in front of millions of buyers by listing it on Zillow.

    Learn how to do it

    Sell it yourself

    Take full control of how buyers see your home on Zillow by listing For Sale by Owner (FSBO).

    List your home

    What's special

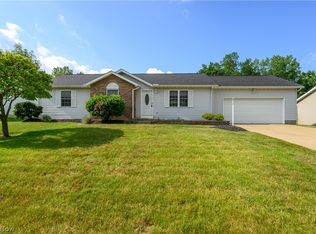
    Peninsula islandAdditional living spaceWet barClose proximity to restaurantsSpacious back deckSliding glass doorGarden tub
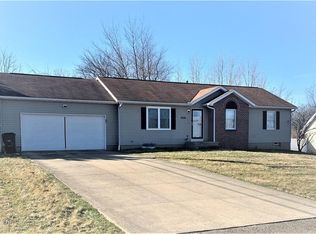
    Check out this stunning Ranch located in the Perry LSD. This 3 bedroom, 2 full bath home is a MUST SEE! Situated on about a third acre lot in a quiet neighborhood with close proximity to restaurants, shopping, etc. the location could not be better! Make your way up to this gem and be amazed. You come in the front door and you come to the open concept living room offering vaulted ceilings, luxury vinyl plank flooring and a perfect flow into the kitchen and dining space. This setup is perfect for those that like to entertain! Just through the living room is the beautiful kitchen complete with white cabinets, a peninsula island and so much more. The dining space is stellar for those holidays meals just ahead! Make your way back to the bedrooms and you come to the owner's suite which offers so many amazing features including a valued ceiling, a sliding glass door that goes out to your spacious back deck, a walk in closet and an on-suite complete with its own garden tub. If that isn't enoug

    Zillow last checked:

    Listing updated:

    Listing Provided by:

    Casey Roch jean@caseyroch.com(330)309-3545,

    RE/MAX Infinity

    Bought with:

    Dayna Edwards, 2019002006

    EXP Realty, LLC.

    Source: MLS Now,MLS#: 4490826MLS LogoOriginating MLS: Akron Cleveland Association of REALTORS

    Facts & features

    Interior

    Bedrooms & bathrooms
    • Bedrooms: 3
    • Bathrooms: 2
    • Full bathrooms: 2
    • Main level bathrooms: 2
    • Main level bedrooms: 3
    Primary bedroom
    • Description: Flooring: Carpet
    • Level: First
    • Dimensions: 14.00 x 15.00
    Bedroom
    • Description: Flooring: Carpet
    • Level: First
    • Dimensions: 13.00 x 8.00
    Bedroom
    • Description: Flooring: Carpet
    • Level: First
    • Dimensions: 10.00 x 9.00
    Bathroom
    • Level: First
    Bathroom
    • Level: Lower
    Kitchen
    • Description: Flooring: Luxury Vinyl Tile
    • Level: First
    • Dimensions: 8.00 x 12.00
    Living room
    • Description: Flooring: Carpet
    • Level: First
    • Dimensions: 15.00 x 17.00
    Recreation
    • Level: Lower
    Recreation
    • Description: Flooring: Carpet
    • Level: First
    • Dimensions: 31.00 x 22.00
    Heating
    • Forced Air, Gas
    Cooling
    • Central Air
    Appliances
    • Included: Disposal, Oven, Range, Refrigerator
    Features
    • Basement: Full,Partially Finished
    • Has fireplace: No
    Interior area
    • Total structure area: 2,009
    • Total interior livable area: 2,009 sqft
    • Finished area above ground: 2,009

    Property

    Parking
    • Total spaces: 2
    • Parking features: Attached, Garage, Garage Door Opener, Paved
    • Attached garage spaces: 2
    Accessibility
    • Accessibility features: None
    Features
    • Levels: One
    • Stories: 1
    • Patio & porch: Deck, Patio
    • Fencing: Wood
    Lot
    • Size: 0.31 Acres
    Details
    • Parcel number: 43181340

    Construction

    Type & style
    • Home type: SingleFamily
    • Architectural style: Ranch
    • Property subtype: Single Family Residence
    Materials
    • Brick, Vinyl Siding
    • Roof: Asphalt,Fiberglass
    Condition
    • Year built: 1996

    Utilities & green energy

    • Water: Public

    Community & neighborhood

    Location
    • Region: Canton
    • Subdivision: Central Manor

    Other

    Other facts
    • Listing terms: Cash,Conventional,FHA,VA Loan

    Price history

    DateEventPrice
    10/27/2023Sold$202,000+1.1%$101/sqft
    Source: MLS Now #4490826 Report a problem
    9/26/2023Pending sale$199,900$100/sqft
    Source: MLS Now #4490826 Report a problem
    9/19/2023Listed for sale$199,900+65.3%$100/sqft
    Source: MLS Now #4490826 Report a problem
    10/25/2001Sold$120,900+12.7%$60/sqft
    Source: Public Record Report a problem
    12/15/1998Sold$107,300+28.3%$53/sqft
    Source: Public Record Report a problem
    10/8/1996Sold$83,600$42/sqft
    Source: Public Record Report a problem

    Public tax history

    YearProperty taxesTax assessment
    2024$3,450 +28.7%$74,140 +38.7%
    2023$2,680 -0.5%$53,450
    2022$2,694 -6.1%$53,450
    2021$2,869 +37.9%$53,450 +28.7%
    2020$2,081 $41,520 -0.5%
    2019$2,081 $41,730
    2018$2,081 -0.6%$41,730 +7.3%
    2017$2,094 -0.5%$38,890
    2016$2,105 -0.9%$38,890
    2015$2,124 $38,890 +3.5%
    2014$2,124 +113.8%$37,590
    2013$993 $37,590
    2012-- $37,590 -0.7%
    2011-- $37,870 +0.2%
    2010-- $37,800
    2009$1,824 -14.6%--
    2008$2,136 +0.9%--
    2007$2,116 +14.6%--
    2005$1,846 -0.1%--
    2004$1,848 +1.2%--
    2003$1,826 +7.9%--
    2002$1,693 +20.6%--
    2001$1,404 -1.4%--
    2000$1,424 --

    Find assessor info on the county website

    Neighborhood: 44710

    Nearby schools

    GreatSchools rating
    Schools provided by the listing agent
    • District: Perry LSD Stark- 7614

    Source: MLS Now. This data may not be complete. We recommend contacting the local school district to confirm school assignments for this home.

    Get a cash offer in 3 minutes
    Find out how much your home could sell for in as little as 3 minutes with a no-obligation cash offer.
    Estimated market value
    $256,500
    Get a cash offer in 3 minutes
    Find out how much your home could sell for in as little as 3 minutes with a no-obligation cash offer.
    Estimated market value
    $256,500