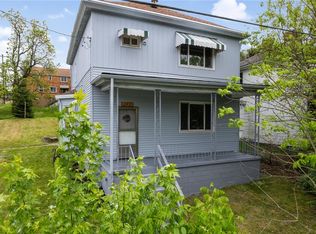
Welcome to this all brick Cape Cod home with so many possibilities! Currently set up as a duplex, this home could have the potential for you to live in one unit and rent out the other. An investor could make some dough renting out both units. Or take this duplex and convert it to a spacious single family home. Located on a corner lot there is a nice backyard ready for summer fun and can be accessible from the basement. The one car integral garage is located on the lower side of the home. The main level unit boasts a Great front porch with views of the neighborhood and is ready for 4 rocking chairs! The main level has a very large living room with a decorative stone fireplace and original hardwood floors. The bathroom has original subway tile and the kitchen is in need of some love. The second level apartment is accessible from a side staircase and has a great footprint where the hardwood floors continue. Storage is abundant from the cape cod eaves as well as access to the attic through a closet. Convenient to local shops, restaurants and public transportation. This could be a winner for tenants and owner occupants!
Sold for $63,000
Zillow last checked:
Listing updated:
Bought with:
Shanna Funwela, RS329921
COLDWELL BANKER REALTY
Source: WPMLS,MLS#: 1747812 Originating MLS: West Penn Multi-List
Originating MLS: West Penn Multi-ListPrice history
| Date | Event | Price |
|---|---|---|
| 7/29/2026 | Sold | $63,000-2.9% |
Source:  WPMLS #1747812 Report a problem WPMLS #1747812 Report a problem | ||
| 7/5/2026 | Pending sale | $64,900 |
Source: WPMLS #1747812 Report a problem | ||
| 7/1/2026 | Price change | $64,900-13.4% |
Source: WPMLS #1747812 Report a problem | ||
| 6/3/2026 | Price change | $74,900-6.3% |
Source: WPMLS #1747812 Report a problem | ||
| 5/1/2026 | Listed for sale | $79,900 |
Source: WPMLS #1747812 Report a problem | ||
| 4/24/2026 | Contingent | $79,900 |
Source: WPMLS #1747812 Report a problem | ||
| 4/21/2026 | Price change | $79,900-6% |
Source: WPMLS #1747812 Report a problem | ||
| 4/10/2026 | Listed for sale | $85,000+0.1% |
Source: WPMLS #1747812 Report a problem | ||
| 3/26/2026 | Listing removed | $84,900 |
Source: WPMLS #1737649 Report a problem | ||
| 1/21/2026 | Listed for sale | $84,900 |
Source: WPMLS #1737649 Report a problem | ||
| 8/29/2025 | Listing removed | $84,900 |
Source: WPMLS #1673714 Report a problem | ||
| 8/10/2025 | Listed for sale | $84,900-2.3% |
Source: WPMLS #1673714 Report a problem | ||
| 7/29/2025 | Contingent | $86,900 |
Source: WPMLS #1673714 Report a problem | ||
| 7/13/2025 | Listed for sale | $86,900-3.3% |
Source: WPMLS #1673714 Report a problem | ||
| 12/9/2024 | Price change | $89,900-5.3% |
Source: WPMLS #1673714 Report a problem | ||
| 11/2/2024 | Price change | $94,900-5% |
Source: WPMLS #1673714 Report a problem | ||
| 10/17/2024 | Price change | $99,900-9.1% |
Source: WPMLS #1673714 Report a problem | ||
| 10/7/2024 | Price change | $109,900-8.3% |
Source: WPMLS #1673714 Report a problem | ||
| 9/1/2024 | Listed for sale | $119,900+139.8% |
Source: WPMLS #1669832 Report a problem | ||
| 7/15/1999 | Sold | $50,000 |
Source: Public Record Report a problem | ||
Sell for more on Zillow
Get a Zillow Showcase℠ listing at no additional cost and you could sell for .
$63,000
2% more
+$1,260
With Zillow Showcase(estimated)
$64,260
