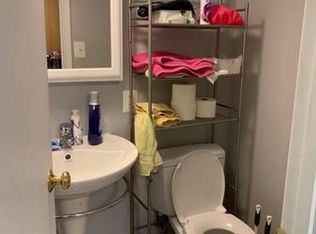
This lovely single-family split foyer home, situated on a corner lot, seamlessly blends modern convenience with timeless charm. Boasting 5 bedrooms and 2.5 baths, this meticulously maintained residence is move-in ready. Recent upgrades include fresh paint, newly refinished wood floors, and plush carpeting on the lower level. The lower level offers an expansive den with a fireplace, providing versatile options for entertainment, a home office, or a cozy retreat. The main level features an open-concept living room with a fireplace, a dining area, and a well-appointed kitchen with updated appliances. Abundant windows flood the interiors with natural light, creating a warm and inviting atmosphere. Enjoy practical outdoor living with a fenced backyard, perfect for pets, and front and back patios in a beautifully landscaped yard with a wall of fig and apple trees providing privacy on one side and Magnolia and Holly and plantings on the other side. Enjoy the ease of coming home without the hassle of parking, with a covered carport, ensuring a stress-free urban lifestyle. You will not need to drive as you will love the convenience of walking to Ballston Quarter to enjoy the dining, shopping, and seasonal events. If you enjoy outdoor sports and activities, you are just a stone's throw to Arlington Forest Club (pool & tennis), Lubber Run Community Center and Park, and various biking and walking trails. Ideally located for commuters with a 10-minute walk to Ballston Metro and easy access to 66, 395, and Rt. 50. This home offers the ideal combination of comfort, style, and unbeatable location. *Seller will review any/all offers on Sunday, Jan 14th at 3:00 pm*
Sold for $1,225,000
Street View
$1,225,000
4600 7th St N, Arlington, VA 22203
5beds
2,297sqft
Single Family Residence
Built in 1966
8,207 Square Feet Lot
$1,342,300 Zestimate®
$533/sqft
$5,396 Estimated rent
Home value
$1,342,300
$1.28M - $1.42M
$5,396/mo
Zestimate® history
Owner options
List your home for rent
$5,396/mo
Rent Zestimate®
Find your next renter with Zillow Rental Manager. Plus, with online applications, you can quickly screen prospective tenants – for free.
$5,396/mo
Rent Zestimate®
Refinance and save
$7,597/mo
Est. payment
Refinancing to a lower rate could help reduce your monthly payments and save thousands over the life of the loan.
$7,597/mo
Est. payment
Explore your selling options
Work with a Zillow partner agent
Leverage their expertise and Zillow's premium Showcase listings to get your home seen by more buyers.
Get startedList with your own agent
Get your home in front of millions of buyers by listing it on Zillow.
Learn how to do itSell it yourself
Take full control of how buyers see your home on Zillow by listing For Sale by Owner (FSBO).
List your homeWhat's special
Modern convenienceLubber run community centerFresh paintPlush carpetingApple treesWell-appointed kitchenAbundant windows flood
Zillow last checked:
Listing updated:
Listed by:
Heidi Robbins 571-296-2312,
William G. Buck & Assoc., Inc.
Bought with:
Beth Sheehy, SP98364370
TTR Sothebys International Realty
Source: Bright MLS,MLS#: VAAR2038930
Facts & features
Interior
Bedrooms & bathrooms
- Bedrooms: 5
- Bathrooms: 3
- Full bathrooms: 2
- 1/2 bathrooms: 1
- Main level bathrooms: 2
- Main level bedrooms: 3
Basement
- Area: 0
Heating
- Forced Air, Natural Gas
Cooling
- Central Air, Natural Gas
Appliances
- Included: Gas Water Heater
Features
- Basement: Finished
- Number of fireplaces: 2
Interior area
- Total structure area: 2,297
- Total interior livable area: 2,297 sqft
- Finished area above ground: 2,297
Property
Parking
- Total spaces: 2
- Parking features: Concrete, Attached Carport, Driveway, On Street
- Carport spaces: 2
- Has uncovered spaces: Yes
Accessibility
- Accessibility features: None
Features
- Levels: Multi/Split,Split Foyer,Two
- Stories: 2
- Pool features: None
Lot
- Size: 8,207 sqft
Details
- Additional structures: Above Grade
- Parcel number: 13022023
- Zoning: R-5
- Special conditions: Standard
Construction
Type & style
- Home type: SingleFamily
- Property subtype: Single Family Residence
Materials
- Brick
- Foundation: Concrete Perimeter
Condition
- New construction: No
- Year built: 1966
Utilities & green energy
- Sewer: Public Sewer
- Water: Public
Community & neighborhood
Location
- Region: Arlington
- Subdivision: Brandon Village
Other
Other facts
- Listing agreement: Exclusive Right To Sell
- Ownership: Fee Simple
Price history
| Date | Event | Price |
|---|---|---|
| 2/14/2024 | Sold | $1,225,000+11.4%$533/sqft |
Source:  Bright MLS #VAAR2038930 Report a problem Bright MLS #VAAR2038930 Report a problem | ||
| 1/15/2024 | Pending sale | $1,100,000$479/sqft |
Source: Bright MLS #VAAR2038930 Report a problem | ||
| 1/8/2024 | Listed for sale | $1,100,000$479/sqft |
Source: Bright MLS #VAAR2038930 Report a problem | ||
Public tax history
| Year | Property taxes | Tax assessment |
|---|---|---|
| 2025 | $10,710 +11.7% | $1,036,800 +11.7% |
| 2024 | $9,586 +1.4% | $928,000 +1.1% |
| 2023 | $9,455 +6.4% | $918,000 +6.4% |
| 2022 | $8,889 +3.7% | $863,000 +3.7% |
| 2021 | $8,571 +5.1% | $832,100 +4.7% |
| 2020 | $8,153 +4.7% | $794,600 +4.7% |
| 2019 | $7,786 +1.7% | $758,900 -0.2% |
| 2018 | $7,654 +0.5% | $760,800 +0.5% |
| 2017 | $7,614 +3.4% | $756,900 +1.8% |
| 2016 | $7,366 -1.5% | $743,300 -1% |
| 2015 | $7,476 +8.1% | $750,600 +8.1% |
| 2014 | $6,918 +9.4% | $694,600 +10.5% |
| 2013 | $6,324 +5.2% | $628,600 |
| 2012 | $6,009 +1.4% | -- |
| 2011 | $5,928 | -- |
| 2009 | -- | -- |
| 2008 | -- | -- |
| 2007 | -- | -- |
| 2006 | -- | -- |
| 2005 | -- | -- |
| 2004 | -- | -- |
| 2003 | -- | -- |
| 2002 | -- | -- |
| 2001 | -- | $275,500 |
Find assessor info on the county website
Neighborhood: Bluemont

Nearby schools
GreatSchools rating
- 9/10Ashlawn Elementary SchoolGrades: PK-5Distance: 1.1 mi
- 8/10Swanson Middle SchoolGrades: 6-8Distance: 1.3 mi
- 7/10Washington Liberty High SchoolGrades: 9-12Distance: 0.8 mi
Schools provided by the listing agent
- Elementary: Ashlawn
- Middle: Swanson
- High: Washington-liberty
- District: Arlington County Public Schools
Source: Bright MLS. This data may not be complete. We recommend contacting the local school district to confirm school assignments for this home.
Get a cash offer in 3 minutes
Find out how much your home could sell for in as little as 3 minutes with a no-obligation cash offer.
Estimated market value
$1,342,300
Get a cash offer in 3 minutes
Find out how much your home could sell for in as little as 3 minutes with a no-obligation cash offer.
Estimated market value
$1,342,300
- Virginia
- Arlington County
- Arlington
- 22203
- Bluemont
- 4600 7th St N
Nearby cities
Nearby neighborhoods
Nearby zip codes
Other Arlington Topics
