Skip main navigation
Sold
  • Price Unknown

    4600 Adams Dr, Hays, KS 67601

    5beds
    3baths
    2,926sqft
    Residential
    Built in 2015
    9,147.6 Square Feet Lot
    $427,300 Zestimate®
    $--/sqft
    $2,451 Estimated rent

    Home value

    $427,300

    $402,000 - $453,000

    $2,451/mo

    Zestimate® history
    Loading
    Loading...

    Owner options

    List your home for rent

    $2,451/mo

    Rent Zestimate®

    Find your next renter with Zillow Rental Manager. Plus, with online applications, you can quickly screen prospective tenants – for free.

    Learn more

    $2,451/mo

    Rent Zestimate®

    Refinance and save

    Refinancing to a lower rate could help reduce your monthly payments and save thousands over the life of the loan.

    See today's rates

    Explore your selling options

    Work with a Zillow partner agent

    Leverage their expertise and Zillow's premium Showcase listings to get your home seen by more buyers.

    Get started

    List with your own agent

    Get your home in front of millions of buyers by listing it on Zillow.

    Learn how to do it

    Sell it yourself

    Take full control of how buyers see your home on Zillow by listing For Sale by Owner (FSBO).

    List your home

    What's special

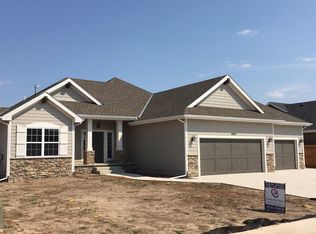
    Step into the pages of a home magazine with this impressive five-bedroom, three-bath ranch-style residence that sets perfectly on a corner lot. Designed for both comfort and sophistication, it boasts an open floor plan that seamlessly connects living spaces, featuring a cozy fireplace and elegant hardwood floors. The kitchen is designed to exude warmth and style highlighting under cabinet lighting, knotty alder cabinetry and granite countertops. The master suite is a retreat that promises relaxation, complete with a walk-in closet, a soaking tub, double sinks, and a walk-in shower. Practicality meets style in the main floor laundry room, designed to inspire organization and ease. Entertainment is a breeze in the expansive family room downstairs, featuring a wet bar with two beverage coolers and a dishwasher—no more trips upstairs during gatherings. Ready for customization, a gas line is pre-installed for an optional basement fireplace. Guests will feel right at home in the spacious downstairs bedrooms, and storage will never be a concern with abundant space throughout the property. Experience the pinnacle of home entertainment with surround sound in the kitchen, master bath, outdoor area, and garage, plus pre-wiring for a security system. The covered back patio and pergola area are an enchanting haven for creating unforgettable memories with loved ones, both day and night!! Completing this home’s impressive features are the three-car attached garage and a detached single car garage, providing ample space for vehicles and hobbies. The stamped concrete wrap the space in elegance. This home isn’t just a living space—it’s a lifestyle!! Call Ellen Riedel for your private tour. 785-577-3611.

    Zillow last checked:

    Listing updated:

    Listed by:

    Ellen G Riedel 785-625-7313,

    Coldwell Banker Executive Realty

    Bought with:

    Patricia M. Stull

    Coldwell Banker Executive Realty

    Source: Western Kansas AOR,MLS#: 203385MLS Logo

    Facts & features

    Interior

    Bedrooms & bathrooms
    • Bedrooms: 5
    • Bathrooms: 3
    Primary bedroom
    • Level: First
    • Area: 199.32
    • Dimensions: 15.1 x 13.2
    Bedroom 2
    • Level: First
    • Area: 128.27
    • Dimensions: 12.7 x 10.1
    Bedroom 3
    • Level: First
    • Area: 119.88
    • Dimensions: 10.8 x 11.1
    Bedroom 4
    • Level: Basement
    • Area: 125.02
    • Dimensions: 13.3 x 9.4
    Bedroom 5
    • Level: Basement
    • Area: 226.48
    • Dimensions: 15.2 x 14.9
    Dining room
    • Features: Dining/Living Combo
    • Level: First
    • Area: 164.22
    • Dimensions: 13.8 x 11.9
    Family room
    • Level: Basement
    • Area: 355.1
    • Dimensions: 26.11 x 13.6
    Kitchen
    • Level: First
    • Area: 153.67
    • Dimensions: 12.7 x 12.1
    Living room
    • Level: First
    • Area: 252.54
    • Dimensions: 18.3 x 13.8
    Heating
    • Forced Air
    Cooling
    • Electric
    Appliances
    • Included: Dishwasher, Microwave, Range, Refrigerator, Water Softener
    Features
    • Basement, Master Bath
    • Windows: Window Treatments
    • Has basement: Yes
    • Has fireplace: Yes
    • Fireplace features: Electric
    Interior area
    • Total structure area: 2,926
    • Total interior livable area: 2,926 sqft

    Property

    Parking
    • Total spaces: 3
    • Parking features: Other, Three Car
    • Garage spaces: 3
    Features
    • Patio & porch: Front Porch, Covered Patio, Patio
    • Fencing: Privacy
    Lot
    • Size: 9,147 sqft
    • Dimensions: 100 x 89
    • Features: Sprinkler System
    Details
    • Parcel number: 1342000018018000
    • Zoning: NC.3 / R-3

    Construction

    Type & style
    • Home type: SingleFamily
    • Architectural style: Ranch
    • Property subtype: Residential
    Materials
    • Frame, Fiber Cement
    • Foundation: Concrete Perimeter
    • Roof: Composition
    Condition
    • Year built: 2015

    Utilities & green energy

    • Sewer: Public Sewer
    • Water: City Water, Public
    • Utilities for property: Electricity Connected, Natural Gas Connected, Sewer Connected

    Community & neighborhood

    Location
    • Region: Hays

    Price history

    DateEventPrice
    8/9/2024Sold--
    Source: Western Kansas AOR #203385 Report a problem
    6/22/2024Contingent$430,000$147/sqft
    Source: Western Kansas AOR #203385 Report a problem
    6/12/2024Listed for sale$430,000+43.8%$147/sqft
    Source: Western Kansas AOR #203385 Report a problem
    2/11/2021Listing removed--
    Source: Owner Report a problem
    10/26/2018Listing removed$299,000$102/sqft
    Source: Owner Report a problem
    7/28/2018Pending sale$299,000$102/sqft
    Source: Owner Report a problem
    7/18/2018Price change$299,000-3.4%$102/sqft
    Source: Owner Report a problem
    7/10/2018Price change$309,500-3.6%$106/sqft
    Source: Owner Report a problem
    6/29/2018Listed for sale$321,000$110/sqft
    Source: Owner Report a problem

    Public tax history

    YearProperty taxesTax assessment
    2025-- $49,312 +13.2%
    2024$5,033 +266.4%$43,560 +4%
    2023$1,374 $41,885 +10%
    2022$1,374 $38,077 +8.7%
    2021$1,374 $35,040 +4.9%
    2020-- $33,396 +4.2%
    2019-- $32,053 +7.4%
    2018-- $29,834 0%
    2017-- $29,835 +3.8%
    2016-- $28,750

    Find assessor info on the county website

    Neighborhood: 67601

    Nearby schools

    GreatSchools rating