**Completely Remodeled 3-Bedroom Gem - Move-In Ready!**
This stunning 1.5 story home is just steps away from shopping, dining, and a theater. Recently remodeled from top to bottom, it features new quartz countertops, sleek appliances, and modern finishes throughout. Brand new windows, doors, and a 2-year-old HVAC provide peace of mind, while the HOA takes care of the exterior, including newly replaced gutters.
Inside, you'll find 3 spacious bedrooms, 2.5 baths, and a bonus room. The bathrooms have been fully upgraded with stylish vanities, sinks, and beautiful tile. A temperature-controlled Florida room opens to a large, freshly paved patio, perfect for year-round entertaining. Plus, there's a convenient storage area with collapsible craft tables!
This home is packed with... ...too many features to listschedule your tour today to experience it in person!
Sold for $408,500
$408,500
4600 Amberly Ct, Louisville, KY 40241
3beds
2,120sqft
Single Family Residence
Built in 1998
6,098 Square Feet Lot
$426,700 Zestimate®
$193/sqft
$2,493 Estimated rent
Home value
$426,700
$405,000 - $448,000
$2,493/mo
Zestimate® history
Owner options
List your home for rent
$2,493/mo
Rent Zestimate®
Find your next renter with Zillow Rental Manager. Plus, with online applications, you can quickly screen prospective tenants – for free.
$2,493/mo
Rent Zestimate®
Refinance and save
$3,477/mo
Est. payment
Refinancing to a lower rate could help reduce your monthly payments and save thousands over the life of the loan.
$3,477/mo
Est. payment
Explore your selling options
Work with a Zillow partner agent
Leverage their expertise and Zillow's premium Showcase listings to get your home seen by more buyers.
Get startedList with your own agent
Get your home in front of millions of buyers by listing it on Zillow.
Learn how to do itSell it yourself
Take full control of how buyers see your home on Zillow by listing For Sale by Owner (FSBO).
List your homeWhat's special
Brand new windowsModern finishesNew quartz countertopsSleek appliancesConvenient storage areaTemperature-controlled florida roomCollapsible craft tables
Zillow last checked:
Listing updated:
Listed by:
Beth Green 502-836-3027,
RE Solutions LLC
Bought with:
Susan M Wolf, 218309
Semonin Realtors
Source: Metro Search Inc. LLC DBA Apex MLS,MLS#: 1672321
Facts & features
Interior
Bedrooms & bathrooms
- Bedrooms: 3
- Bathrooms: 3
- Full bathrooms: 2
- 1/2 bathrooms: 1
Primary bedroom
- Level: First
Bedroom
- Level: First
Bedroom
- Level: Second
Primary bathroom
- Level: First
Half bathroom
- Level: First
Full bathroom
- Level: Second
Great room
- Level: First
Kitchen
- Description: Eat-in Kitchen
- Level: First
Laundry
- Level: First
Other
- Level: Second
Sun room
- Level: First
Heating
- Electric, Natural Gas
Cooling
- Central Air
Features
- Basement: None
- Number of fireplaces: 1
Interior area
- Total structure area: 2,120
- Total interior livable area: 2,120 sqft
- Finished area above ground: 2,120
- Finished area below ground: 0
Property
Parking
- Total spaces: 2
- Parking features: Attached
- Attached garage spaces: 2
Features
- Stories: 2
- Patio & porch: Patio
- Pool features: Association
- Fencing: Privacy,Partial
Lot
- Size: 6,098 Square Feet
- Features: Cul-De-Sac
Details
- Parcel number: 299300100000
Construction
Type & style
- Home type: SingleFamily
- Property subtype: Single Family Residence
Materials
- Brick
- Foundation: Slab
- Roof: Shingle
Condition
- Year built: 1998
Utilities & green energy
- Sewer: Public Sewer
- Water: Public
- Utilities for property: Natural Gas Connected
Community & HOA
Community
- Subdivision: Village Of Tuxford
HOA
- Has HOA: Yes
- Amenities included: Pool
- Services included: Maintenance Grounds, Snow Removal, Trash
- HOA fee: $920 annually
Location
- Region: Louisville
Financial & listing details
- Price per square foot: $193/sqft
- Tax assessed value: $325,000
- Annual tax amount: $3,699
- Date on market: 10/9/2024
Price history
| Date | Event | Price |
|---|---|---|
| 10/25/2024 | Sold | $408,500+8.9%$193/sqft |
Source:  Metro Search Inc. LLC DBA Apex MLS #1672321 Report a problem Metro Search Inc. LLC DBA Apex MLS #1672321 Report a problem | ||
| 10/11/2024 | Pending sale | $375,000$177/sqft |
Source: Metro Search Inc. LLC DBA Apex MLS #1672321 Report a problem | ||
| 10/9/2024 | Listed for sale | $375,000$177/sqft |
Source: Metro Search Inc. LLC DBA Apex MLS #1672321 Report a problem | ||
Public tax history
| Year | Property taxes | Tax assessment |
|---|---|---|
| 2024 | $3,699 +12.4% | $325,000 +14.4% |
| 2023 | $3,290 +16.2% | $284,090 |
| 2022 | $2,831 +12.6% | $284,090 +18% |
| 2021 | $2,514 +8.3% | $240,820 |
| 2020 | $2,322 | $240,820 |
| 2019 | $2,322 +6.7% | $240,820 |
| 2018 | $2,175 | $240,820 |
| 2017 | $2,175 +12.6% | $240,820 +24.7% |
| 2013 | $1,931 | $193,120 |
| 2011 | $1,931 | $193,120 |
| 2010 | $1,931 | $193,120 |
| 2009 | $1,931 | $193,120 |
| 2007 | -- | $193,120 |
| 2006 | -- | $193,120 +17.4% |
| 2005 | -- | $164,530 |
| 2004 | -- | $164,530 |
Find assessor info on the county website
Neighborhood: 40241
Nearby homes
- $370,0003 bd3 ba2.1k sqft4103 Amberly Way, Louisville, KY 40241Sold
- $385,2003 bd2 ba2.1k sqft4601 Amberly Ct, Louisville, KY 40241Off Market
- $330,0003 bd3 ba2.1k sqft4603 Amberly Ct, Louisville, KY 40241Sold
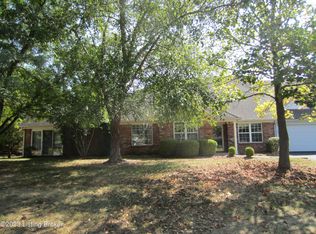
- $388,8003 bd3 ba2.1k sqft4602 Amberly Ct, Louisville, KY 40241Off Market
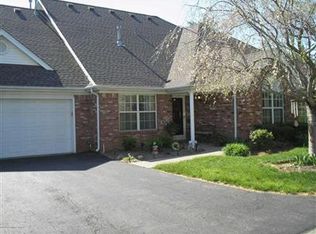
- $386,1003 bd3 ba2.1k sqft4105 Amberly Way, Louisville, KY 40241Off Market
- $393,9003 bd2 ba2.1k sqft4403 Buttonbush Glen Dr, Louisville, KY 40241Off Market
- $433,7003 bd3 ba2k sqft4405 Buttonbush Glen Dr, Louisville, KY 40241Off Market
- $397,8003 bd3 ba2.1k sqft4102 Amberly Way, Louisville, KY 40241Off Market
Nearby schools
GreatSchools rating
- 10/10Norton Elementary SchoolGrades: K-5Distance: 1.9 mi
- 4/10Westport Middle SchoolGrades: 6-8Distance: 2.8 mi
- 8/10Ballard High SchoolGrades: 9-12Distance: 3.6 mi


Get pre-qualified for a loan
At Zillow Home Loans, we can pre-qualify you in as little as 5 minutes with no impact to your credit score.An equal housing lender. NMLS #10287.
Sell for more on Zillow
Get a Zillow Showcase℠ listing at no additional cost and you could sell for .
$426,700
2% more
+$8,534
With Zillow Showcase(estimated)
$435,234
- Kentucky
- Jefferson County
- Louisville
- 40241
- 4600 Amberly Ct
Nearby cities
Nearby neighborhoods
Nearby zip codes
Other Louisville Topics
