Skip main navigation
Sold for $590,000
  • $590,000

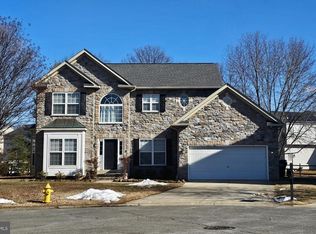
    4600 Angushire Ct, Waldorf, MD 20602

    4beds
    4,584sqft
    Single Family Residence
    Built in 2004
    8,160 Square Feet Lot
    $588,600 Zestimate®
    $129/sqft
    $3,342 Estimated rent

    Home value

    $588,600

    $542,000 - $642,000

    $3,342/mo

    Zestimate® history
    Loading
    Loading...

    Owner options

    List your home for rent

    $3,342/mo

    Rent Zestimate®

    Find your next renter with Zillow Rental Manager. Plus, with online applications, you can quickly screen prospective tenants – for free.

    Learn more

    $3,342/mo

    Rent Zestimate®

    Refinance and save

    $3,762/mo

    Est. payment

    Refinancing to a lower rate could help reduce your monthly payments and save thousands over the life of the loan.

    See today's rates

    $3,762/mo

    Est. payment

    Explore your selling options

    Work with a Zillow partner agent

    Leverage their expertise and Zillow's premium Showcase listings to get your home seen by more buyers.

    Get started

    List with your own agent

    Get your home in front of millions of buyers by listing it on Zillow.

    Learn how to do it

    Sell it yourself

    Take full control of how buyers see your home on Zillow by listing For Sale by Owner (FSBO).

    List your home

    What's special

    Brick patioFresh interior paintFenced backyardNew roofLvp flooringUpdated kitchen
    Back on Market! Previous Buyer Could Not Sell Their Home Looking for more space and modern upgrades? This 4-bed, 3.5-bath single-family home in the Sheffield neighborhood offers over 4,500 finished sq ft, designed for today’s busy lifestyles. The open layout includes a beautifully updated kitchen (2021), LVP flooring (2021), and fresh paint throughout, creating a move-in-ready feel. The fully finished basement features two bonus rooms and a full bath, perfect for a playroom, home office, gym, or guest suite. Outside, enjoy a fenced backyard with a brick patio, gazebo, and shed (2021), ideal for cookouts, pets, and gatherings. Major updates, such as a new roof (2023) and HVAC system (2017), provide peace of mind. Located near shopping, dining, parks, and commuter routes, this home balances convenience with comfort. Whether you’re moving up from a starter home or planning for a growing family, this Sheffield gem delivers the space and flexibility you’ve been searching for.

    Zillow last checked:

    Listing updated:

    Listed by:

    Mrs. Brenda Huelle 703-915-7685,

    EXP Realty, LLC,

    Listing Team: The Noble Team

    Bought with:

    NON MEMBER, 0225194075

    Non Subscribing Office

    Source: Bright MLS,MLS#: MDCH2043552MLS Logo

    Facts & features

    Interior

    Bedrooms & bathrooms
    • Bedrooms: 4
    • Bathrooms: 4
    • Full bathrooms: 3
    • 1/2 bathrooms: 1
    • Main level bathrooms: 1
    Rooms
    • Room types: Living Room, Dining Room, Primary Bedroom, Bedroom 2, Bedroom 3, Bedroom 4, Kitchen, Game Room, Family Room, Foyer, Laundry, Other, Bonus Room
    Primary bedroom
    • Features: Primary Bedroom - Sitting Area, Flooring - Carpet
    • Level: Upper
    • Area: 288 Square Feet
    • Dimensions: 18 X 16
    Bedroom 2
    • Features: Flooring - Carpet
    • Level: Upper
    • Area: 154 Square Feet
    • Dimensions: 14 X 11
    Bedroom 3
    • Features: Flooring - Carpet
    • Level: Upper
    • Area: 132 Square Feet
    • Dimensions: 12 X 11
    Bedroom 4
    • Features: Flooring - Carpet
    • Level: Upper
    • Area: 132 Square Feet
    • Dimensions: 12 X 11
    Bonus room
    • Level: Lower
    Dining room
    • Features: Flooring - Luxury Vinyl Plank
    • Level: Main
    • Area: 176 Square Feet
    • Dimensions: 16 X 11
    Family room
    • Features: Fireplace - Gas, Flooring - Luxury Vinyl Plank
    • Level: Main
    • Area: 252 Square Feet
    • Dimensions: 21 X 12
    Foyer
    • Features: Flooring - Luxury Vinyl Plank
    • Level: Main
    Game room
    • Features: Flooring - Carpet
    • Level: Lower
    • Area: 390 Square Feet
    • Dimensions: 30 X 13
    Kitchen
    • Features: Flooring - Luxury Vinyl Plank
    • Level: Main
    • Area: 200 Square Feet
    • Dimensions: 20 X 10
    Laundry
    • Level: Upper
    Living room
    • Features: Fireplace - Gas, Flooring - Luxury Vinyl Plank
    • Level: Main
    • Area: 240 Square Feet
    • Dimensions: 16 X 15
    Other
    • Features: Flooring - Carpet
    • Level: Lower
    • Area: 100 Square Feet
    • Dimensions: 10 X 10
    Heating
    • Heat Pump, Natural Gas
    Cooling
    • Heat Pump, Electric
    Appliances
    • Included: Dishwasher, Disposal, Exhaust Fan, Ice Maker, Microwave, Refrigerator, Cooktop, Water Heater, Dryer, Washer, Stainless Steel Appliance(s), Oven/Range - Gas, Gas Water Heater
    • Laundry: Upper Level, Laundry Room
    Features
    • Dining Area, Breakfast Area, Kitchen - Table Space, Primary Bath(s), Built-in Features, Chair Railings, Ceiling Fan(s), Crown Molding, Family Room Off Kitchen, Formal/Separate Dining Room, Recessed Lighting, Upgraded Countertops, Walk-In Closet(s)
    • Doors: Storm Door(s)
    • Windows: Window Treatments
    • Basement: Connecting Stairway,Rear Entrance,Sump Pump,Finished,Exterior Entry,Walk-Out Access,Heated
    • Number of fireplaces: 1
    • Fireplace features: Glass Doors, Mantel(s), Gas/Propane
    Interior area
    • Total structure area: 4,828
    • Total interior livable area: 4,584 sqft
    • Finished area above ground: 2,900
    • Finished area below ground: 1,684

    Property

    Parking
    • Total spaces: 2
    • Parking features: Garage Door Opener, Garage Faces Front, Driveway, Attached
    • Attached garage spaces: 2
    • Has uncovered spaces: Yes
    Accessibility
    • Accessibility features: None
    Features
    • Levels: Three
    • Stories: 3
    • Patio & porch: Patio, Porch
    • Exterior features: Extensive Hardscape
    • Pool features: Community
    Lot
    • Size: 8,160 Square Feet
    Details
    • Additional structures: Above Grade, Below Grade
    • Parcel number: 0906290353
    • Zoning: PUD
    • Special conditions: Standard

    Construction

    Type & style
    • Home type: SingleFamily
    • Architectural style: Colonial
    • Property subtype: Single Family Residence
    Materials
    • Vinyl Siding
    • Foundation: Concrete Perimeter
    Condition
    • New construction: No
    • Year built: 2004

    Utilities & green energy

    • Sewer: Public Sewer
    • Water: Public

    Community & HOA

    Community
    • Subdivision: St Charles Sub - Sheffield
    HOA
    • Has HOA: Yes
    • Amenities included: Bike Trail, Clubhouse, Common Grounds, Community Center, Jogging Path, Lake, Picnic Area, Pool, Recreation Facilities, Tennis Court(s), Tot Lots/Playground
    • Services included: Common Area Maintenance, Management, Pool(s), Recreation Facility, Road Maintenance, Snow Removal, Trash
    • HOA fee: $100 monthly
    • HOA name: SHEFFIELD NEIGHBORHOOD ASSOCIATION, INC
    Location
    • Region: Waldorf

    Financial & listing details

    • Price per square foot: $129/sqft
    • Tax assessed value: $498,967
    • Annual tax amount: $6,474
    • Date on market: 6/2/2025
    • Listing agreement: Exclusive Right To Sell
    • Inclusions: Gazebo, Living Room Drapery And Rods, Bar Stools
    • Ownership: Fee Simple

    Price history

    DateEventPrice
    12/5/2025Sold$590,000$129/sqft
    Source: Bright MLS #MDCH2043552 Report a problem
    11/3/2025Pending sale$590,000+2.6%$129/sqft
    Source: Bright MLS #MDCH2043552 Report a problem
    10/28/2025Price change$575,000-4.2%$125/sqft
    Source: Bright MLS #MDCH2043552 Report a problem
    9/30/2025Listed for sale$600,000$131/sqft
    Source: Bright MLS #MDCH2043552 Report a problem
    7/20/2025Contingent$600,000$131/sqft
    Source: Bright MLS #MDCH2043552 Report a problem
    7/16/2025Pending sale$600,000$131/sqft
    Source: Bright MLS #MDCH2043552 Report a problem
    7/11/2025Listed for sale$600,000$131/sqft
    Source: Bright MLS #MDCH2043552 Report a problem
    7/2/2025Listing removed$600,000$131/sqft
    Source: Bright MLS #MDCH2043552 Report a problem
    6/2/2025Listed for sale$600,000+64.4%$131/sqft
    Source: Bright MLS #MDCH2043552 Report a problem
    6/10/2016Sold$365,000$80/sqft
    Source: EXIT Realty solds #-8373915749814395930 Report a problem
    4/26/2016Pending sale$365,000$80/sqft
    Source: Berkshire Hathaway HomeServices PenFed Realty #CH9623165 Report a problem
    4/15/2016Listed for sale$365,000+4.8%$80/sqft
    Source: Berkshire Hathaway HomeServices PenFed Realty #CH9623165 Report a problem
    4/8/2014Listing removed$2,600$1/sqft
    Source: RE/MAX 100 #CH8135511 Report a problem
    7/18/2013Listed for rent$2,600$1/sqft
    Source: RE/MAX 100 #CH8135511 Report a problem
    3/2/2004Sold$348,138$76/sqft
    Source: Public Record Report a problem

    Public tax history

    YearProperty taxesTax assessment
    2025$6,967 +6.5%$498,967 +4.4%
    2024$6,539 +17%$478,000 +7.2%
    2023$5,588 +21.4%$445,933 -6.7%
    2022$4,602 -3.8%$478,000 +25.2%
    2021$4,784 +6.7%$381,800 +6.7%
    2020$4,485 +1.9%$357,933 -6.3%
    2019$4,400 +7.7%$381,800 +23.1%
    2018$4,085 +2%$310,200 +2%
    2017$4,006 +14.5%$304,167 +2%
    2016$3,498 $298,133 +2.1%
    2015$3,498 $292,100 +0.2%
    2014$3,498 $291,567 +0.2%
    2013-- $291,033 +0.2%
    2012-- $290,500
    2011-- $290,500
    2010-- $290,500 -35.7%
    2009-- $451,890 +14.8%
    2008-- $393,466 +17.4%
    2007-- $335,043 +21.1%
    2006-- $276,620 +5.3%
    2005-- $262,696 +3768.9%
    2004-- $6,790 +10.8%
    2003-- $6,130
    2002-- $6,130
    Find assessor info on the county website

    Neighborhood: 20602

    Nearby schools

    GreatSchools rating
    Schools provided by the listing agent
    • High: St. Charles
    • District: Charles County Public Schools

    Source: Bright MLS. This data may not be complete. We recommend contacting the local school district to confirm school assignments for this home.

    Get a cash offer in 3 minutes
    Find out how much your home could sell for in as little as 3 minutes with a no-obligation cash offer.
    Estimated market value
    $588,600
    Get a cash offer in 3 minutes
    Find out how much your home could sell for in as little as 3 minutes with a no-obligation cash offer.
    Estimated market value
    $588,600