Beautiful Highland Home Situated on Corner Lot with Park Views Located in the Prestigious Windsong Ranch. This amenity-filled community is renowned for its crystal-clear Lagoon, pickle ball courts and award-winning lifestyle program. This
sought after open floor plan offers 3 bedrooms on the first floor as well as downstairs media and study. Open concept kitchen to family room with walls of windows overlooking the backyard oasis. Primary suite with sitting area and spa-like bath offering separate vanities, upgraded dual temp shower and large walk-in closet. Well thought out upstairs floor plan
includes a private guest suite with full bath, large game room and walk-out attic with abundance of storage. Entertaining is a breeze in the extremely private and low maintenance backyard featuring a resort-style cocktail pool with tanning ledge, all turfed yard, dog run and outdoor living with wood burning fireplace. Situated just steps from hike and bike trails! Located less than 3 miles from the PGA and Fields District, Windsong Ranch is Prosper's most prestigious master planned community offering abundant amenities such as trails, sports courts, pools, a cafe, award winning on-site Elementary and an on staff lifestyle event planner.
Sold
Price Unknown
4600 Autumn Sage Dr, Prosper, TX 75078
4beds
3,447sqft
Single Family Residence
Built in 2015
7,971 Square Feet Lot
$786,800 Zestimate®
$--/sqft
$5,159 Estimated rent
Home value
$786,800
$740,000 - $834,000
$5,159/mo
Zestimate® history
Owner options
List your home for rent
$5,159/mo
Rent Zestimate®
Find your next renter with Zillow Rental Manager. Plus, with online applications, you can quickly screen prospective tenants – for free.
$5,159/mo
Rent Zestimate®
Refinance and save
$579/mo
Est. payment
Refinancing to a lower rate could help reduce your monthly payments and save thousands over the life of the loan.
$579/mo
Est. payment
Explore your selling options
Work with a Zillow partner agent
Leverage their expertise and Zillow's premium Showcase listings to get your home seen by more buyers.
Get startedList with your own agent
Get your home in front of millions of buyers by listing it on Zillow.
Learn how to do itSell it yourself
Take full control of how buyers see your home on Zillow by listing For Sale by Owner (FSBO).
List your homeWhat's special
Open floor planBackyard oasisWalls of windowsLow maintenanceAbundance of storagePark viewsCorner lot
Zillow last checked:
Listing updated:
Listed by:
Paulette Greene 0401881 214-478-6521,
Ebby Halliday Realtors 972-335-6564,
Michelle Greene 0614116 214-478-6521,
Ebby Halliday Realtors
Bought with:
Joseph Felling
Coldwell Banker Realty
Source: NTREIS,MLS#: 21056109
Facts & features
Interior
Bedrooms & bathrooms
- Bedrooms: 4
- Bathrooms: 4
- Full bathrooms: 3
- 1/2 bathrooms: 1
Primary bedroom
- Features: Ceiling Fan(s), Dual Sinks, En Suite Bathroom, Garden Tub/Roman Tub, Sitting Area in Primary, Separate Shower, Walk-In Closet(s)
- Level: First
- Dimensions: 13 x 22
Bedroom
- Features: Ceiling Fan(s), En Suite Bathroom, Walk-In Closet(s)
- Level: First
- Dimensions: 13 x 11
Bedroom
- Features: Ceiling Fan(s), En Suite Bathroom, Walk-In Closet(s)
- Level: First
- Dimensions: 12 x 11
Bedroom
- Features: Ceiling Fan(s), Walk-In Closet(s)
- Level: Second
- Dimensions: 13 x 11
Dining room
- Level: First
- Dimensions: 13 x 11
Kitchen
- Features: Built-in Features, Eat-in Kitchen, Granite Counters, Kitchen Island, Pantry
- Level: First
- Dimensions: 12 x 14
Living room
- Features: Fireplace
- Level: First
- Dimensions: 17 x 24
Living room
- Features: Ceiling Fan(s)
- Level: Second
- Dimensions: 17 x 16
Media room
- Level: First
- Dimensions: 16 x 13
Office
- Features: Built-in Features
- Level: First
- Dimensions: 15 x 11
Heating
- Central, Fireplace(s), Natural Gas
Cooling
- Central Air, Ceiling Fan(s), Electric
Appliances
- Included: Some Gas Appliances, Convection Oven, Dryer, Dishwasher, Gas Cooktop, Disposal, Microwave, Plumbed For Gas, Refrigerator
- Laundry: Laundry in Utility Room
Features
- Built-in Features, Double Vanity, Eat-in Kitchen, Granite Counters, High Speed Internet, Kitchen Island, Open Floorplan, Pantry, Cable TV, Walk-In Closet(s)
- Flooring: Carpet, Hardwood, Travertine
- Windows: Shutters, Window Coverings
- Has basement: No
- Number of fireplaces: 2
- Fireplace features: Blower Fan, Electric, Living Room, Masonry, Outside, Stone, Wood Burning
Interior area
- Total interior livable area: 3,447 sqft
Property
Parking
- Total spaces: 2
- Parking features: Epoxy Flooring, Garage, Garage Door Opener
- Attached garage spaces: 2
Features
- Levels: Two
- Stories: 2
- Patio & porch: Covered
- Exterior features: Lighting, Private Yard, Rain Gutters
- Has private pool: Yes
- Pool features: In Ground, Outdoor Pool, Pool, Private, Waterfall, Community
- Fencing: Stone,Wood
Lot
- Size: 7,971 Square Feet
- Features: Corner Lot, Landscaped, Subdivision
Details
- Parcel number: R649227
Construction
Type & style
- Home type: SingleFamily
- Architectural style: Traditional,Detached
- Property subtype: Single Family Residence
Materials
- Brick
- Foundation: Slab
- Roof: Composition,Shingle
Condition
- Year built: 2015
Utilities & green energy
- Sewer: Public Sewer
- Water: Public
- Utilities for property: Natural Gas Available, Sewer Available, Separate Meters, Underground Utilities, Water Available, Cable Available
Community & HOA
Community
- Features: Clubhouse, Dock, Fitness Center, Fishing, Playground, Park, Pool, Sidewalks, Tennis Court(s), Trails/Paths, Curbs
- Security: Security System
- Subdivision: Windsong Ranch Ph 1a
HOA
- Has HOA: Yes
- Services included: All Facilities, Association Management, Maintenance Grounds, Maintenance Structure
- HOA fee: $579 quarterly
- HOA name: CCMC
- HOA phone: 972-347-9270
Location
- Region: Prosper
Financial & listing details
- Tax assessed value: $914,096
- Annual tax amount: $16,945
- Date on market: 9/12/2025
- Cumulative days on market: 248 days
- Listing terms: Cash,Conventional,FHA,VA Loan
- Exclusions: Media Equipment and screen in media room, Tv in garage
Price history
| Date | Event | Price |
|---|---|---|
| 1/15/2026 | Sold | -- |
Source: NTREIS #21056109 Report a problem | ||
| 12/28/2025 | Pending sale | $789,000$229/sqft |
Source: NTREIS #21056109 Report a problem | ||
| 12/17/2025 | Contingent | $789,000$229/sqft |
Source: NTREIS #21056109 Report a problem | ||
| 11/13/2025 | Price change | $789,000-1.4%$229/sqft |
Source: NTREIS #21056109 Report a problem | ||
| 10/30/2025 | Listed for sale | $799,900$232/sqft |
Source: NTREIS #21056109 Report a problem | ||
| 10/27/2025 | Contingent | $799,900$232/sqft |
Source: NTREIS #21056109 Report a problem | ||
| 9/12/2025 | Listed for sale | $799,900-8.6%$232/sqft |
Source: NTREIS #21056109 Report a problem | ||
| 9/5/2025 | Listing removed | $875,000$254/sqft |
Source: NTREIS #20892362 Report a problem | ||
| 7/21/2025 | Price change | $875,000-2.7%$254/sqft |
Source: NTREIS #20892362 Report a problem | ||
| 6/4/2025 | Price change | $899,000-4.9%$261/sqft |
Source: NTREIS #20892362 Report a problem | ||
| 5/22/2025 | Price change | $945,000-3.1%$274/sqft |
Source: NTREIS #20892362 Report a problem | ||
| 5/9/2025 | Price change | $975,000-2.5%$283/sqft |
Source: NTREIS #20892362 Report a problem | ||
| 4/15/2025 | Price change | $999,999-4.8%$290/sqft |
Source: NTREIS #20892362 Report a problem | ||
| 4/4/2025 | Listed for sale | $1,050,000+22.1%$305/sqft |
Source: NTREIS #20892362 Report a problem | ||
| 6/26/2023 | Sold | -- |
Source: NTREIS #20288385 Report a problem | ||
| 6/10/2023 | Pending sale | $860,000$249/sqft |
Source: NTREIS #20288385 Report a problem | ||
| 6/3/2023 | Listing removed | -- |
Source: NTREIS #20288385 Report a problem | ||
| 6/3/2023 | Contingent | $860,000$249/sqft |
Source: NTREIS #20288385 Report a problem | ||
| 5/18/2023 | Listed for sale | $860,000-4.3%$249/sqft |
Source: NTREIS #20288385 Report a problem | ||
| 5/1/2023 | Listing removed | -- |
Source: NTREIS #20288385 Report a problem | ||
| 4/11/2023 | Price change | $899,000-2.8%$261/sqft |
Source: NTREIS #20288385 Report a problem | ||
| 4/5/2023 | Price change | $925,000-2.1%$268/sqft |
Source: NTREIS #20288385 Report a problem | ||
| 3/30/2023 | Listed for sale | $945,000$274/sqft |
Source: NTREIS #20288385 Report a problem | ||
Public tax history
| Year | Property taxes | Tax assessment |
|---|---|---|
| 2025 | $1,683 +4% | $914,096 +5.1% |
| 2024 | $1,618 +18% | $869,814 +18.7% |
| 2023 | $1,371 -4.3% | $732,768 +10% |
| 2022 | $1,433 +2.5% | $666,153 +10% |
| 2021 | $1,397 +12% | $605,594 +8.2% |
| 2020 | $1,247 +1.2% | $559,928 +2.3% |
| 2019 | $1,233 +3.7% | $547,312 +3.8% |
| 2018 | $1,189 -89.2% | $527,224 +6.3% |
| 2017 | $10,997 | $495,769 +4.2% |
| 2016 | $10,997 | $475,727 +670.7% |
| 2015 | -- | $61,723 |
Find assessor info on the county website
Neighborhood: Windsong Ranch
Nearby homes
- $764,3004 bd4 ba3.3k sqft4610 Autumn Sage Dr, Prosper, TX 75078Off Market
- $656,5004 bd3 ba2.7k sqft4620 Autumn Sage Dr, Prosper, TX 75078Off Market
- $1,049,3005 bd4 ba3.5k sqft4720 Bristleleaf Ln, Prosper, TX 75078Off Market
- $964,5004 bd4 ba3.6k sqft721 Rockrose Dr, Prosper, TX 75078Off Market
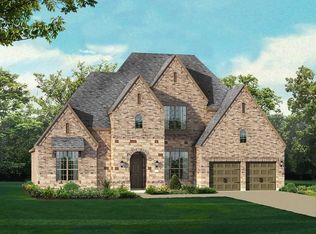
- $917,8875 bd4 ba3.3k sqft4630 Autumn Sage Dr, Prosper, TX 75078Off Market
- $855,2004 bd3 ba3.2k sqft731 Rockrose Dr, Prosper, TX 75078Off Market
- $860,300-- bd-- ba3.2k sqft4730 Bristleleaf Ln, Prosper, TX 75078Off Market
- $--5 bd5 ba4.3k sqft711 Rockrose Dr, Prosper, TX 75078Sold
Nearby schools
GreatSchools rating
- 9/10Windsong Ranch ElementaryGrades: PK-5Distance: 0.5 mi
- 8/10William Rushing MiddleGrades: 6-8Distance: 1.5 mi
- NARichland High SchoolGrades: 9-12Distance: 1.1 mi
Schools provided by the listing agent
- Elementary: Windsong Ranch
- Middle: William Rushing
- High: Prosper
- District: Prosper ISD
Source: NTREIS. This data may not be complete. We recommend contacting the local school district to confirm school assignments for this home.
Get a cash offer in 3 minutes
Find out how much your home could sell for in as little as 3 minutes with a no-obligation cash offer.
Estimated market value
$786,800
Get a cash offer in 3 minutes
Find out how much your home could sell for in as little as 3 minutes with a no-obligation cash offer.
Estimated market value
$786,800
- Texas
- Denton County
- Prosper
- 75078
- Windsong Ranch
- 4600 Autumn Sage Dr
Nearby cities
Nearby neighborhoods
Nearby zip codes
Other Prosper Topics
