Nestled in the serene Forest Park subdivision, this stunning Colonial-style residence has undergone a major renovation in 2022, blending timeless elegance with modern luxury. Spanning 3893 square feet, this home offers an inviting atmosphere that is perfect for both relaxation and entertaining. Step inside to discover a beautifully designed interior featuring four spacious bedrooms and four and a half bathrooms. The lower level has 3 additional bonus rooms. The heart of the home is the gourmet kitchen, complete with a large island, upgraded countertops, and energy-efficient appliances, including a built-in range and microwave. The second kitchen adds versatility for culinary enthusiasts or entertaining guests. Recessed lighting throughout enhances the ambiance, while the cozy fireplace in the living area invites warmth and comfort during cooler evenings. The master suite is a true retreat, boasting a walk-in closet and an en-suite bathroom that exudes luxury. Each additional bedroom offers ample space and comfort, ensuring everyone has their own sanctuary. The fully finished basement, with a walkout level, provides additional living space, perfect for a game room or home theater. Outside, the property is equally impressive. The expansive wrap-around porch and multiple patios create inviting outdoor spaces for gatherings or quiet moments of reflection. The meticulously maintained yard features secure storage and flood lights for added safety and convenience. A charming cabana/pool house adds a unique touch, perfect for hosting summer barbecues or enjoying a peaceful afternoon. Safety and security are paramount, with a comprehensive security system that includes exterior cameras, motion detectors, and smoke detectors, ensuring peace of mind for you and your loved ones. With a concrete driveway accommodating multiple vehicles, this home is as practical as it is beautiful. Located just under a mile from public transportation, it offers easy access to the surrounding area while maintaining a tranquil suburban feel. This residence is not just a house; it's a lifestyle. Experience the perfect blend of luxury, comfort, and convenience in this exquisite Forest Park home, where every detail has been thoughtfully curated for your enjoyment. This house is equipped with a surveillance and lighting system worth $5k included with purchase. All TV's are included. Furniture can be purchased separately.
Sold for $619,999
$619,999
4600 Barbara Dr, Beltsville, MD 20705
4beds
3,893sqft
Single Family Residence
Built in 1970
10,019 Square Feet Lot
$616,900 Zestimate®
$159/sqft
$4,008 Estimated rent
Home value
$616,900
$555,000 - $691,000
$4,008/mo
Zestimate® history
Owner options
List your home for rent
$4,008/mo
Rent Zestimate®
Find your next renter with Zillow Rental Manager. Plus, with online applications, you can quickly screen prospective tenants – for free.
$4,008/mo
Rent Zestimate®
Refinance and save
$3,937/mo
Est. payment
Refinancing to a lower rate could help reduce your monthly payments and save thousands over the life of the loan.
$3,937/mo
Est. payment
Explore your selling options
Work with a Zillow partner agent
Leverage their expertise and Zillow's premium Showcase listings to get your home seen by more buyers.
Get startedList with your own agent
Get your home in front of millions of buyers by listing it on Zillow.
Learn how to do itSell it yourself
Take full control of how buyers see your home on Zillow by listing For Sale by Owner (FSBO).
List your homeWhat's special
Zillow last checked:
Listing updated:
Listed by:
Mr. Thomas Rozario 202-820-2196,
Argent Realty, LLC
Bought with:
Doug Hayes
Redfin Corp
Source: Bright MLS,MLS#: MDPG2193590
Facts & features
Interior
Bedrooms & bathrooms
- Bedrooms: 4
- Bathrooms: 5
- Full bathrooms: 4
- 1/2 bathrooms: 1
- Main level bathrooms: 1
Rooms
- Room types: Living Room, Dining Room, Bedroom 2, Bedroom 3, Bedroom 4, Kitchen, Family Room, Bedroom 1, Sun/Florida Room, In-Law/auPair/Suite, Bathroom 1, Bathroom 2, Bonus Room, Half Bath
Bedroom 1
- Level: Upper
Bedroom 2
- Level: Upper
Bedroom 3
- Level: Upper
Bedroom 4
- Level: Upper
Bathroom 1
- Level: Upper
Bathroom 1
- Level: Lower
Bathroom 1
- Level: Lower
Bathroom 2
- Level: Upper
Bonus room
- Level: Lower
Bonus room
- Level: Lower
Bonus room
- Level: Lower
Dining room
- Level: Main
Family room
- Level: Lower
Half bath
- Level: Main
Other
- Level: Lower
Kitchen
- Level: Main
Kitchen
- Level: Lower
Living room
- Level: Main
Living room
- Level: Lower
Other
- Level: Main
Heating
- Central, Forced Air, Natural Gas
Cooling
- Central Air, Electric
Appliances
- Included: Built-In Range, Dishwasher, Energy Efficient Appliances, Ice Maker, Microwave, Gas Water Heater
Features
- 2nd Kitchen, Kitchen Island, Recessed Lighting, Upgraded Countertops, Walk-In Closet(s)
- Windows: Window Treatments
- Basement: Full,Connecting Stairway,Combination,Finished,Exterior Entry,Walk-Out Access
- Number of fireplaces: 1
Interior area
- Total structure area: 3,893
- Total interior livable area: 3,893 sqft
- Finished area above ground: 2,200
- Finished area below ground: 1,693
Property
Parking
- Total spaces: 4
- Parking features: Concrete, Driveway, Off Site
- Uncovered spaces: 2
Accessibility
- Accessibility features: 2+ Access Exits, Accessible Doors
Features
- Levels: Four
- Stories: 4
- Patio & porch: Deck, Patio, Porch, Wrap Around
- Exterior features: Flood Lights, Storage, Other
- Pool features: None
- Has spa: Yes
- Spa features: Bath
Lot
- Size: 10,019 Square Feet
Details
- Additional structures: Above Grade, Below Grade
- Parcel number: 17010062026
- Zoning: RR
- Special conditions: Standard
Construction
Type & style
- Home type: SingleFamily
- Architectural style: Colonial
- Property subtype: Single Family Residence
Materials
- Frame, Brick, Combination
- Foundation: Slab
- Roof: Asphalt
Condition
- New construction: No
- Year built: 1970
- Major remodel year: 2022
Utilities & green energy
- Electric: 200+ Amp Service
- Sewer: Public Sewer
- Water: Public
Community & HOA
Community
- Security: Exterior Cameras, Motion Detectors, Security System, Smoke Detector(s)
- Subdivision: Forest Park
HOA
- Has HOA: No
Location
- Region: Beltsville
Financial & listing details
- Price per square foot: $159/sqft
- Tax assessed value: $516,000
- Annual tax amount: $7,526
- Date on market: 3/4/2026
- Listing agreement: Exclusive Right To Sell
- Ownership: Fee Simple
Price history
| Date | Event | Price |
|---|---|---|
| 4/29/2026 | Sold | $619,999$159/sqft |
Source:  Bright MLS #MDPG2193590 Report a problem Bright MLS #MDPG2193590 Report a problem | ||
| 3/24/2026 | Contingent | $619,999$159/sqft |
Source: Bright MLS #MDPG2193590 Report a problem | ||
| 3/4/2026 | Listed for sale | $619,999+125.5%$159/sqft |
Source: Bright MLS #MDPG2193590 Report a problem | ||
| 3/14/2003 | Sold | $275,000+21.4%$71/sqft |
Source: Public Record Report a problem | ||
| 10/2/2001 | Sold | $226,600+29.5%$58/sqft |
Source: Public Record Report a problem | ||
| 4/25/1994 | Sold | $175,000$45/sqft |
Source: Public Record Report a problem | ||
Public tax history
| Year | Property taxes | Tax assessment |
|---|---|---|
| 2025 | $7,926 +54.7% | $506,500 +10% |
| 2024 | $5,122 +11.1% | $460,633 +11.1% |
| 2023 | $4,612 +12.4% | $414,767 +12.4% |
| 2022 | $4,102 | $368,900 |
| 2021 | $4,102 | $368,900 |
| 2020 | $4,102 -23.1% | $368,900 +2.7% |
| 2019 | $5,338 | $359,200 |
| 2018 | $5,338 +4.8% | $359,200 +4.8% |
| 2017 | $5,093 +18.8% | $342,700 +5.1% |
| 2016 | $4,285 | $326,200 +5.5% |
| 2015 | $4,285 | $309,200 +5.8% |
| 2014 | $4,285 | $292,200 +6.2% |
| 2013 | -- | $275,200 |
| 2012 | -- | $275,200 |
| 2011 | -- | $275,200 -46% |
| 2010 | -- | $509,970 +17.4% |
| 2009 | -- | $434,252 +21.1% |
| 2008 | -- | $358,536 +26.8% |
| 2007 | -- | $282,820 +13.9% |
| 2006 | -- | $248,250 +16.2% |
| 2005 | -- | $213,680 +19.3% |
| 2004 | -- | $179,110 |
| 2003 | -- | $179,110 +2.1% |
| 2002 | -- | $175,470 +4.3% |
| 2001 | -- | $168,190 |
Find assessor info on the county website
Neighborhood: 20705
Nearby homes
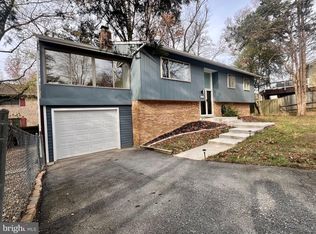
- $520,0004 bd3 ba2.5k sqft4602 Barbara Dr, Beltsville, MD 20705Sold
- $483,900-- bd2 ba1.9k sqft4603 Stephanie St, Beltsville, MD 20705Off Market
- $445,400-- bd2 ba1.2k sqft4604 Barbara Dr, Beltsville, MD 20705Off Market
- $539,500-- bd2 ba2.4k sqft4601 Barbara Dr, Beltsville, MD 20705Off Market
- $496,300-- bd3 ba2k sqft4603 Barbara Dr, Beltsville, MD 20705Off Market
- $489,1004 bd3 ba2k sqft4605 Barbara Dr, Beltsville, MD 20705Off Market
- $499,400-- bd3 ba1.9k sqft4605 Stephanie St, Beltsville, MD 20705Off Market
- $508,600-- bd2 ba2k sqft4606 Barbara Dr, Beltsville, MD 20705Off Market
Nearby schools
GreatSchools rating
- 5/10Beltsville AcademyGrades: PK-8Distance: 0.7 mi
- 2/10High Point High SchoolGrades: 9-12Distance: 0.8 mi
Schools provided by the listing agent
- District: Prince George's County Public Schools
Source: Bright MLS. This data may not be complete. We recommend contacting the local school district to confirm school assignments for this home.
Get a cash offer in 3 minutes
Find out how much your home could sell for in as little as 3 minutes with a no-obligation cash offer.
Estimated market value
$616,900
Get a cash offer in 3 minutes
Find out how much your home could sell for in as little as 3 minutes with a no-obligation cash offer.
Estimated market value
$616,900
- Maryland
- Prince Georges County
- Beltsville
- 20705
- 4600 Barbara Dr
Nearby cities
Nearby zip codes
Other Beltsville Topics
