Skip main navigation
Accepting backups
  • Price cut: $9.9K (7/9)
    $585,000

    4600 Beal Rd, Franklin, OH 45005

    4beds
    --sqft
    : 
    $3,998/mo
    Get pre-qualified
    Single Family Residence
    Built in 2026
    0.65 Acres Lot
    $582,500 Zestimate®
    $--/sqft
    $-- HOA

    What's special

    Functional islandContemporary tile workCharming exteriorElegant fixturesModern stainless steel appliancesVaulted ceilingsThree-car garage
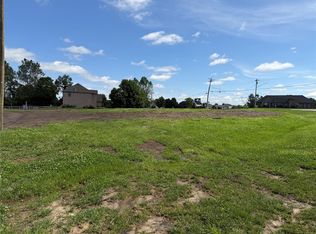
    Discover the epitome of modern living in this newly constructed home, where elegant design meets functional comfort. The charming exterior, a sophisticated blend of stone, wood siding, and brick, immediately captivates. Step inside to an inviting interior featuring durable flooring and abundant natural light. The spacious, open-concept living area boasts vaulted ceilings, enhancing the sense of grandeur. The luminous kitchen is a culinary dream with crisp cabinetry, quartz countertops, a functional island, and modern stainless steel appliances including a microwave, range, dishwasher, and refrigerator. This seamless space integrates perfectly with the dining area. Three bedrooms on the main floor offer serene retreats, one featuring vaulted ceilings, ceiling fans, and spacious walk-in closets. Bathrooms are designed with contemporary tile work, elegant fixtures, a double vanity, and a pristine soaking tub. An expansive basement with a 4th bedroom, full bath and egress window along with many unfinished areas that offer a blank canvas for customization and future expansion. Outside, a spacious backyard and a three -car garage with a newly poured concrete driveway complete this exceptional property. Room for a pool and detached garage. There is also the lot to the east that is for sale & is buildable.
    122 days
    |
    328
    |
    8
    |

    Zillow last checked:

    Listing updated:

    Listed by:

    Melissa Wade (937)748-5500,

    Coldwell Banker Heritage

    Source: DABR MLS,MLS#: 955069MLS LogoOriginating MLS: Dayton Area Board of REALTORS

      Facts & features

      Interior

      Bedrooms & bathrooms
      • Bedrooms: 4
      • Bathrooms: 4
      • Full bathrooms: 3
      • 1/2 bathrooms: 1
      • Main level bathrooms: 3
      Primary bedroom
      • Level: Main
      • Dimensions: 19 x 13
      Bedroom
      • Level: Main
      • Dimensions: 16 x 12
      Bedroom
      • Level: Main
      • Dimensions: 15 x 12
      Bedroom
      • Level: Basement
      • Dimensions: 15 x 14
      Dining room
      • Level: Main
      • Dimensions: 12 x 12
      Entry foyer
      • Level: Main
      • Dimensions: 10 x 8
      Great room
      • Level: Main
      • Dimensions: 22 x 20
      Kitchen
      • Features: Eat-in Kitchen
      • Level: Main
      • Dimensions: 20 x 12
      Utility room
      • Level: Main
      • Dimensions: 19 x 10
      Heating
      • Heat Pump
      Cooling
      • Central Air
      Appliances
      • Included: Dishwasher, Disposal, Microwave, Range, Refrigerator
      Features
      • Kitchen/Family Room Combo, Quartz Counters, Solid Surface Counters
      • Basement: Full,Partially Finished
      Video & virtual tour

      Property

      Parking
      • Total spaces: 3
      • Parking features: Garage
      • Garage spaces: 3
      Features
      • Levels: One
      • Stories: 1
      • Patio & porch: Patio, Porch
      • Exterior features: Porch, Patio
      Lot
      • Size: 0.65 Acres
      • Dimensions: 143 x 203
      Details
      • Parcel number: 830327011
      • Zoning: Residential
      • Zoning description: Residential

      Construction

      Type & style
      • Home type: SingleFamily
      • Architectural style: Ranch
      • Property subtype: Single Family Residence
      Materials
      • Brick, Stone, Wood Siding
      Condition
      • New Construction
      • New construction: Yes
      • Year built: 2026

      Utilities & green energy

      • Water: Public
      • Utilities for property: Sewer Available, Water Available

      Community & HOA

      HOA
      • Has HOA: No
      Location
      • Region: Franklin

      Financial & listing details

      • Date on market: 4/10/2026

        Estimated market value

        $582,500

        $553,000 - $612,000

        $2,894/mo

        Price history

        DateEventPrice
        7/15/2026Pending sale$585,000
        Source: Cincy MLS #1873070 Report a problem
        7/9/2026Price change$585,000-1.7%
        Source: Cincy MLS #1873070 Report a problem
        6/7/2026Pending sale$594,900
        Source: Cincy MLS #1873070 Report a problem
        6/6/2026Price change$594,900-0.8%
        Source: DABR MLS #955069 Report a problem
        5/25/2026Price change$599,900-4.1%
        Source: DABR MLS #955069 Report a problem
        5/21/2026Price change$625,500-1.6%
        Source: DABR MLS #955069 Report a problem
        5/8/2026Price change$635,500-1.5%
        Source: DABR MLS #955069 Report a problem
        4/26/2026Price change$645,000-1.5%
        Source: DABR MLS #955069 Report a problem
        4/10/2026Listed for sale$654,900
        Source: DABR MLS #955069 Report a problem

        Public tax history

        Tax history is unavailable.

        Monthly payment

        Est. payment

        Payment breakdown

        Explore the cost of this home by adjusting the details. Changes won't be saved.
        All calculations are estimates and provided by Zillow, Inc. for informational purposes only. Actual amounts may vary.
        HOA fees may include property taxes on listings classified as Co-Ops. Contact the listing agent and/or owner for fee details.
        Mortgage interest rates are dependent on a number of factors, including credit score, down payment, and repayment length. Interest rate data provided by Zillow Group Marketplace, Inc. as of 1/1/1970 from various mortgage lenders with which we have lead or other similar arrangements; the Estimated Payment is an average of those rates.
        See how much you could borrow to make a competitive offer.

        Climate risks

        Neighborhood: 45005

        Getting around

        16 / 100
        Car-Dependent
        24 / 100
        Somewhat Bikeable

        Nearby schools

        GreatSchools rating
        Schools provided by the listing agent
        • District: Franklin

        Source: DABR MLS. This data may not be complete. We recommend contacting the local school district to confirm school assignments for this home.

        A local agent can set up tours, give advice and negotiate with sellers.

        A local lender can help you make sure your offer is ready when you are.

        Browse local experts

        Similar homes