Setting a new bar for design, functionality and luxury living in the highly coveted Lake Community of Bow Mar, this absolutely stunning Cape Cod inspired 5-bedroom 6-bath Ranch provides you unbeatable views of the Rocky Mountains and Marston Reservoir, from virtually every room. (Floor-plan in supplements)
The 2019 New Build by Haley Custom Homes has been featured in both Lux Magazine and 5280 Magazine for its Award Winning design and construction. This is your opportunity at a Once-in-a-Lifetime Colorado property that comes with access to your very own Private Lake.
A custom hanging fireplace elegantly separates the Living Room and Dining room while still leaving you breathtaking views and maintaining the open-concept layout to the definition. Your dream kitchen comes complete with Thermidor appliances throughout, a Built-in Subzero Refrigerator, Custom Range Hood, Wine Fridge and large walk-in pantry which perfectly surround a center island one can only dream of. The Masterpiece of a Kitchen is further accentuated by an impeccably crafted view of the daily sunsets and private, unobstructed waterfront and mountain views. A true testament to the design and functionality, every bedroom in the home comes with it's own En-Suite bathroom and a walk in closet. The stunning primary bedroom provides you amazing mountain views and features a walk-in closet with it's own separate laundry as well. A 4-car double bay garage with a round-about driveway provides you easy and efficient access for hosting friends, family and guests.
The ~1,200 sq. ft front patio comes complete with a built in fire-pit, grill and and Swim Spa - you will be hard pressed to find a better place to enjoy the beautiful Colorado Sunsets in Denver Metro. Carefully crafted for privacy and optimal views, the 1.3 acre Gem sits on just one of 10 lots that exist overlooking Marston Reservoir. This is only the 3rd lot that has come available for sale over on Bow Mar Drive in the last 13+ Years!
Sold for $5,700,000
$5,700,000
4600 Bow Mar Drive, Littleton, CO 80123
5beds
5,860sqft
Single Family Residence
Built in 2019
1.31 Acres Lot
$5,402,200 Zestimate®
$973/sqft
$7,386 Estimated rent
Home value
$5,402,200
$4.97M - $5.83M
$7,386/mo
Zestimate® history
Owner options
List your home for rent
$7,386/mo
Rent Zestimate®
Find your next renter with Zillow Rental Manager. Plus, with online applications, you can quickly screen prospective tenants – for free.
$7,386/mo
Rent Zestimate®
Refinance and save
$26,520/mo
Est. payment
Refinancing to a lower rate could help reduce your monthly payments and save thousands over the life of the loan.
$26,520/mo
Est. payment
Explore your selling options
Work with a Zillow partner agent
Leverage their expertise and Zillow's premium Showcase listings to get your home seen by more buyers.
Get startedList with your own agent
Get your home in front of millions of buyers by listing it on Zillow.
Learn how to do itSell it yourself
Take full control of how buyers see your home on Zillow by listing For Sale by Owner (FSBO).
List your homeWhat's special
Custom hanging fireplaceMountain viewsOptimal viewsPrivate lakeEn-suite bathroomLarge walk-in pantrySwim spa
Zillow last checked:
Listing updated:
Listed by:
Ian Randall 720-765-8984 ian.randall@compass.com,
Compass - Denver
Bought with:
Tyler Dokken, 40026711
Compass - Denver
Source: REcolorado as distributed by MLS GRID,MLS#: 6182827
Facts & features
Interior
Bedrooms & bathrooms
- Bedrooms: 5
- Bathrooms: 6
- Full bathrooms: 5
- 1/2 bathrooms: 1
- Main level bathrooms: 4
- Main level bedrooms: 3
Primary bedroom
- Description: Primary Suite Comes With Large Walk-In Closet Suit With It's Own Laundry, Fireplace Coupled With Water And Mountain Views
- Level: Main
Bedroom
- Description: 3rd Main Floor Bedroom Complete With En-Suite Bath, Walk In Closet And Mountain Views
- Level: Main
Bedroom
- Description: 2nd Main Floor Bedroom Complete With En-Suite Bath, Walk In Closet And Mountain Views
- Level: Main
Bedroom
- Description: Bedroom #4 With En-Suite Bathroom
- Level: Basement
Bedroom
- Description: Bedroom #5 With En-Suite Bathroom
- Level: Basement
Primary bathroom
- Description: Incredibly Spacious 5-Piece Designer Bathroom With Dual Sinks And Soaking Tub
- Level: Main
Bathroom
- Description: Gorgeous Designer Guest Bathroom
- Level: Main
Bathroom
- Description: 2nd Bedroom Ensuite Bathroom
- Level: Main
Bathroom
- Description: 2nd Bedroom Ensuite Bathroom
- Level: Main
Bathroom
- Description: En-Suite Bathroom For Basement Bedroom
- Level: Basement
Bathroom
- Description: En-Suite Bathroom For Basement Bedroom
- Level: Basement
Bonus room
- Description: Bonus Room For Additional Entertaining And Play Space
- Level: Basement
Bonus room
- Description: Additional Bonus Rom To Be Used As A Home Gym Or A Home Theatre Room
- Level: Basement
Great room
- Description: Massive Great Room With Water And Mountain Views, Complemented By Custom Pass-Through Fireplace
- Level: Main
Great room
- Description: Open Concept Great Room With Hanging Fireplace And Mountain Views
- Level: Main
Kitchen
- Description: Modern Designer Kichen With Enormous Island And Pantry, Complete With Mountain Views!
- Level: Main
Laundry
- Description: Full Service Laundry Room Adjacent To The Mudroom
- Level: Main
Mud room
- Description: Beautiful Tiled Mud Room Off Of Garage With Custom Coat Closets
- Level: Main
Office
- Description: Private Office Overlooking With Water And Mountain Views
- Level: Main
Utility room
- Description: Mechanical And Data Room, With Ample Storage
- Level: Basement
Heating
- Forced Air
Cooling
- Central Air
Appliances
- Included: Bar Fridge, Cooktop, Dishwasher, Double Oven, Dryer, Gas Water Heater, Microwave, Oven, Range, Range Hood, Refrigerator, Self Cleaning Oven, Washer, Wine Cooler
Features
- Built-in Features, Entrance Foyer, Five Piece Bath, High Ceilings, High Speed Internet, Kitchen Island, Open Floorplan, Pantry, Primary Suite, Quartz Counters, Smart Thermostat, Sound System, Vaulted Ceiling(s), Walk-In Closet(s), Wet Bar, Wired for Data
- Flooring: Tile, Wood
- Windows: Skylight(s), Window Coverings, Window Treatments
- Basement: Crawl Space,Finished,Full,Interior Entry,Partial
- Number of fireplaces: 4
- Fireplace features: Family Room, Gas, Gas Log, Great Room, Living Room, Outside, Master Bedroom
Interior area
- Total structure area: 5,860
- Total interior livable area: 5,860 sqft
- Finished area above ground: 3,800
- Finished area below ground: 1,319
Property
Parking
- Total spaces: 4
- Parking features: Asphalt, Circular Driveway, Floor Coating, Insulated Garage, Lighted, Oversized
- Attached garage spaces: 4
- Has uncovered spaces: Yes
Features
- Levels: One
- Stories: 1
- Patio & porch: Patio
- Exterior features: Dog Run, Fire Pit, Gas Grill, Lighting, Private Yard, Rain Gutters, Smart Irrigation, Tennis Court(s)
- Has spa: Yes
- Spa features: Spa/Hot Tub, Heated
- Has view: Yes
- View description: Lake, Mountain(s), Water
- Has water view: Yes
- Water view: Lake,Water
Lot
- Size: 1.31 Acres
- Features: Sloped
Details
- Parcel number: 015992
- Special conditions: Standard
Construction
Type & style
- Home type: SingleFamily
- Property subtype: Single Family Residence
Materials
- Cedar, Concrete, Stone, Wood Siding
- Roof: Membrane
Condition
- New Construction
- New construction: Yes
- Year built: 2019
Utilities & green energy
- Sewer: Public Sewer
- Water: Public
Green energy
- Energy efficient items: Appliances, Construction, HVAC, Insulation, Lighting, Thermostat
Community & HOA
Community
- Security: Carbon Monoxide Detector(s), Security System, Smart Cameras, Video Doorbell
- Subdivision: Bow Mar
HOA
- Has HOA: No
Location
- Region: Bow Mar
Financial & listing details
- Price per square foot: $973/sqft
- Tax assessed value: $4,093,858
- Annual tax amount: $21,725
- Date on market: 5/26/2023
- Listing terms: Cash,Conventional,Jumbo
- Exclusions: Personal Property, All Artwork also Included: Washer And Dryer In Laundry And Primary Bedroom Closet, Swimming Spa, Outdoor Grill
- Ownership: Individual
Price history
| Date | Event | Price |
|---|---|---|
| 9/15/2023 | Sold | $5,700,000+200%$973/sqft |
Source:  REcolorado as distributed by MLS GRID #6182827 Report a problem REcolorado as distributed by MLS GRID #6182827 Report a problem | ||
| 4/14/2017 | Sold | $1,900,000$324/sqft |
Source: Public Record Report a problem | ||
Public tax history
| Year | Property taxes | Tax assessment |
|---|---|---|
| 2025 | $19,773 +0% | $255,867 +50.6% |
| 2024 | $19,768 -9% | $169,918 |
| 2023 | $21,725 -0.9% | $169,918 -5.9% |
| 2022 | $21,930 +23.5% | $180,488 +38.3% |
| 2021 | $17,755 | $130,466 +3.6% |
| 2020 | $17,755 +20.4% | $125,930 |
| 2019 | $14,744 -48.8% | $125,930 -47.2% |
| 2018 | $28,798 | $238,624 +149.6% |
| 2017 | $28,798 +173.3% | $95,594 -3.6% |
| 2016 | $10,537 +100% | $99,123 |
| 2015 | $5,269 -35.7% | $99,123 +31% |
| 2014 | $8,197 -5.8% | $75,652 |
| 2013 | $8,704 -7.7% | $75,652 -8.5% |
| 2012 | $9,429 +13.5% | $82,638 |
| 2011 | $8,309 +0.6% | $82,638 +11.3% |
| 2010 | $8,262 +6.6% | $74,270 |
| 2009 | $7,754 +4.9% | $74,270 -4.4% |
| 2008 | $7,388 +33.1% | $77,710 |
| 2007 | $5,552 -11% | $77,710 +32.3% |
| 2006 | $6,239 -6.6% | $58,730 -5.3% |
| 2005 | $6,678 +9.6% | $62,010 |
| 2004 | $6,094 +14.7% | $62,010 |
| 2003 | $5,315 +2.6% | $62,010 +16.6% |
| 2002 | $5,179 +14.5% | $53,160 +31.2% |
| 2001 | $4,524 +0.1% | $40,510 |
| 2000 | $4,517 | $40,510 |
Find assessor info on the county website
Neighborhood: 80123
Nearby homes
- $---- bd-- ba-- sqft4600 Bow Mar Dr, Littleton, CO 80123Off Market
- $1,866,8003 bd4 ba2.4k sqft5500 Ridge Trl, Bow Mar, CO 80123Off Market
- $2,800,7003 bd5 ba4.6k sqft4646 Bow Mar Dr, Bow Mar, CO 80123Off Market
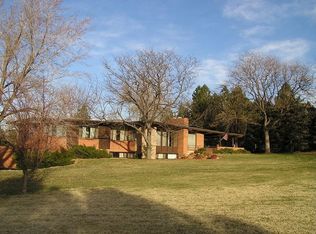
- $2,030,0003 bd4 ba3.7k sqft5400 Ridge Trl, Bow Mar, CO 80123Off Market
- $1,607,6003 bd2 ba2.1k sqft5350 Ridge Trl, Bow Mar, CO 80123Off Market
- $2,740,9005 bd3 ba3.7k sqft5380 Ridge Trl, Bow Mar, CO 80123Off Market
- $2,240,8003 bd3 ba3.2k sqft4650 Bow Mar Dr, Bow Mar, CO 80123Off Market
- $1,487,7003 bd2 ba2.2k sqft5320 Ridge Trl, Littleton, CO 80123Off Market
Nearby schools
GreatSchools rating
- 5/10Blue Heron Elementary SchoolGrades: PK-5Distance: 1.4 mi
- 5/10Summit Ridge Middle SchoolGrades: 6-8Distance: 4.4 mi
- 8/10Dakota Ridge Senior High SchoolGrades: 9-12Distance: 5.3 mi
Schools provided by the listing agent
- Elementary: Blue Heron
- Middle: Summit Ridge
- High: Dakota Ridge
- District: Jefferson County R-1
Source: REcolorado as distributed by MLS GRID. This data may not be complete. We recommend contacting the local school district to confirm school assignments for this home.
Get a cash offer in 3 minutes
Find out how much your home could sell for in as little as 3 minutes with a no-obligation cash offer.
Estimated market value
$5,402,200
Get a cash offer in 3 minutes
Find out how much your home could sell for in as little as 3 minutes with a no-obligation cash offer.
Estimated market value
$5,402,200
- Colorado
- Jefferson County
- Bow Mar
- 80123
- 4600 Bow Mar Drive
Nearby cities
Nearby zip codes
Other Bow Mar Topics
