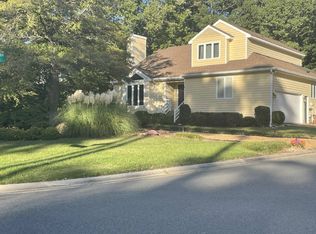
Contemporary home lovers, don't miss this rare opportunity! The Village at Innsbrook is a secret gem in Glen Allen. An oasis of contemporary styled homes. I love it! And, you will too! This home has an awesome floor plan with great circular flow on the first level that connects the large eat-in kitchen and spacious dining room to the vaulted ceiling living room with fireplace and beautiful granite surround. The renovated kitchen is to die for! Free standing dual fuel stove (gas cook top w/electric oven), plus wall oven, wall microwave and wine cooler. Marble counters (Aegean White) and large center island with a one-of-a-kind exotic marble (Calacutta Bluette). A wall of glass at the back of the kitchen leads to a large deck and yard. You will love to entertain family and friends in this home! Off the kitchen is a nice laundry room and cute powder room. Also, the 2-car attached garage enters into the kitchen for convenience. Upstairs is a balcony area overlooking the living room. Plus, 4 generous bedrooms. The primary has an en-suite with double sink vanity, a separate room with tub and commode, and a huge walk-in closet. The hall bathroom has been nicely updated and is easily accessible. Outside...the yard is amazing! Truly park-like, but also easy to maintain. The rear yard is very private. A home owner oasis. Recent upgrades include: Deck 2023, Shed 2020, Half Bath 2020, Fence 2021, New Carpet 2026, Fresh paint inside and out 2026. Also, crawl space is conditioned with encapsulated joists and sub flooring, 2019, Gutter Guards 2021, Flip gutter on rear 2019, New front windows 2022, New Sliding Door 2020..
Sold for $570,000
$570,000
4600 Breithorne Ct, Glen Allen, VA 23060
4beds
2,023sqft
Single Family Residence
Built in 1987
0.31 Acres Lot
$572,300 Zestimate®
$282/sqft
$2,591 Estimated rent
Home value
$572,300
$521,000 - $624,000
$2,591/mo
Zestimate® history
Owner options
List your home for rent
$2,591/mo
Rent Zestimate®
Find your next renter with Zillow Rental Manager. Plus, with online applications, you can quickly screen prospective tenants – for free.
$2,591/mo
Rent Zestimate®
Refinance and save
$3,517/mo
Est. payment
Refinancing to a lower rate could help reduce your monthly payments and save thousands over the life of the loan.
$3,517/mo
Est. payment
Explore your selling options
Work with a Zillow partner agent
Leverage their expertise and Zillow's premium Showcase listings to get your home seen by more buyers.
Get startedList with your own agent
Get your home in front of millions of buyers by listing it on Zillow.
Learn how to do itSell it yourself
Take full control of how buyers see your home on Zillow by listing For Sale by Owner (FSBO).
List your homeWhat's special
Beautiful granite surroundNice laundry roomWine coolerLarge eat-in kitchenWall ovenSpacious dining roomCute powder room
Zillow last checked:
Listing updated:
Listed by:
Gary Duke gary.duke@comcast.net,
BHHS PenFed Realty
Bought with:
Kathy Carmichael, 0225085998
ERA Woody Hogg & Assoc
Source: CVRMLS,MLS#: 2608097 Originating MLS: Central Virginia Regional MLS
Originating MLS: Central Virginia Regional MLSFacts & features
Interior
Bedrooms & bathrooms
- Bedrooms: 4
- Bathrooms: 3
- Full bathrooms: 2
- 1/2 bathrooms: 1
Primary bedroom
- Description: New Carpet, Attached Bath, Huge Walk-in Closet
- Level: Second
- Dimensions: 0 x 0
Bedroom 2
- Description: New Carpet, CF, Closet
- Level: Second
- Dimensions: 0 x 0
Bedroom 3
- Description: New Carpet, CF, Closet
- Level: Second
- Dimensions: 0 x 0
Bedroom 4
- Description: New Carpet, CF, Closet
- Level: Second
- Dimensions: 0 x 0
Dining room
- Description: Chandelier, Wood Flr
- Level: First
- Dimensions: 0 x 0
Foyer
- Level: First
- Dimensions: 0 x 0
Other
- Description: Tub & Shower
- Level: Second
Half bath
- Level: First
Kitchen
- Description: Renovated, Island, Custom Granite
- Level: First
- Dimensions: 0 x 0
Laundry
- Description: Large, Great Storage, Folding area
- Level: First
- Dimensions: 0 x 0
Living room
- Description: FP, Vaulted, Wood Flr, Coat Clst
- Level: First
- Dimensions: 0 x 0
Heating
- Electric, Heat Pump
Cooling
- Heat Pump
Appliances
- Included: Built-In Oven, Dishwasher, Exhaust Fan, Electric Water Heater, Gas Cooking, Disposal, Microwave, Refrigerator, Stove, Wine Cooler
- Laundry: Washer Hookup, Dryer Hookup
Features
- Balcony, Ceiling Fan(s), Cathedral Ceiling(s), Separate/Formal Dining Room, Eat-in Kitchen, Fireplace, Granite Counters, Kitchen Island, Bath in Primary Bedroom, Pantry, Recessed Lighting, Cable TV, Walk-In Closet(s)
- Flooring: Carpet, Ceramic Tile, Wood
- Basement: Crawl Space
- Attic: Pull Down Stairs
- Number of fireplaces: 1
- Fireplace features: Factory Built, Gas
Interior area
- Total interior livable area: 2,023 sqft
- Finished area above ground: 2,023
- Finished area below ground: 0
Property
Parking
- Total spaces: 2
- Parking features: Attached, Driveway, Garage, Off Street, Paved
- Attached garage spaces: 2
- Has uncovered spaces: Yes
Features
- Levels: Two
- Stories: 2
- Patio & porch: Deck
- Exterior features: Deck, Sprinkler/Irrigation, Storage, Shed, Paved Driveway
- Pool features: None
- Fencing: Back Yard,Fenced,Privacy
Lot
- Size: 0.31 Acres
- Features: Corner Lot, Level, Cul-De-Sac
Details
- Parcel number: 7517646898
- Zoning description: R3
Construction
Type & style
- Home type: SingleFamily
- Architectural style: Contemporary,Two Story,Transitional
- Property subtype: Single Family Residence
Materials
- Brick Veneer, Cedar, Drywall, Frame
Condition
- Resale
- New construction: No
- Year built: 1987
Utilities & green energy
- Sewer: Public Sewer
- Water: Public
Community & HOA
Community
- Features: Home Owners Association
- Subdivision: Villas At Innsbrook
HOA
- Has HOA: Yes
- HOA fee: $75 annually
Location
- Region: Glen Allen
Financial & listing details
- Price per square foot: $282/sqft
- Tax assessed value: $454,100
- Annual tax amount: $3,769
- Date on market: 5/12/2026
- Ownership: Individuals
- Ownership type: Sole Proprietor
Price history
| Date | Event | Price |
|---|---|---|
| 5/13/2026 | Sold | $570,000+6.5%$282/sqft |
Source:  CVRMLS #2608097 Report a problem CVRMLS #2608097 Report a problem | ||
| 4/3/2026 | Pending sale | $535,000$264/sqft |
Source: CVRMLS #2608097 Report a problem | ||
| 4/1/2026 | Listed for sale | $535,000+64.6%$264/sqft |
Source: CVRMLS #2608097 Report a problem | ||
| 2/18/2016 | Listing removed | $324,950$161/sqft |
Source: Long & Foster REALTORS #1428972 Report a problem | ||
| 2/16/2016 | Listed for sale | $324,950+1.2%$161/sqft |
Source: Long & Foster REALTORS #1428972 Report a problem | ||
| 1/5/2015 | Sold | $321,000-1.2%$159/sqft |
Source: CVRMLS #1428972 Report a problem | ||
| 10/21/2014 | Listed for sale | $324,950$161/sqft |
Source: Long & Foster Real Estate #1428972 Report a problem | ||
Public tax history
| Year | Property taxes | Tax assessment |
|---|---|---|
| 2025 | $3,769 +5.1% | $454,100 +7.7% |
| 2024 | $3,585 +0% | $421,800 +0% |
| 2023 | $3,584 +13.1% | $421,600 +13.1% |
| 2022 | $3,170 +4.8% | $372,900 +7.2% |
| 2021 | $3,026 +2.4% | $347,800 +1.8% |
| 2020 | $2,955 +3.2% | $341,700 +0.6% |
| 2019 | $2,864 | $339,700 +3.2% |
| 2018 | $2,864 +109.7% | $329,200 +4.8% |
| 2017 | $1,366 -48.1% | $314,000 +3.8% |
| 2016 | $2,632 +11.1% | $302,500 +10.7% |
| 2015 | $2,369 | $273,200 +0.3% |
| 2014 | $2,369 | $272,300 +4.2% |
| 2013 | -- | $261,200 |
| 2012 | -- | $261,200 |
| 2011 | -- | $261,200 |
| 2010 | -- | $261,200 -11% |
| 2009 | -- | $293,500 |
| 2008 | -- | -- |
| 2006 | -- | -- |
| 2005 | -- | -- |
| 2004 | -- | -- |
| 2003 | -- | -- |
| 2002 | -- | -- |
| 2001 | -- | $173,400 +20.3% |
| 2000 | -- | $144,100 |
Find assessor info on the county website
Neighborhood: 23060
Nearby homes
- $466,9003 bd2 ba1.5k sqft4602 Breithorne Ct, Glen Allen, VA 23060Off Market
- $442,7003 bd2 ba1.6k sqft4604 Zermatt Ct, Glen Allen, VA 23060Off Market
- $557,8003 bd3 ba2.1k sqft4601 Winterset Pl, Glen Allen, VA 23060Off Market
- $544,3004 bd3 ba1.9k sqft4603 Winterset Pl, Glen Allen, VA 23060Off Market

- $521,8004 bd2 ba2.1k sqft4604 Breithorne Ct, Glen Allen, VA 23060Off Market
- $564,8004 bd3 ba2.1k sqft4605 Winterset Pl, Glen Allen, VA 23060Off Market
- $513,6003 bd3 ba2k sqft4601 Breithorne Ct, Glen Allen, VA 23060Off Market
- $518,2003 bd3 ba1.8k sqft4607 Village Run Ct, Glen Allen, VA 23060Off Market
Nearby schools
GreatSchools rating
- 8/10Springfield Park Elementary SchoolGrades: PK-5Distance: 0.4 mi
- 7/10Holman Middle SchoolGrades: 6-8Distance: 2.3 mi
- 7/10Glen Allen High SchoolGrades: 9-12Distance: 2.1 mi
Schools provided by the listing agent
- Elementary: Springfield Park
- Middle: Holman
- High: Glen Allen
Source: CVRMLS. This data may not be complete. We recommend contacting the local school district to confirm school assignments for this home.
Get a cash offer in 3 minutes
Find out how much your home could sell for in as little as 3 minutes with a no-obligation cash offer.
Estimated market value
$572,300
Get a cash offer in 3 minutes
Find out how much your home could sell for in as little as 3 minutes with a no-obligation cash offer.
Estimated market value
$572,300
- Virginia
- Henrico County
- Glen Allen
- 23060
- 4600 Breithorne Ct
Nearby cities
Nearby neighborhoods
Nearby zip codes
Other Glen Allen Topics
