Nestled on approximately 1.25 scenic acres in desirable North Lawrence, this ranch located at 4600 Butterbridge Rd NW offers the perfect blend of peaceful country living and everyday convenience. Featuring 3 bedrooms, 1.5 baths, and over 1,200 square feet of living space, this home provides a comfortable, functional layout with spacious living areas and abundant natural light. Enjoy the privacy and room to roam that the expansive lot provides, with plenty of space for gardening, outdoor entertaining, or simply relaxing and taking in the surrounding views. A cozy fireplace adds warmth and character, while the attached garage and additional outdoor space offer plenty of storage and versatility. Major updates provide added peace of mind, including a newer roof, updated HVAC system, and a recently replaced well pump and pressure tank, allowing buyers to move in with confidence. Conveniently located with easy access to Massillon, Canal Fulton, and surrounding amenities, this property is a wonderful opportunity for buyers seeking a quiet country setting without sacrificing convenience. Schedule your private showing today and discover all the potential this North Lawrence property has to offer!
Pending
$230,000
4600 Butterbridge Rd NW, Massillon, OH 44647
3beds
1,528sqft
Single Family Residence
Built in 1965
1.25 Acres Lot
$-- Zestimate®
$151/sqft
$-- HOA
What's special
Attached garageScenic acresSurrounding viewsComfortable functional layoutAbundant natural lightExpansive lotCozy fireplace
- 25 days |
- 1,821 |
- 251 |
Zillow last checked:
Listing updated:
Listed by:
Justin Mareno 330-933-4648 justinmareno@howardhanna.com,
Howard Hanna
Source: MLS Now,MLS#: 5230922
Facts & features
Interior
Bedrooms & bathrooms
- Bedrooms: 3
- Bathrooms: 2
- Full bathrooms: 1
- 1/2 bathrooms: 1
- Main level bathrooms: 2
- Main level bedrooms: 2
Heating
- Forced Air, Fireplace(s)
Cooling
- Central Air
Features
- Basement: Full,Partially Finished,Walk-Out Access
- Number of fireplaces: 1
- Fireplace features: Wood Burning
Interior area
- Total structure area: 1,528
- Total interior livable area: 1,528 sqft
- Finished area above ground: 1,248
- Finished area below ground: 280
Video & virtual tour
Property
Parking
- Parking features: Attached, Garage
- Attached garage spaces: 2
Features
- Levels: One
- Stories: 1
Lot
- Size: 1.25 Acres
Details
- Parcel number: 02411017
- Lease amount: $0
- Special conditions: Standard
Construction
Type & style
- Home type: SingleFamily
- Architectural style: Ranch
- Property subtype: Single Family Residence
Materials
- Frame
- Roof: Asphalt,Fiberglass
Condition
- Year built: 1965
Utilities & green energy
- Sewer: Septic Tank
- Water: Well
Community & HOA
HOA
- Has HOA: No
Location
- Region: Massillon
Financial & listing details
- Price per square foot: $151/sqft
- Tax assessed value: $138,500
- Annual tax amount: $2,142
- Date on market: 7/25/2026
- Cumulative days on market: 24 days
- Listing agreement: Exclusive Right To Sell
Estimated market value
Not available
Estimated sales range
Not available
Not available
Price history
| Date | Event | Price |
|---|---|---|
| 8/1/2026 | Pending sale | $230,000$151/sqft |
Source: MLS Now #5230922 Report a problem | ||
| 7/25/2026 | Listed for sale | $230,000+115%$151/sqft |
Source: MLS Now #5230922 Report a problem | ||
| 12/10/2004 | Sold | $107,000$70/sqft |
Source: Public Record Report a problem | ||
Public tax history
| Year | Property taxes | Tax assessment |
|---|---|---|
| 2024 | $2,044 -1.1% | $48,480 +8.1% |
| 2023 | $2,067 -0.3% | $44,840 |
| 2022 | $2,073 -1.2% | $44,840 |
| 2021 | $2,099 +17.7% | $44,840 +23.3% |
| 2020 | $1,784 | $36,370 |
| 2019 | $1,784 | $36,370 |
| 2018 | $1,784 +9.1% | $36,370 +17% |
| 2017 | $1,635 -0.4% | $31,090 |
| 2016 | $1,641 -1% | $31,090 |
| 2015 | $1,657 | $31,090 +12.6% |
| 2014 | $1,657 +111.7% | $27,620 |
| 2013 | $783 | $27,620 |
| 2012 | -- | $27,620 -17.6% |
| 2011 | -- | $33,530 -0.3% |
| 2010 | -- | $33,640 |
| 2009 | $1,554 -8.4% | -- |
| 2008 | $1,696 -0.1% | -- |
| 2007 | $1,697 +4% | -- |
| 2005 | $1,631 -1% | -- |
| 2004 | $1,648 +0.4% | -- |
| 2003 | $1,642 +7.5% | -- |
| 2002 | $1,527 +21.9% | -- |
| 2001 | $1,253 -1.9% | -- |
| 2000 | $1,277 | -- |
Find assessor info on the county website
Monthly payment
Est. payment
Payment breakdown
Explore the cost of this home by adjusting the details. Changes won't be saved.Climate risks
Neighborhood: 44647
Nearby schools
GreatSchools rating
- 7/10Tuslaw Elementary SchoolGrades: K-4Distance: 2.7 mi
- 7/10Tuslaw Middle SchoolGrades: 5-8Distance: 2.9 mi
- 7/10Tuslaw High SchoolGrades: 9-12Distance: 2.9 mi
Schools provided by the listing agent
- District: Tuslaw LSD - 7617
Source: MLS Now. This data may not be complete. We recommend contacting the local school district to confirm school assignments for this home.
- $498,7004 bd2 ba2.5k sqft4555 Butterbridge Rd NW, North Lawrence, OH 44666Off Market
- $848,7003 bd2 ba2.4k sqft4595 Butterbridge Rd NW, North Lawrence, OH 44666Off Market
- $190,8002 bd1 ba1.1k sqft4574 Butterbridge Rd, North Lawrence, OH 44666Off Market
- $15,9001.84 acres4574 Butterbridge Rd, North Lawrence, OH 44666Off Market
- $--25.34 acres4555 Butterbridge Rd, North Lawrence, OH 44666Off Market
- $---- bd-- ba-- sqft4585 Butterbridge Rd NW, North Lawrence, OH 44666Off Market
- $601,8003 bd2 ba2.3k sqft4633 Butterbridge Rd NW, North Lawrence, OH 44666Off Market
- $973,6004 bd2 ba3k sqft4502 Butterbridge Rd NW, North Lawrence, OH 44666Off Market
A local agent can set up tours, give advice and negotiate with sellers.
A local lender can help you make sure your offer is ready when you are.
Similar homes
- $279,9003 bd2 ba1.8k sqft3112 Beaumont Ave NW, Massillon, OH 44647For Sale
 MLS ID #5233976, Scott Killy, Keller Williams Legacy Group Realty. MLS Now
 - $239,9002 bd2 ba1.6k sqft2480 Deerford Ave SW, Massillon, OH 44647For Sale
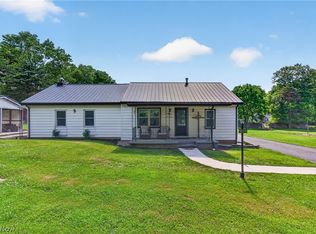 MLS ID #5218466, Dayna Edwards, EXP Realty, LLC.. MLS Now
 - $234,9003 bd2 ba1.3k sqft4908 Encino Dr, Akron, OH 44319For Sale
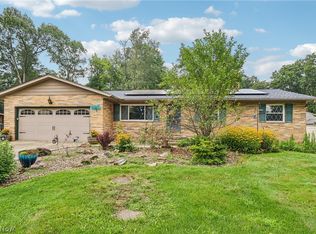 MLS ID #5235211, Darlene Hall, Keller Williams Chervenic Rlty. MLS Now
 - $230,0003 bd2 ba1.5k sqft514 Everhard Rd SW, North Canton, OH 44709For Sale
 MLS ID #5235964, Kait Erb, Real of Ohio. MLS Now
 - $225,0004 bd4 ba2.1k sqft25 11th St NE, Massillon, OH 44646For SaleMLS ID #5236330, Nathan McFarland, Howard Hanna. MLS Now
- $289,9003 bd2 ba1.5k sqft1120 20th St SW, Massillon, OH 44647For SaleMLS ID #5235045, Brenda K Wise, Keller Williams Legacy Group Realty. MLS Now
- $249,9003 bd2 ba1.4k sqft543 Winesap Ave SW, North Canton, OH 44709For SaleMLS ID #5235593, Tiffany Bracken, DeHOFF REALTORS. MLS Now
- $199,9003 bd2 ba1.9k sqft8142 Walter St NW, Massillon, OH 44646For SaleMLS ID #5219586, Debbie L Ferrante, RE/MAX Edge Realty. MLS Now
- $215,0003 bd2 ba1.2k sqft712 Renninger Rd, Akron, OH 44319For SaleMLS ID #5230425, Briana R Yost, Berkshire Hathaway HomeServices Stouffer Realty. MLS Now
- $255,0003 bd2 ba1.4k sqft4033 State Rd, Akron, OH 44319For SaleMLS ID #5233462, Mary Jo Kormushoff, Keller Williams Living. MLS Now
- $--2 bd3 ba1.2k sqft14138 Nussbaum Rd, Dalton, OH 44618AuctionMLS ID #5235723, Owen D Yoder, Kaufman Realty & Auction, LLC. MLS Now
- $239,9003 bd2 ba1.3k sqft5547 West Blvd NW, Canton, OH 44718For SaleMLS ID #5223514, Michael Mitchell, Keller Williams Greater Metropolitan. MLS Now
- $240,0003 bd2 ba2.1k sqft299 W Caston Rd, Akron, OH 44319For SaleMLS ID #5225160, Alison M Baranek, Berkshire Hathaway HomeServices Stouffer Realty. MLS Now
- $234,9003 bd2 ba2.2k sqft6965 Glenmere Ave NE, Canton, OH 44721For SaleMLS ID #5234409, Megan Eckstein, Keller Williams Legacy Group Realty. MLS Now
- $229,9003 bd2 ba1.7k sqft3310 Mayfair Rd, Akron, OH 44312For SaleMLS ID #5233805, Tiffany J Manser, Keller Williams Legacy Group Realty. MLS Now
- $275,0003 bd3 ba1.9k sqft7432 Klingston St NW, Massillon, OH 44646For SaleMLS ID #5201935, Sheila Croasmun, Keller Williams Legacy Group Realty. MLS Now
- $250,0004 bd1 ba1.4k sqft2134 Plymouth Dr, Uniontown, OH 44685For SaleMLS ID #5234858, Kenny G Mayle, RE/MAX Edge Realty. MLS Now
- $235,0004 bd2 ba1.7k sqft5216 Oakvale St SW, Canton, OH 44706For SaleMLS ID #5221476, Damiano Tassone, Real of Ohio. MLS Now
- $209,9003 bd2 ba2k sqft5622 Brentwood Ave NW, North Canton, OH 44720For SaleMLS ID #5234337, Brandy C Smith, Real Integrity. MLS Now
- $210,0003 bd3 ba1.4k sqft162 Perry Dr NW, Canton, OH 44708For SaleMLS ID #5234610, Dayna Edwards, EXP Realty, LLC.. MLS Now
