Charming 2002 Corner Lot Home – Rare Find - Minutes to The North Loop & Downtown!
Discover this extremely rare corner lot property, a beautifully maintained 2002-built home offering 4 bedrooms and 2 bathrooms, just 10 minutes from the vibrant North Loop! This bright and sunny residence boasts a wide-open floor plan with vaulted ceilings, showcasing pride of ownership. The heart of the home is its expansive kitchen, featuring ample counter space, abundant storage, and a large island perfect for meal prep or casual gatherings. The adjacent living room is an entertainer’s dream, designed for hosting with ease. The upper level features two spacious bedrooms and a tasteful, clean full bathroom. Downstairs, the cozy family room centers around a charming corner fireplace, accompanied by two additional bedrooms and a fresh 3/4 bathroom. Current owner installed a new furnace during ownership (2024)! A unique & hard to find walkout adds convenience and versatility to the lower level. Step outside to the fantastic & private fenced-in backyard, complete with plenty of lush grass—ideal for relaxation or play. With a two-car garage and a great location, this home is a true delight. Don’t miss your chance to own this exceptional property!
Closed
$290,000
4600 Camden Ave N, Minneapolis, MN 55412
4beds
1,652sqft
Single Family Residence
Built in 2002
4,356 Square Feet Lot
$289,700 Zestimate®
$176/sqft
$2,427 Estimated rent
Home value
$289,700
$267,000 - $316,000
$2,427/mo
Zestimate® history
Owner options
List your home for rent
$2,427/mo
Rent Zestimate®
Find your next renter with Zillow Rental Manager. Plus, with online applications, you can quickly screen prospective tenants – for free.
$2,427/mo
Rent Zestimate®
Refinance and save
$1,834/mo
Est. payment
Refinancing to a lower rate could help reduce your monthly payments and save thousands over the life of the loan.
$1,834/mo
Est. payment
Explore your selling options
Work with a Zillow partner agent
Leverage their expertise and Zillow's premium Showcase listings to get your home seen by more buyers.
Get startedList with your own agent
Get your home in front of millions of buyers by listing it on Zillow.
Learn how to do itSell it yourself
Take full control of how buyers see your home on Zillow by listing For Sale by Owner (FSBO).
List your homeWhat's special
Large islandPrivate fenced-in backyardCharming corner fireplaceLush grassVaulted ceilingsWide-open floor planCozy family room
Zillow last checked:
Listing updated:
Listed by:
Samuel Evan Isaacson 612-598-6834,
Isaacson Brothers,
Anthony William Isaacson 612-532-5610
Bought with:
Raul Sanchez Aguilar
RES Realty
Andres Berlanga
Source: NorthstarMLS as distributed by MLS GRID,MLS#: 6783774
Facts & features
Interior
Bedrooms & bathrooms
- Bedrooms: 4
- Bathrooms: 2
- Full bathrooms: 1
- 3/4 bathrooms: 1
Bedroom
- Level: Upper
- Area: 143 Square Feet
- Dimensions: 11X13
Bedroom 2
- Level: Upper
- Area: 140 Square Feet
- Dimensions: 14x10
Bedroom 3
- Level: Lower
- Area: 154 Square Feet
- Dimensions: 14X11
Bedroom 4
- Level: Lower
- Area: 130 Square Feet
- Dimensions: 13x10
Bathroom
- Level: Upper
- Area: 45 Square Feet
- Dimensions: 9X5
Bathroom
- Level: Lower
- Area: 50 Square Feet
- Dimensions: 10X5
Dining room
- Level: Upper
- Area: 63 Square Feet
- Dimensions: 9X7
Family room
- Level: Lower
- Area: 224 Square Feet
- Dimensions: 14X16
Kitchen
- Level: Upper
- Area: 132 Square Feet
- Dimensions: 11X12
Living room
- Level: Upper
- Area: 500 Square Feet
- Dimensions: 25X20
Heating
- Forced Air
Cooling
- Central Air
Appliances
- Included: Dishwasher, Dryer, Microwave, Range, Refrigerator, Washer
- Laundry: Lower Level
Features
- Basement: Finished,Full,Walk-Out Access
- Number of fireplaces: 1
- Fireplace features: Family Room, Gas
Interior area
- Total structure area: 1,652
- Total interior livable area: 1,652 sqft
- Finished area above ground: 950
- Finished area below ground: 702
Property
Parking
- Total spaces: 2
- Parking features: Detached Garage
- Garage spaces: 2
- Details: Garage Dimensions (21x19)
Accessibility
- Accessibility features: None
Features
- Levels: Multi/Split
- Pool features: None
- Fencing: Full,Wood
Lot
- Size: 4,356 Square Feet
- Dimensions: 36 x 128 x 35 x 128
- Features: Corner Lot
Details
- Foundation area: 936
- Parcel number: 1211821430067
- Zoning description: Residential-Single Family
Construction
Type & style
- Home type: SingleFamily
- Property subtype: Single Family Residence
Materials
- Roof: Age Over 8 Years
Condition
- New construction: No
- Year built: 2002
Utilities & green energy
- Electric: Circuit Breakers
- Gas: Natural Gas
- Sewer: City Sewer/Connected
- Water: City Water/Connected
Community & HOA
Community
- Subdivision: Camden Park Add
HOA
- Has HOA: No
Location
- Region: Minneapolis
Financial & listing details
- Price per square foot: $176/sqft
- Tax assessed value: $270,200
- Annual tax amount: $3,979
- Date on market: 9/5/2025
- Cumulative days on market: 2 days
Price history
| Date | Event | Price |
|---|---|---|
| 9/18/2025 | Sold | $290,000+0%$176/sqft |
Source:  NorthstarMLS as distributed by MLS GRID #6783774 Report a problem NorthstarMLS as distributed by MLS GRID #6783774 Report a problem | ||
| 9/7/2025 | Pending sale | $289,900$175/sqft |
Source: NorthstarMLS as distributed by MLS GRID #6783774 Report a problem | ||
| 9/5/2025 | Listed for sale | $289,900+26%$175/sqft |
Source: NorthstarMLS as distributed by MLS GRID #6783774 Report a problem | ||
| 11/2/2020 | Sold | $230,000+15.1%$139/sqft |
Source: NorthstarMLS as distributed by MLS GRID #5661659 Report a problem | ||
| 10/6/2020 | Pending sale | $199,900$121/sqft |
Source: RE/MAX Results #5661659 Report a problem | ||
| 9/24/2020 | Listed for sale | $199,900+27.6%$121/sqft |
Source: RE/MAX Results #5661659 Report a problem | ||
| 12/12/2002 | Sold | $156,650+770.3%$95/sqft |
Source: Public Record Report a problem | ||
| 6/10/2002 | Sold | $18,000$11/sqft |
Source: Public Record Report a problem | ||
Public tax history
| Year | Property taxes | Tax assessment |
|---|---|---|
| 2025 | $3,979 +8.7% | $270,200 -1% |
| 2024 | $3,662 +9.6% | $273,000 -0.7% |
| 2023 | $3,340 +14.8% | $275,000 +10% |
| 2022 | $2,911 +68% | $250,000 +19% |
| 2021 | $1,732 -3% | $210,000 +39.5% |
| 2020 | $1,786 +3.1% | $150,500 +4.2% |
| 2019 | $1,732 -3% | $144,500 +5.1% |
| 2018 | $1,786 +23.7% | $137,500 +20.6% |
| 2017 | $1,444 +3.6% | $114,000 +3.2% |
| 2016 | $1,394 +0.8% | $110,500 +20.1% |
| 2015 | $1,382 +23.5% | $92,000 -6.1% |
| 2014 | $1,119 -26.3% | $98,000 |
| 2013 | $1,519 -16.9% | $98,000 -15.2% |
| 2012 | $1,827 -2.9% | $115,500 |
| 2011 | $1,882 -10% | $115,500 -20.1% |
| 2010 | $2,092 -8.9% | $144,500 -15% |
| 2009 | $2,295 +1.3% | $170,000 -2.5% |
| 2006 | $2,267 +11.4% | $174,300 +15% |
| 2005 | $2,036 +6.9% | $151,600 +14.9% |
| 2004 | $1,905 +813.4% | $131,900 +1180.6% |
| 2002 | $209 -22.4% | $10,300 |
| 2001 | $269 | -- |
Find assessor info on the county website
Neighborhood: Lind-Bohanon
Nearby homes
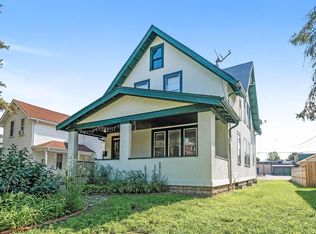
- $165,0002 bd2 ba1.8k sqft4606 Camden Ave N, Minneapolis, MN 55412Sold
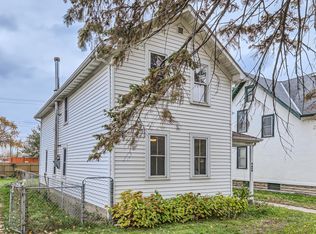
- $250,0004 bd2 ba1.9k sqft4608 Camden Ave N, Minneapolis, MN 55412Sold
- $165,5002 bd1 ba508 sqft623 46th Ave N, Minneapolis, MN 55412Off Market

- $226,9002 bd2 ba1.2k sqft4612 Camden Ave N, Minneapolis, MN 55412Off Market
- $157,5001 bd1 ba630 sqft615 46th Ave N, Minneapolis, MN 55412Off Market
- $270,6004 bd1 ba1.3k sqft4618 Camden Ave N, Minneapolis, MN 55412Off Market
- $211,5002 bd1 ba816 sqft4550 Camden Ave N, Minneapolis, MN 55412Off Market
- $233,500-- bd-- ba-- sqft4611 Lyndale Ave N, Minneapolis, MN 55412Off Market
Nearby schools
GreatSchools rating
- 2/10Jenny Lind Elementary SchoolGrades: PK-5Distance: 0.6 mi
- 1/10Olson Middle SchoolGrades: 6-8Distance: 0.8 mi
- 3/10Henry Senior High SchoolGrades: 9-12Distance: 0.9 mi
Get a cash offer in 3 minutes
Find out how much your home could sell for in as little as 3 minutes with a no-obligation cash offer.
Estimated market value
$289,700
Get a cash offer in 3 minutes
Find out how much your home could sell for in as little as 3 minutes with a no-obligation cash offer.
Estimated market value
$289,700
- Minnesota
- Hennepin County
- Minneapolis
- 55412
- Lind-Bohanon
- 4600 Camden Ave N
Nearby cities
Nearby neighborhoods
Nearby zip codes
Other Minneapolis Topics
