Skip main navigation
Off market
  • $1,375,100

    4600 Catmint Ln #A, Carlsbad, CA 92008

    3beds
    1,739sqft
    Townhouse
    Built in ----
    -- sqft lot
    $1,375,100 Zestimate®
    $791/sqft
    $5,768 Estimated rent

    Home value

    $1,375,100

    $1.22M - $1.54M

    $5,768/mo

    Zestimate® history
    Loading
    Loading...

    Owner options

    List your home for rent

    $5,768/mo

    Rent Zestimate®

    Find your next renter with Zillow Rental Manager. Plus, with online applications, you can quickly screen prospective tenants – for free.

    Learn more

    $5,768/mo

    Rent Zestimate®

    Refinance and save

    $8,709/mo

    Est. payment

    Refinancing to a lower rate could help reduce your monthly payments and save thousands over the life of the loan.

    See today's rates

    $8,709/mo

    Est. payment

    Explore your selling options

    Work with a Zillow partner agent

    Leverage their expertise and Zillow's premium Showcase listings to get your home seen by more buyers.

    Get started

    List with your own agent

    Get your home in front of millions of buyers by listing it on Zillow.

    Learn how to do it

    Sell it yourself

    Take full control of how buyers see your home on Zillow by listing For Sale by Owner (FSBO).

    List your home

    What's special

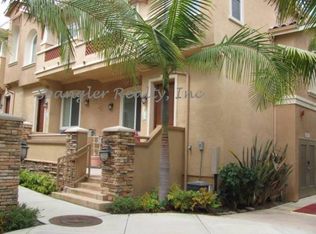

    Carlsbad New Construction, Light Filled, and Upgraded, View Home Enjoy coastal living at its best with designer touches throughout and a spacious layout. Only 3 minutes to Aqua Hedionda lagoon and beach, and 7 minutes to the famous Carlsbad Beaches, as well as, the charming Carlsbad Village for dining and entertainment experiences. Legoland and Carlsbad Premium Mall, and the Flower Fields are just a few minutes away, as well as, the Crossing's golf course with ocean views. Top rated schools within the Carlsbad School District are close by, including Kelly Elementary and Sage Creek High/ Carlsbad high school choice. The home itself is a modern open concept layout. The main living room flows seamlessly to the ample dining room and on to the chef's kitchen. The kitchen is a standout with a large quartz island with seating. Samsung stainless appliance package is included with refrigerator, washer and dryer. Abundant cabinetry rims the island and is accented by brushed gold hardware and under-cabinet lighting. A walk in pantry is adjacent. The spacious living room is filled with natural light and framed by large windows overlooking a peaceful hillside and community views, creating a calm and elevated atmosphere. The main living areas have wide- plank flooring. The primary suite offers a relaxing retreat with a generous layout, soft natural light from the view windows, and a large walk-in closet. A spa inspired bathroom features dual vanities, quartz countertops, designer fixtures, and a beautifully tiled shower. A large walk in closet provides excellent storage. A separate office space with half bath and separate entry is on the entry level. The attached 2 car garage has an EV charging port and epoxy coated floors. Numerous energy efficient features are provided including Solar panels, Central A/C and Smart home features, as well as, paid Simply Safe security system and internet. Located in a well maintained new community with convienent access to shopping, dining and major routes. An entertainment area includes a heated pool and spa with separate lap and play areas, BBQ, and green grass to play on, as well as, a dog park. Be the first to occupy this upgraded coastal home! 1 year lease with possibility of extension Furnishing are not included Per rent $50 per month for dog 10 pounds and under Utilities paid by resident Security system paid by landlord Rent due the first of the month 2 car garage parking and street parking

    This property is off market, which means it's not currently listed for sale or rent on Zillow. This may be different from what's available on other websites or public sources.

    Zillow last checked:

    Listing updated:

    Source: Zillow Rentals

    Facts & features

    Interior

    Bedrooms & bathrooms
    • Bedrooms: 3
    • Bathrooms: 4
    • Full bathrooms: 4
    Heating
    • Forced Air
    Cooling
    • Central Air
    Appliances
    • Included: Dishwasher, Dryer, Microwave, Oven, Refrigerator, Washer
    • Laundry: In Unit
    Features
    • View, Walk In Closet
    • Flooring: Carpet, Hardwood, Tile
    Interior area
    • Total interior livable area: 1,739 sqft

    Property

    Parking
    • Parking features: Attached
    • Has attached garage: Yes
    • Details: Contact manager
    Features
    • Exterior features: Christ white cabinets with brushed gold handles, Electric Vehicle Charging Station, Energy efficient with solar, Heating system: Forced Air, Tasteful upgrades, Tiled shower and floors, View Type: Views from living room and master bedroom, Walk In Closet
    • Pool features: Pool

    Construction

    Type & style
    • Home type: Townhouse
    • Property subtype: Townhouse

    Community & neighborhood

    Security
    • Security features: Security System
    Community
    • Community features: Pool
    Location
    • Region: Carlsbad

    HOA & financial

    Other fees
    • Deposit fee: $5,995

    Other

    Other facts
    • Available date: 05/30/2026

    Price history

    Price history is unavailable.

    Public tax history

    Tax history is unavailable.

    Neighborhood: Hedionda Point

    Nearby schools

    GreatSchools rating
    Get a cash offer in 3 minutes
    Find out how much your home could sell for in as little as 3 minutes with a no-obligation cash offer.
    Estimated market value
    $1,375,100
    Get a cash offer in 3 minutes
    Find out how much your home could sell for in as little as 3 minutes with a no-obligation cash offer.
    Estimated market value
    $1,375,100