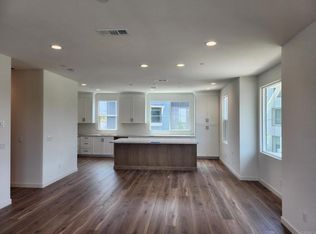
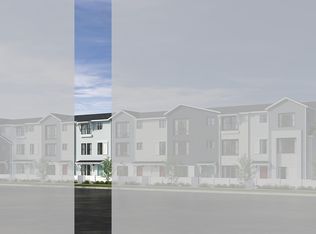
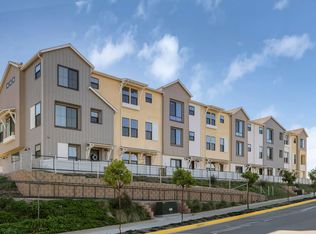
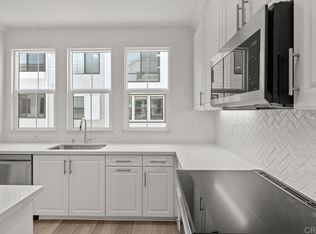
Recently completed, last view opportunity for the community. Beautiful new community in highly desirable area! Beautiful community amenities include parks, off the leash dog area, resort style pool, in ground spa, barbeque area, bocce ball courts, cornhole areas, scenic outdoor lounge area. Wonderful, clean new community, just four miles from the coveted Carlsbad Coast. The community is also a very short distance from Legoland and easy drive to the laid-back, seaside Carlsbad Village area, home to many great community festivals and venues. The home was recently completed, with upgraded flooring, lavish countertops and stylish cabinets complete with gold accents. The unit offers an enclosed front patio area, with patio sliding door great for indoor/outdoor living. Living level offers great room style with 9 ft ceilings, open kitchen with island, maple cabinets with dove gray stain, lavish quartz counters with full quartz backsplash, stainless name brand appliances, and walk in panty/ laundry room. Open concept plan offers plenty of space. Three bedrooms up on third level, with two full bathrooms. Attached two car side by side garage. Lower-level flex space for office or workout area. Lighting in all bedrooms included & ceiling fan pre-wires, as well as Ring Doorbell system, Energy Star certified construction with solar 2.8kw system included as an owned feature. Builder warranty backed by one of the nation’s largest home builders. In-house financing is available. Highly rated Carlsbad schools and just minutes from the beach. Easy access to beautiful Carlsbad Village. Why deal with the expense and hassle of rehabbing a used out-of-date home? Rare opportunity to get new on the coast!
Sold for $1,078,990
Zillow last checked:
Listing updated:
Bought with:
Non Member
Non Member Office
Source: CRMLS,MLS#: NDP2601494 Originating MLS: California Regional MLS (North San Diego County & Pacific Southwest AORs)
Originating MLS: California Regional MLS (North San Diego County & Pacific Southwest AORs)Price history
| Date | Event | Price |
|---|---|---|
| 8/13/2026 | Listing removed | $5,750$3/sqft |
Source: Zillow Rentals Report a problem | ||
| 8/13/2026 | Price change | $5,750-4.1%$3/sqft |
Source: Zillow Rentals Report a problem | ||
| 8/10/2026 | Price change | $5,995+4.3%$3/sqft |
Source: Zillow Rentals Report a problem | ||
| 8/1/2026 | Price change | $5,750+2.8%$3/sqft |
Source: Zillow Rentals Report a problem | ||
| 7/31/2026 | Listed for rent | $5,595$3/sqft |
Source: Zillow Rentals Report a problem | ||
| 7/12/2026 | Listing removed | $5,595$3/sqft |
Source: Zillow Rentals Report a problem | ||
| 6/26/2026 | Price change | $5,595+1.7%$3/sqft |
Source: Zillow Rentals Report a problem | ||
| 6/22/2026 | Price change | $5,500+4.8%$3/sqft |
Source: Zillow Rentals Report a problem | ||
| 6/8/2026 | Price change | $5,250+6.1%$3/sqft |
Source: Zillow Rentals Report a problem | ||
| 6/5/2026 | Listed for rent | $4,950$3/sqft |
Source: Zillow Rentals Report a problem | ||
| 6/4/2026 | Sold | $1,078,990-2.9%$620/sqft |
Source:  CRMLS #NDP2601494 Report a problem CRMLS #NDP2601494 Report a problem | ||
| 4/21/2026 | Pending sale | $1,110,990$639/sqft |
Source: CRMLS #NDP2601494 Report a problem | ||
| 1/30/2026 | Price change | $1,110,990+3.8%$639/sqft |
Source:  KB Home Report a problem KB Home Report a problem | ||
| 1/24/2026 | Price change | $1,069,990-9.4%$615/sqft |
Source: KB Home Report a problem | ||
| 11/6/2025 | Listed for sale | $1,181,616$679/sqft |
Source: KB Home Report a problem | ||
Get a cash offer in 3 minutes
Find out how much your home could sell for in as little as 3 minutes with a no-obligation cash offer.
Estimated market value
$1,076,300
