Exquisite new construction by Olerio Homes, in Fort Worth's west side, in the prestigious Montrachet neighborhood. This exclusive, private community offers 24-hour manned security, ensuring peace of mind. Montrachet features over 50 acres of parks and green spaces, along with miles of scenic hiking and biking trails.
The resort-style amenities center is a haven for relaxation and recreation, with a pool, outdoor cabana, cooking area, fire pit, putting green, and courts for pickleball and bocce—all set against dramatic views. An outdoor pavilion nestled in a charming pecan orchard provides an idyllic setting for gatherings and leisurely afternoons.
Montrachet is conveniently located just minutes from Fort Worth's finest private schools, dining, and shopping, offering unparalleled convenience. Discover the perfect blend of luxury, tranquility, and accessibility at Montrachet, where countryside charm meets city sophistication.
Est. completion 05-2026.
Sold
Price Unknown
4600 Chablis Dr, Fort Worth, TX 76126
4beds
5,782sqft
Single Family Residence
Built in 2026
0.55 Acres Lot
$2,861,800 Zestimate®
$--/sqft
$5,905 Estimated rent
Home value
$2,861,800
$2.66M - $3.06M
$5,905/mo
Zestimate® history
Owner options
List your home for rent
$5,905/mo
Rent Zestimate®
Find your next renter with Zillow Rental Manager. Plus, with online applications, you can quickly screen prospective tenants – for free.
$5,905/mo
Rent Zestimate®
Refinance and save
$5,500/mo
Est. payment
Refinancing to a lower rate could help reduce your monthly payments and save thousands over the life of the loan.
$5,500/mo
Est. payment
Explore your selling options
Work with a Zillow partner agent
Leverage their expertise and Zillow's premium Showcase listings to get your home seen by more buyers.
Get startedList with your own agent
Get your home in front of millions of buyers by listing it on Zillow.
Learn how to do itSell it yourself
Take full control of how buyers see your home on Zillow by listing For Sale by Owner (FSBO).
List your homeWhat's special
Outdoor cabanaCharming pecan orchardOutdoor pavilionCooking areaFire pit
Zillow last checked:
Listing updated:
Listed by:
John Zimmerman 0437098 817-247-6464,
Compass RE Texas, LLC 214-814-8100
Bought with:
John Zimmerman, 0437098
Compass RE Texas, LLC
Source: NTREIS,MLS#: 21010044
Facts & features
Interior
Bedrooms & bathrooms
- Bedrooms: 4
- Bathrooms: 6
- Full bathrooms: 4
- 1/2 bathrooms: 2
Primary bedroom
- Level: First
- Dimensions: 24 x 16
Bedroom
- Level: First
- Dimensions: 18 x 15
Bedroom
- Level: First
- Dimensions: 21 x 15
Bedroom
- Level: First
- Dimensions: 16 x 15
Primary bathroom
- Level: First
- Dimensions: 13 x 11
Dining room
- Level: First
- Dimensions: 14 x 17
Other
- Level: First
- Dimensions: 8 x 6
Other
- Level: First
- Dimensions: 10 x 6
Other
- Level: First
- Dimensions: 7 x 14
Game room
- Level: First
- Dimensions: 25 x 19
Kitchen
- Level: First
- Dimensions: 18 x 16
Laundry
- Level: First
- Dimensions: 14 x 9
Living room
- Level: First
- Dimensions: 21 x 17
Mud room
- Level: First
- Dimensions: 12 x 9
Office
- Level: First
- Dimensions: 18 x 16
Heating
- Central
Cooling
- Central Air, Electric, Zoned
Appliances
- Included: Double Oven, Dishwasher, Disposal, Gas Range, Microwave
- Laundry: Washer Hookup, Dryer Hookup, Laundry in Utility Room
Features
- Decorative/Designer Lighting Fixtures, Eat-in Kitchen, High Speed Internet, Kitchen Island, Open Floorplan, Pantry, Cable TV, Walk-In Closet(s)
- Has basement: No
- Number of fireplaces: 2
- Fireplace features: Living Room
Interior area
- Total interior livable area: 5,782 sqft
Property
Parking
- Total spaces: 3
- Parking features: Garage Faces Front, Garage, Kitchen Level, Lighted
- Attached garage spaces: 3
Features
- Levels: One
- Stories: 1
- Exterior features: Lighting
- Pool features: None
Lot
- Size: 0.55 Acres
- Features: Back Yard, Lawn, Landscaped, Subdivision
Details
- Parcel number: 42629924
Construction
Type & style
- Home type: SingleFamily
- Architectural style: Traditional,Detached
- Property subtype: Single Family Residence
Materials
- Foundation: Slab
Condition
- New construction: Yes
- Year built: 2026
Utilities & green energy
- Sewer: Public Sewer
- Water: Public
- Utilities for property: Electricity Available, Electricity Connected, Natural Gas Available, Sewer Available, Separate Meters, Water Available, Cable Available
Community & HOA
Community
- Features: Curbs
- Security: Smoke Detector(s)
- Subdivision: Montrachet Add
HOA
- Has HOA: Yes
- Services included: All Facilities, Association Management, Maintenance Structure, Security
- HOA fee: $5,500 annually
- HOA name: Montrachet Hoa
- HOA phone: 972-943-2828
Location
- Region: Fort Worth
Financial & listing details
- Tax assessed value: $232,000
- Annual tax amount: $6,383
- Date on market: 8/8/2025
- Cumulative days on market: 269 days
- Listing terms: Cash,Conventional,VA Loan
- Exclusions: Seller does not own mineral rights
Price history
| Date | Event | Price |
|---|---|---|
| 5/29/2026 | Sold | -- |
Source: NTREIS #21010044 Report a problem | ||
| 5/12/2026 | Pending sale | $2,895,000$501/sqft |
Source: NTREIS #21010044 Report a problem | ||
| 3/3/2026 | Contingent | $2,895,000$501/sqft |
Source: NTREIS #21010044 Report a problem | ||
| 2/6/2026 | Price change | $2,895,000-1.9%$501/sqft |
Source: NTREIS #21010044 Report a problem | ||
| 8/8/2025 | Listed for sale | $2,950,000$510/sqft |
Source: NTREIS #21010044 Report a problem | ||
Public tax history
| Year | Property taxes | Tax assessment |
|---|---|---|
| 2025 | $5,017 | $232,000 -19.4% |
| 2024 | -- | $287,875 |
| 2023 | $6,437 -13.1% | $287,875 |
| 2022 | $7,406 +44.7% | $287,875 +49.5% |
| 2021 | $5,119 | $192,500 |
Find assessor info on the county website
Neighborhood: 76126
Nearby homes
- $2,475,0004 bd5 ba4.7k sqft4608 Chablis Dr, Fort Worth, TX 76126For Sale
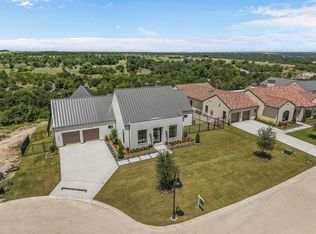
- $--6 bd7 ba5.9k sqft4532 Chablis Dr, Fort Worth, TX 76126Sold

- $--0.64 acres4616 Terroir Dr, Fort Worth, TX 76126Sold
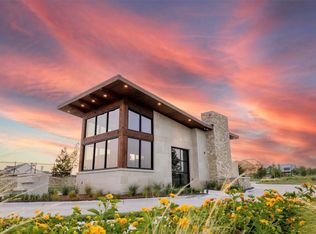
- $--1.24 acres9809 Grand Cru Ter, Fort Worth, TX 76126Sold

- $--0.5 acres4524 Terroir Dr, Fort Worth, TX 76126Off Market
- $500,000-- bd-- ba-- sqft9852 Grand Cru Ter, Fort Worth, TX 76126Off Market
- $351,785-- bd-- ba-- sqft4617 Chablis Dr, Fort Worth, TX 76126Off Market
- $2,695,0004 bd5 ba5.1k sqft4516 Chablis Dr, Fort Worth, TX 76126For Sale
Nearby schools
GreatSchools rating
- 5/10Waverly Park Elementary SchoolGrades: PK-5Distance: 2 mi
- 3/10Leonard Middle SchoolGrades: 6-8Distance: 1.7 mi
- 2/10Western Hills High SchoolGrades: 9-12Distance: 2.6 mi
Schools provided by the listing agent
- Elementary: Westn Hill
- Middle: Leonard
- High: Westn Hill
- District: Fort Worth ISD
Source: NTREIS. This data may not be complete. We recommend contacting the local school district to confirm school assignments for this home.
Get a cash offer in 3 minutes
Find out how much your home could sell for in as little as 3 minutes with a no-obligation cash offer.
Estimated market value
$2,861,800
Get a cash offer in 3 minutes
Find out how much your home could sell for in as little as 3 minutes with a no-obligation cash offer.
Estimated market value
$2,861,800
- Texas
- Tarrant County
- Fort Worth
- 76126
- 4600 Chablis Dr
