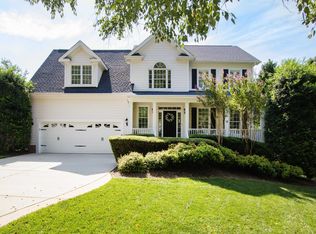
Location, Location, Location! What an amazing opportunity to live in Midtown, just minutes from downtown Raleigh, North Hills, Crabtree Valley Mall, PNC Arena, RDU, fabulous restaurants, and more. You can use the neighborhood direct access trail to walk, ride or roll the city greenway trails or over to Shelley Lake for miles of outdoor de-stressing activities. This rare, four-sided brick home is situated on a private, lushly landscaped culdesac lot with native plant and vegetable gardens, a cornucopia of flowering plants/trees, fruit trees (Asian Pear, Pomegranate, and Peach), front and back irrigation, and accent lighting to show off the horticultural beauty. This one is going to wow the family member with the green thumb! Your primary bedroom is on the main level and tucked away at the back of the house. There are two primary closets, separate soaking tub, and shower with new plumbing fixtures and glass surround. The bedroom has nice views of the private rear yard. There is also a second bedroom downstairs that has access to a full bath and walk-in closet. The kitchen has white cabinets, granite countertops, and good workspace for cooking up your gourmet meals, and you can see into the living room which has a gas fireplace flanked by built-in bookcases. The breakfast room has a huge picture window with lots of light, looking out onto the private, newly rebuilt, rear deck..The deck has the Trex Rainguard system which collects water and captures it in the rain barrel under the deck. This system keeps the under-deck storage dry for your yard and gardening gear. From the new deck,, step down to a sizeable paver patio, perfect for your fire-pit get-togethers! There is a dining room adjacent to the kitchen for easy entertaining. Upstairs, there is a generously sized bedroom with a walk-in closet, a full bathroom with tile floors and tub/shower combo, and a bonus room which could be the perfect workout room or home theatre. Enjoy the two ample walk-in storage spaces to house your holiday decor, suitcases, storage boxes, and more. Interior painted 2024. New carpet 2024. The finished two-car garage is equipped with an insulated door and has a Rinnai tankless water heater, Voltec Electric vehicle charger, utility sink, and freshly painted floor. Don't miss out on this unique opportunity!
Sold for $765,000
$765,000
4600 Chandler Grove Ct, Raleigh, NC 27612
3beds
2,583sqft
Single Family Residence, Residential
Built in 1999
0.25 Acres Lot
$800,400 Zestimate®
$296/sqft
$3,366 Estimated rent
Home value
$800,400
$760,000 - $840,000
$3,366/mo
Zestimate® history
Owner options
List your home for rent
$3,366/mo
Rent Zestimate®
Find your next renter with Zillow Rental Manager. Plus, with online applications, you can quickly screen prospective tenants – for free.
$3,366/mo
Rent Zestimate®
Refinance and save
$4,650/mo
Est. payment
Refinancing to a lower rate could help reduce your monthly payments and save thousands over the life of the loan.
$4,650/mo
Est. payment
Explore your selling options
Work with a Zillow partner agent
Leverage their expertise and Zillow's premium Showcase listings to get your home seen by more buyers.
Get startedList with your own agent
Get your home in front of millions of buyers by listing it on Zillow.
Learn how to do itSell it yourself
Take full control of how buyers see your home on Zillow by listing For Sale by Owner (FSBO).
List your homeWhat's special
Zillow last checked:
Listing updated:
Listed by:
Lisa Ellis 919-606-1754,
Real Estate By Design
Bought with:
Bo Burgwyn, 229534
Relevate Real Estate Inc.
Source: Doorify MLS,MLS#: 10032518
Facts & features
Interior
Bedrooms & bathrooms
- Bedrooms: 3
- Bathrooms: 3
- Full bathrooms: 3
Heating
- Forced Air, Natural Gas, Zoned
Cooling
- Ceiling Fan(s), Central Air, Dual, Zoned
Appliances
- Included: Dishwasher, Disposal, Dryer, Electric Range, Gas Water Heater, Microwave, Refrigerator, Self Cleaning Oven, Tankless Water Heater, Washer
- Laundry: Electric Dryer Hookup, Laundry Room, Main Level
Features
- Bathtub/Shower Combination, Bookcases, Breakfast Bar, Ceiling Fan(s), Crown Molding, Double Vanity, Dual Closets, Entrance Foyer, Granite Counters, Kitchen Island, Pantry, Master Downstairs, Recessed Lighting, Separate Shower, Smooth Ceilings, Storage, Tray Ceiling(s), Walk-In Closet(s), Walk-In Shower, Water Closet
- Flooring: Carpet, Hardwood, Tile
- Number of fireplaces: 1
- Fireplace features: Gas, Gas Log, Living Room
Interior area
- Total structure area: 2,583
- Total interior livable area: 2,583 sqft
- Finished area above ground: 2,583
- Finished area below ground: 0
Property
Parking
- Total spaces: 2
- Parking features: Attached, Electric Vehicle Charging Station(s), Garage, Garage Door Opener, Garage Faces Front
- Attached garage spaces: 2
Features
- Levels: One, One and One Half, Two
- Stories: 2
- Patio & porch: Deck, Patio, Porch
- Exterior features: Garden, Private Yard, Rain Barrel/Cistern(s), Rain Gutters, Smart Irrigation, Storage
- Pool features: Community
- Has view: Yes
Lot
- Size: 0.25 Acres
- Features: Back Yard, Cul-De-Sac, Garden, Landscaped
Details
- Parcel number: 0796721422
- Special conditions: Standard
Construction
Type & style
- Home type: SingleFamily
- Architectural style: Ranch, Transitional
- Property subtype: Single Family Residence, Residential
Materials
- Brick
- Foundation: Block, Brick/Mortar, Combination
- Roof: Shingle
Condition
- New construction: No
- Year built: 1999
Utilities & green energy
- Sewer: Public Sewer
- Water: Public
- Utilities for property: Cable Available, Electricity Connected, Natural Gas Connected, Sewer Connected, Water Connected
Community & neighborhood
Community
- Community features: Pool
Location
- Region: Raleigh
- Subdivision: Inman Park
HOA & financial
HOA
- Has HOA: Yes
- HOA fee: $201 quarterly
- Amenities included: Pool
- Services included: Unknown
Other
Other facts
- Road surface type: Asphalt
Price history
| Date | Event | Price |
|---|---|---|
| 6/13/2024 | Sold | $765,000$296/sqft |
Source:  Doorify MLS #10032518 Report a problem Doorify MLS #10032518 Report a problem | ||
| 6/3/2024 | Pending sale | $765,000$296/sqft |
Source: Doorify MLS #10032518 Report a problem | ||
| 5/31/2024 | Listed for sale | $765,000+139.1%$296/sqft |
Source: Doorify MLS #10032518 Report a problem | ||
| 10/8/2010 | Sold | $320,000-8.5%$124/sqft |
Source: Public Record Report a problem | ||
| 9/21/2010 | Listed for sale | $349,900-5.4%$135/sqft |
Source: Fonville Morisey - 5925 Falls of Neuse #1742727 Report a problem | ||
| 8/3/2010 | Listing removed | $369,900$143/sqft |
Source: Fonville Morisey - 5925 Falls of Neuse #1704288 Report a problem | ||
| 5/29/2010 | Listed for sale | $369,900-2.6%$143/sqft |
Source: Fonville Morisey - 5925 Falls of Neuse #1704288 Report a problem | ||
| 1/12/2010 | Listing removed | $379,900$147/sqft |
Source: Fonville Morisey - 5925 Falls of Neuse #1690371 Report a problem | ||
| 12/13/2009 | Listed for sale | $379,900-3.8%$147/sqft |
Source: Fonville Morisey - 5925 Falls of Neuse #1690371 Report a problem | ||
| 8/29/2009 | Listing removed | $395,000$153/sqft |
Source: Fonville Morisey - 5925 Falls of Neuse #1661698 Report a problem | ||
| 8/1/2009 | Listed for sale | $395,000+40.6%$153/sqft |
Source: Fonville Morisey - 5925 Falls of Neuse #1661698 Report a problem | ||
| 2/7/2000 | Sold | $281,000$109/sqft |
Source: Public Record Report a problem | ||
Public tax history
| Year | Property taxes | Tax assessment |
|---|---|---|
| 2025 | $5,599 +0.4% | $639,773 |
| 2024 | $5,576 +11.3% | $639,773 +39.7% |
| 2023 | $5,011 +7.6% | $457,855 |
| 2022 | $4,656 +4% | $457,855 |
| 2021 | $4,475 | $457,855 |
| 2020 | -- | $457,855 +10.2% |
| 2019 | -- | $415,362 |
| 2018 | -- | $415,362 |
| 2017 | -- | $415,362 |
| 2016 | -- | $415,362 +0.1% |
| 2015 | $4,316 | $414,881 |
| 2014 | -- | $414,881 |
| 2013 | -- | $414,881 +0.7% |
| 2012 | -- | $412,108 |
| 2011 | -- | $412,108 |
| 2010 | -- | $412,108 |
| 2009 | -- | $412,108 |
| 2008 | -- | -- |
| 2007 | -- | -- |
| 2006 | -- | -- |
| 2005 | -- | -- |
| 2004 | -- | -- |
| 2003 | -- | -- |
| 2002 | -- | -- |
Find assessor info on the county website
Neighborhood: Six Forks
Nearby schools
GreatSchools rating
- 7/10Lynn Road ElementaryGrades: PK-5Distance: 1.8 mi
- 5/10Carroll MiddleGrades: 6-8Distance: 1.7 mi
- 6/10Sanderson HighGrades: 9-12Distance: 1.8 mi
Schools provided by the listing agent
- Elementary: Wake - Lynn Road
- Middle: Wake - Carroll
- High: Wake - Sanderson
Source: Doorify MLS. This data may not be complete. We recommend contacting the local school district to confirm school assignments for this home.
Get a cash offer in 3 minutes
Find out how much your home could sell for in as little as 3 minutes with a no-obligation cash offer.
Estimated market value
$800,400
Get a cash offer in 3 minutes
Find out how much your home could sell for in as little as 3 minutes with a no-obligation cash offer.
Estimated market value
$800,400
- North Carolina
- Wake County
- Raleigh
- 27612
- Six Forks
- 4600 Chandler Grove Ct
Nearby cities
Nearby neighborhoods
Nearby zip codes
Other Raleigh Topics
