Spectacular three-story home in Historic Rockhill! Situated on a spacious, flat lot, this rare gem offers a fully gated yard, 4-car garage, and expansive patio perfect for entertaining. With 4 bedrooms, 2 sunrooms, an office, 4 full baths, 2 half baths, and over 3,000 square feet, it blends timeless character with modern functionality. Step inside and be greeted by soaring ceilings, gleaming hardwoods, and oversized windows that flood the home with natural light. The chef’s kitchen impresses with an oversized island, abundant cabinetry, farm sink, gas range with hood, and seamless flow into the hearth room with striking floor-to-ceiling built-ins. The dining room and spacious living room—complete with fireplace—make hosting a breeze, while the adjoining sunroom (or optional 5th bedroom) with updated full bath adds flexibility. The second-floor primary suite is a true retreat, featuring a spa-like bath with soaking tub, walk-in shower, dual vanity, and custom closet. Two additional bedrooms and a sunroom share a full bath on this level. The third floor offers two versatile rooms plus a full bath, ideal for a guest suite, playroom, or creative studio. Recent updates include fresh interior paint and a newly redone tile roof, ensuring peace of mind for the next owner. Located just one block from the Nelson-Atkins Museum of Art, minutes to the Country Club Plaza, and with excellent highway access, this home offers the perfect balance of history, charm, and modern convenience. Don’t miss your opportunity to own a piece of Kansas City’s most iconic neighborhood!
Sold
Price Unknown
4600 Charlotte St, Kansas City, MO 64110
4beds
3,028sqft
Single Family Residence
Built in 1916
10,224 Square Feet Lot
$884,400 Zestimate®
$--/sqft
$3,660 Estimated rent
Home value
$884,400
$796,000 - $982,000
$3,660/mo
Zestimate® history
Owner options
List your home for rent
$3,660/mo
Rent Zestimate®
Find your next renter with Zillow Rental Manager. Plus, with online applications, you can quickly screen prospective tenants – for free.
$3,660/mo
Rent Zestimate®
Refinance and save
Refinancing to a lower rate could help reduce your monthly payments and save thousands over the life of the loan.
Explore your selling options
Work with a Zillow partner agent
Leverage their expertise and Zillow's premium Showcase listings to get your home seen by more buyers.
Get startedList with your own agent
Get your home in front of millions of buyers by listing it on Zillow.
Learn how to do itSell it yourself
Take full control of how buyers see your home on Zillow by listing For Sale by Owner (FSBO).
List your homeWhat's special
Zillow last checked:
Listing updated:
Listed by:
Brooke Miller 816-679-0805,
ReeceNichols - Country Club Plaza,
KBT Leawood Team 913-239-2069,
ReeceNichols - Leawood
Bought with:
Christopher Mather, SP00235292
Compass Realty Group
Source: Heartland MLS as distributed by MLS GRID,MLS#: 2559971
Facts & features
Interior
Bedrooms & bathrooms
- Bedrooms: 4
- Bathrooms: 6
- Full bathrooms: 4
- 1/2 bathrooms: 2
Primary bedroom
- Features: Ceiling Fan(s), Walk-In Closet(s)
- Level: Second
Bedroom 2
- Features: Ceiling Fan(s)
- Level: Second
Bedroom 3
- Features: Ceiling Fan(s)
- Level: Second
Bedroom 4
- Level: Third
Primary bathroom
- Features: Ceramic Tiles, Double Vanity, Separate Shower And Tub
- Level: Second
Bathroom 1
- Features: Ceramic Tiles, Shower Only
- Level: First
Bathroom 2
- Features: Ceramic Tiles, Shower Over Tub
- Level: Second
Bathroom 4
- Features: Ceramic Tiles, Tub Only
- Level: Third
Dining room
- Level: First
Other
- Level: Second
Hearth room
- Features: Built-in Features
- Level: First
Kitchen
- Features: Built-in Features, Kitchen Island
- Level: First
Living room
- Features: Fireplace
- Level: First
Office
- Level: Third
Sun room
- Features: Other
- Level: First
Sun room
- Level: Second
Heating
- Hot Water, Natural Gas, Zoned
Cooling
- Multi Units, Electric, Zoned
Appliances
- Included: Dishwasher, Disposal, Dryer, Exhaust Fan, Refrigerator, Gas Range, Washer
- Laundry: In Basement, Upper Level
Features
- Ceiling Fan(s), Central Vacuum, Kitchen Island, Painted Cabinets, Walk-In Closet(s)
- Flooring: Ceramic Tile, Wood
- Doors: Storm Door(s)
- Windows: Window Coverings, Skylight(s), Storm Window(s)
- Basement: Stone/Rock
- Number of fireplaces: 1
- Fireplace features: Living Room
Interior area
- Total structure area: 3,028
- Total interior livable area: 3,028 sqft
- Finished area above ground: 3,028
Property
Parking
- Total spaces: 4
- Parking features: Detached, Garage Door Opener, Garage Faces Rear
- Garage spaces: 4
Features
- Patio & porch: Deck, Patio
Lot
- Size: 10,224 Square Feet
- Features: City Lot
Details
- Parcel number: 30510151300000000
Construction
Type & style
- Home type: SingleFamily
- Architectural style: Traditional
- Property subtype: Single Family Residence
Materials
- Stucco
- Roof: Tile
Condition
- Year built: 1916
Utilities & green energy
- Sewer: Public Sewer
- Water: Public
Community & HOA
Community
- Security: Smoke Detector(s)
- Subdivision: Rockhill
HOA
- Has HOA: Yes
Location
- Region: Kansas City
Financial & listing details
- Tax assessed value: $649,920
- Annual tax amount: $9,148
- Date on market: 9/5/2025
- Listing terms: Cash,Conventional,VA Loan
- Exclusions: See Sellers Disclosure
- Ownership: Private
Price history
| Date | Event | Price |
|---|---|---|
| 12/17/2025 | Sold | -- |
Source:  Heartland MLS as distributed by MLS GRID #2559971 Report a problem Heartland MLS as distributed by MLS GRID #2559971 Report a problem | ||
| 10/28/2025 | Pending sale | $875,000$289/sqft |
Source: Heartland MLS as distributed by MLS GRID #2559971 Report a problem | ||
| 10/20/2025 | Listed for sale | $875,000$289/sqft |
Source: Heartland MLS as distributed by MLS GRID #2559971 Report a problem | ||
| 10/12/2025 | Contingent | $875,000$289/sqft |
Source: Heartland MLS as distributed by MLS GRID #2559971 Report a problem | ||
| 10/11/2025 | Price change | $875,000-7.9%$289/sqft |
Source: Heartland MLS as distributed by MLS GRID #2559971 Report a problem | ||
| 9/19/2025 | Price change | $949,950-5%$314/sqft |
Source: Heartland MLS as distributed by MLS GRID #2559971 Report a problem | ||
| 9/5/2025 | Listed for sale | $1,000,000$330/sqft |
Source: Heartland MLS as distributed by MLS GRID #2559971 Report a problem | ||
| 3/6/2007 | Sold | -- |
Source: Agent Provided Report a problem | ||
| 3/10/2004 | Sold | -- |
Source: Agent Provided Report a problem | ||
Public tax history
| Year | Property taxes | Tax assessment |
|---|---|---|
| 2025 | $10,358 +13.2% | $123,485 +6.5% |
| 2024 | $9,148 +1% | $115,910 |
| 2023 | $9,062 -0.2% | $115,910 +5% |
| 2022 | $9,080 +0.3% | $110,391 |
| 2021 | $9,049 +13.4% | $110,391 +14.8% |
| 2020 | $7,981 +2.1% | $96,142 |
| 2019 | $7,815 | $96,142 +18.6% |
| 2018 | $7,815 +16.3% | $81,033 |
| 2017 | $6,722 +13.8% | $81,033 +9.6% |
| 2016 | $5,907 +1.4% | $73,954 +2% |
| 2014 | $5,827 -35.4% | $72,504 |
| 2013 | $9,025 +0.5% | $72,504 -34.4% |
| 2012 | $8,983 +0.1% | $110,589 |
| 2011 | $8,973 +0.9% | $110,589 |
| 2010 | $8,897 -3.5% | $110,589 |
| 2009 | $9,221 +2.1% | $110,589 -4% |
| 2008 | $9,028 -0.9% | $115,197 +1.7% |
| 2007 | $9,111 +0% | $113,297 |
| 2006 | $9,110 +125.3% | $113,297 |
| 2005 | $4,043 +0.1% | $113,297 +126% |
| 2004 | $4,040 +7.2% | $50,131 |
| 2003 | $3,770 +0.3% | $50,131 +8% |
| 2002 | $3,760 +11.4% | $46,418 |
| 2001 | $3,374 | $46,418 |
Find assessor info on the county website
Neighborhood: Southmoreland
Nearby homes
- $64,800-- bd-- ba-- sqft4610 Charlotte St, Kansas City, MO 64110Off Market
- $874,9005 bd4 ba3.8k sqft4520 Rockhill Ter, Kansas City, MO 64110Off Market
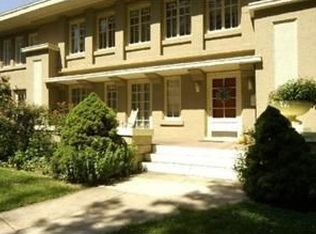
- $72,730-- bd-- ba-- sqft4520 Rockhill Ter, Kansas City, MO 64110Off Market
- $928,5006 bd4 ba4.1k sqft4620 Charlotte St, Kansas City, MO 64110Off Market
- $1,180,0005 bd4 ba4.9k sqft4601 Holmes St, Kansas City, MO 64110Off Market
- $906,4004 bd3 ba4k sqft4605 Holmes St, Kansas City, MO 64110Off Market
- $70,090-- bd-- ba-- sqft4510 Charlotte St, Kansas City, MO 64110Off Market
- $56,860-- bd-- ba-- sqft4508 Charlotte St, Kansas City, MO 64110Off Market
Nearby schools
GreatSchools rating
- 3/10Primitivo Garcia Elementary SchoolGrades: PK-6Distance: 3.6 mi
- 2/10Central Middle SchoolGrades: 7-8Distance: 2.6 mi
- 1/10Central High SchoolGrades: 9-12Distance: 2.5 mi
Schools provided by the listing agent
- Elementary: Magnet
- Middle: Magnet
- High: Magnet
Source: Heartland MLS as distributed by MLS GRID. This data may not be complete. We recommend contacting the local school district to confirm school assignments for this home.
Get a cash offer in 3 minutes
Find out how much your home could sell for in as little as 3 minutes with a no-obligation cash offer.
Estimated market value
$884,400
Get a cash offer in 3 minutes
Find out how much your home could sell for in as little as 3 minutes with a no-obligation cash offer.
Estimated market value
$884,400
- Missouri
- Jackson County
- Kansas City
- 64110
- Southmoreland
- 4600 Charlotte St
Nearby cities
Nearby neighborhoods
Nearby zip codes
Other Kansas City Topics
