Enjoy stunning views of Mount Rose, Slide and Peavine mountains from this well maintained single story home w/2568 sq. ft. Home features 4 bedrooms, 3 full bathrooms, an Office along with 4-car garage. Backyard is designed with family fun in mind, offering a partial above ground Creative swim spa. Don't overlook the putting range and a horseshoe setup to enjoy. Gather around a professionally designed outdoor seating area with a water feature on easy-to-maintain pavers-perfect for relaxing at sun set or family get togethers. Enjoy Red Hawk Golf Course or David Grill which are just minutes away. This home will not last long so come take a look at all it has to offer.
Closed
$901,500
4600 Cobra Dr, Sparks, NV 89436
4beds
2,568sqft
Single Family Residence
Built in 2006
0.38 Acres Lot
$899,500 Zestimate®
$351/sqft
$3,200 Estimated rent
Home value
$899,500
$828,000 - $980,000
$3,200/mo
Zestimate® history
Owner options
List your home for rent
$3,200/mo
Rent Zestimate®
Find your next renter with Zillow Rental Manager. Plus, with online applications, you can quickly screen prospective tenants – for free.
$3,200/mo
Rent Zestimate®
Refinance and save
$5,368/mo
Est. payment
Refinancing to a lower rate could help reduce your monthly payments and save thousands over the life of the loan.
$5,368/mo
Est. payment
Explore your selling options
Work with a Zillow partner agent
Leverage their expertise and Zillow's premium Showcase listings to get your home seen by more buyers.
Get startedList with your own agent
Get your home in front of millions of buyers by listing it on Zillow.
Learn how to do itSell it yourself
Take full control of how buyers see your home on Zillow by listing For Sale by Owner (FSBO).
List your homeWhat's special
Horseshoe setupPutting rangeWater featureEasy-to-maintain pavers
Zillow last checked:
Listing updated:
Listed by:
Linda Meissen S.62597 775-250-0353,
RE/MAX Gold
Bought with:
Jo Ann Burke, S.180910
Dickson Realty - Caughlin
Source: NNRMLS,MLS#: 260001636
Facts & features
Interior
Bedrooms & bathrooms
- Bedrooms: 4
- Bathrooms: 3
- Full bathrooms: 3
Heating
- Forced Air, Natural Gas
Cooling
- Central Air
Appliances
- Included: Dishwasher, Disposal, Double Oven, Dryer, Gas Cooktop, Gas Range, Microwave, Refrigerator, Washer
- Laundry: Cabinets, Laundry Room
Features
- Breakfast Bar, Entrance Foyer, Pantry, Walk-In Closet(s)
- Flooring: Carpet, Ceramic Tile
- Windows: Double Pane Windows, Vinyl Frames
- Number of fireplaces: 1
- Fireplace features: Gas
- Common walls with other units/homes: No Common Walls
Interior area
- Total structure area: 2,568
- Total interior livable area: 2,568 sqft
Property
Parking
- Total spaces: 4
- Parking features: Attached, Garage, Garage Door Opener
- Attached garage spaces: 4
Features
- Levels: One
- Stories: 1
- Patio & porch: Porch, Covered, Patio
- Has spa: Yes
- Spa features: Above Ground
- Fencing: Back Yard,Full
- Has view: Yes
- View description: Mountain(s), Valley
Lot
- Size: 0.38 Acres
- Features: Common Area, Level, Sprinklers In Front, Sprinklers In Rear
Details
- Additional structures: None
- Parcel number: 52711220
- Zoning: SF
Construction
Type & style
- Home type: SingleFamily
- Property subtype: Single Family Residence
Materials
- Insulation - Blown-In, Frame, Stucco
- Foundation: Slab
- Roof: Tile
Condition
- New construction: No
- Year built: 2006
Utilities & green energy
- Sewer: Public Sewer
- Water: Public
- Utilities for property: Cable Connected, Electricity Connected, Internet Connected, Natural Gas Connected, Phone Connected, Sewer Connected, Water Connected, Water Meter Installed
Community & HOA
Community
- Security: Security System Leased, Smoke Detector(s)
- Subdivision: Upper Highlands At Cimarron East Phase 2
HOA
- Has HOA: Yes
- Amenities included: None
- HOA fee: $145 quarterly
- HOA name: Highlands at Cimarron East
Location
- Region: Sparks
Financial & listing details
- Price per square foot: $351/sqft
- Tax assessed value: $660,382
- Annual tax amount: $5,421
- Date on market: 2/12/2026
- Cumulative days on market: 29 days
- Listing terms: Cash,Conventional,FHA,VA Loan
Price history
| Date | Event | Price |
|---|---|---|
| 3/13/2026 | Sold | $901,500-0.7%$351/sqft |
Source:  NNRMLS #260001636 Report a problem NNRMLS #260001636 Report a problem | ||
| 2/16/2026 | Contingent | $908,000$354/sqft |
Source: NNRMLS #260001636 Report a problem | ||
| 2/12/2026 | Listed for sale | $908,000+89.4%$354/sqft |
Source: NNRMLS #260001636 Report a problem | ||
| 6/20/2007 | Sold | $479,500$187/sqft |
Source: Public Record Report a problem | ||
Public tax history
| Year | Property taxes | Tax assessment |
|---|---|---|
| 2026 | $5,583 +3% | $231,134 -0.8% |
| 2025 | $5,421 +3% | $233,098 +2% |
| 2024 | $5,265 +3% | $228,547 -1.6% |
| 2023 | $5,112 +3% | $232,295 +20.5% |
| 2022 | $4,963 +1.1% | $192,743 +8.9% |
| 2021 | $4,911 +5% | $177,050 +3.4% |
| 2020 | $4,677 -4.8% | $171,174 |
| 2019 | $4,911 +5% | $171,174 +7.4% |
| 2018 | $4,677 +8.9% | $159,380 +1.4% |
| 2017 | $4,296 | $157,109 +5.1% |
| 2016 | $4,296 | $149,428 +10.1% |
| 2015 | $4,296 +3.2% | $135,694 +19.5% |
| 2014 | $4,163 | $113,572 +9.3% |
| 2013 | $4,163 | $103,928 -1.9% |
| 2012 | -- | $105,887 |
| 2011 | -- | $105,887 -6.1% |
| 2010 | -- | $112,761 -1% |
| 2009 | -- | $113,900 -14.7% |
| 2008 | -- | $133,458 -19.6% |
| 2007 | -- | $166,076 |
Find assessor info on the county website
Neighborhood: 89436
Nearby homes
- $1,038,7005 bd3 ba3.5k sqft4594 Cobra Dr, Sparks, NV 89436Off Market
- $797,6003 bd2 ba2.2k sqft4608 Cobra Dr, Sparks, NV 89436Off Market
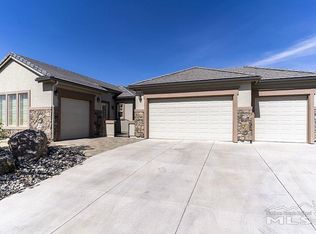
- $1,169,0004 bd3 ba3.8k sqft4603 Cobra Dr, Sparks, NV 89436Off Market
- $902,9004 bd3 ba2.5k sqft4588 Cobra Dr, Sparks, NV 89436Off Market
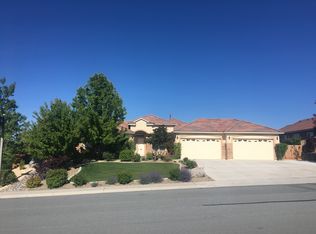
- $854,6004 bd3 ba2.5k sqft4591 Cobra Dr, Sparks, NV 89436Off Market
- $926,4003 bd3 ba2.8k sqft4618 Cobra Dr, Sparks, NV 89436Off Market
- $1,114,9005 bd3 ba3.5k sqft4623 Cobra Dr, Sparks, NV 89436Off Market
- $1,050,0006 bd4 ba3.8k sqft4582 Cobra Dr, Sparks, NV 89436Sold
Nearby schools
GreatSchools rating
- 8/10Spanish Springs Elementary SchoolGrades: PK-5Distance: 1.8 mi
- 6/10Yvonne Shaw Middle SchoolGrades: 6-8Distance: 3.4 mi
- 4/10Spanish Springs High SchoolGrades: 9-12Distance: 3.8 mi
Schools provided by the listing agent
- Elementary: Spanish Springs
- Middle: Shaw Middle School
- High: Spanish Springs
Source: NNRMLS. This data may not be complete. We recommend contacting the local school district to confirm school assignments for this home.
Get a cash offer in 3 minutes
Find out how much your home could sell for in as little as 3 minutes with a no-obligation cash offer.
Estimated market value
$899,500
Get a cash offer in 3 minutes
Find out how much your home could sell for in as little as 3 minutes with a no-obligation cash offer.
Estimated market value
$899,500
- Nevada
- Washoe County
- Sparks
- 89436
- 4600 Cobra Dr
Nearby cities
Nearby zip codes
Other Sparks Topics
