Impressive and immaculate! Stylish 3-bedroom ranch-style condo perfectly situated between New Albany and Gahanna. Step inside to an inviting open floor plan with handsome cherry wood floors. The kitchen features Corian countertops, crisp white cabinetry, newer tile flooring, and a large breakfast bar overlooking the dining area and great room. A cozy gas-log fireplace anchors the living space, while French doors lead to a light-filled all-season room with newer carpet--an ideal spot to relax or showcase your favorite plants.
The spacious primary suite offers generous windows, vaulted ceiling, newer carpet, a private bath with a double vanity, walk-in shower with safety bars, and a roomy walk-in closet. Two additional bedrooms--each with vaulted ceilings--plus a full hall bath provide plenty of flexibility for guests or a home office.
Laundry is conveniently located between the kitchen and the garage, offering a handy utility sink plus the washer and dryer remain. The two-car garage offers abundant storage, complete with a Coleman workbench, cabinetry, and pull-down stairs to attic space.
A truly wonderful home in an excellent location--move-in ready and easy to love! See A2A
Sold for $342,000
Zestimate®
$342,000
4600 Collingville Way #24, Columbus, OH 43230
3beds
1,617sqft
Condominium
Built in 2001
-- sqft lot
$342,000 Zestimate®
$212/sqft
$2,102 Estimated rent
Home value
$342,000
$325,000 - $359,000
$2,102/mo
Zestimate® history
Owner options
List your home for rent
$2,102/mo
Rent Zestimate®
Find your next renter with Zillow Rental Manager. Plus, with online applications, you can quickly screen prospective tenants – for free.
$2,102/mo
Rent Zestimate®
Refinance and save
$2,706/mo
Est. payment
Refinancing to a lower rate could help reduce your monthly payments and save thousands over the life of the loan.
$2,706/mo
Est. payment
Explore your selling options
Work with a Zillow partner agent
Leverage their expertise and Zillow's premium Showcase listings to get your home seen by more buyers.
Get startedList with your own agent
Get your home in front of millions of buyers by listing it on Zillow.
Learn how to do itSell it yourself
Take full control of how buyers see your home on Zillow by listing For Sale by Owner (FSBO).
List your homeWhat's special
Inviting open floor planWasher and dryer remainHandsome cherry wood floorsCrisp white cabinetryNewer tile flooringRoomy walk-in closetWalk-in shower
Zillow last checked:
Listing updated:
Listed by:
Debra A McNichols 614-207-7200,
RE/MAX Connection
Bought with:
Belinda P Salsburey, 2015000760
Keller Williams Greater Cols
Source: Columbus and Central Ohio Regional MLS ,MLS#: 226011416
Facts & features
Interior
Bedrooms & bathrooms
- Bedrooms: 3
- Bathrooms: 2
- Full bathrooms: 2
- Main level bedrooms: 3
Heating
- Forced Air
Cooling
- Central Air
Appliances
- Included: Dishwasher, Gas Range, Microwave, Refrigerator
Features
- Flooring: Wood, Carpet, Ceramic/Porcelain
- Windows: Insulated Windows
- Has fireplace: Yes
- Fireplace features: Gas Log
- Common walls with other units/homes: 2+ Common Walls
Interior area
- Total structure area: 1,617
- Total interior livable area: 1,617 sqft
Property
Parking
- Total spaces: 2
- Parking features: Garage Door Opener, Attached
- Attached garage spaces: 2
Features
- Levels: One
Lot
- Size: 1,742 Square Feet
Details
- Parcel number: 010258913
- Special conditions: Standard
Construction
Type & style
- Home type: Condo
- Architectural style: Ranch
- Property subtype: Condominium
Materials
- Foundation: Slab
Condition
- New construction: No
- Year built: 2001
Utilities & green energy
- Sewer: Public Sewer
- Water: Public
Community & HOA
Community
- Subdivision: Collingwood Pointe at the Preserve
HOA
- Has HOA: Yes
- Amenities included: Clubhouse, Fitness Center, Pool
- Services included: Maintenance Grounds, Insurance, Security, Sewer, Trash, Water, Snow Removal
- HOA fee: $419 monthly
Location
- Region: Columbus
Financial & listing details
- Price per square foot: $212/sqft
- Annual tax amount: $4,153
- Date on market: 4/10/2026
- Listing terms: Conventional
Price history
| Date | Event | Price |
|---|---|---|
| 6/2/2026 | Sold | $342,000-0.8%$212/sqft |
Source:  Columbus and Central Ohio Regional MLS #226011416 Report a problem Columbus and Central Ohio Regional MLS #226011416 Report a problem | ||
| 4/19/2026 | Pending sale | $344,900$213/sqft |
Source: Columbus and Central Ohio Regional MLS #226011416 Report a problem | ||
| 4/10/2026 | Listed for sale | $344,900$213/sqft |
Source: Columbus and Central Ohio Regional MLS #226011416 Report a problem | ||
Public tax history
Tax history is unavailable.
Neighborhood: Preserve South
Nearby homes
- $342,0003 bd2 ba1.4k sqft4600 Collingville Way, Columbus, OH 43230Sold
- $311,1002 bd2 ba1.2k sqft4606 Collingville Way, Columbus, OH 43230Off Market
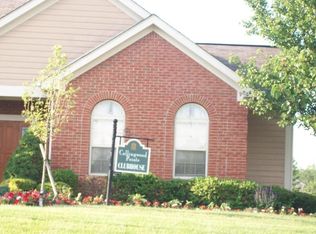
- $367,5002 bd2 ba1.6k sqft4592 Collingville Way, Columbus, OH 43230Sold
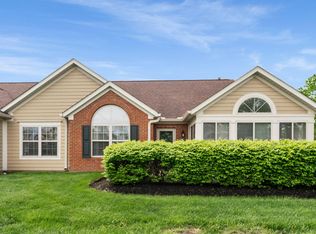
- $314,2002 bd2 ba1.2k sqft4602 Collingville Way, Columbus, OH 43230Off Market
- $339,8002 bd2 ba1.4k sqft4604 Collingville Way, Columbus, OH 43230Off Market
- $333,8002 bd2 ba1.6k sqft4580 Collingwood Pointe Pl, Columbus, OH 43230Off Market
- $313,0002 bd2 ba1.2k sqft4594 Collingville Way, Columbus, OH 43230Off Market
- $330,6002 bd2 ba1.2k sqft4582 Collingwood Pointe Pl, Columbus, OH 43230Off Market
Nearby schools
GreatSchools rating
- 4/10Avalon Elementary SchoolGrades: K-3Distance: 6 mi
- 6/10Woodward Park Middle SchoolGrades: 6-8Distance: 7.2 mi
- 3/10Beechcroft High SchoolGrades: 9-12Distance: 6.9 mi
Get a cash offer in 3 minutes
Find out how much your home could sell for in as little as 3 minutes with a no-obligation cash offer.
Estimated market value
$342,000
Get a cash offer in 3 minutes
Find out how much your home could sell for in as little as 3 minutes with a no-obligation cash offer.
Estimated market value
$342,000
- Ohio
- Franklin County
- Columbus
- 43230
- Preserve South
- 4600 Collingville Way Unit 24
Nearby cities
Nearby neighborhoods
Nearby zip codes
Other Columbus Topics
