Skip main navigation
Off market
  • $230,400

    4600 Connecticut Ave NW APT 328, Washington, DC 20008

    1beds
    1baths
    578sqft
    MultiFamily
    Built in 1948
    -- sqft lot
    $230,400 Zestimate®
    $399/sqft
    $1,884 Estimated rent

    Home value

    $230,400

    $210,000 - $251,000

    $1,884/mo

    Zestimate® history
    Loading
    Loading...

    Owner options

    List your home for rent

    $1,884/mo

    Rent Zestimate®

    Find your next renter with Zillow Rental Manager. Plus, with online applications, you can quickly screen prospective tenants – for free.

    Learn more

    $1,884/mo

    Rent Zestimate®

    Refinance and save

    $1,800/mo

    Est. payment

    Refinancing to a lower rate could help reduce your monthly payments and save thousands over the life of the loan.

    See today's rates

    $1,800/mo

    Est. payment

    Explore your selling options

    Work with a Zillow partner agent

    Leverage their expertise and Zillow's premium Showcase listings to get your home seen by more buyers.

    Get started

    List with your own agent

    Get your home in front of millions of buyers by listing it on Zillow.

    Learn how to do it

    Sell it yourself

    Take full control of how buyers see your home on Zillow by listing For Sale by Owner (FSBO).

    List your home

    What's special

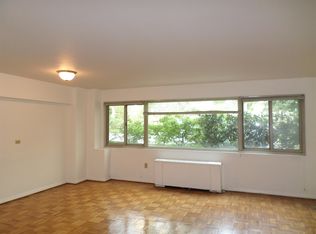
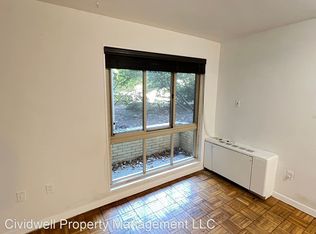
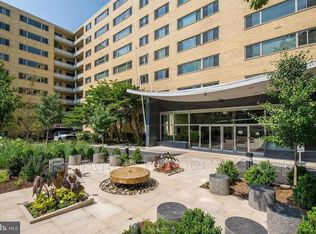
    What Neat 1 bedroom in this hipzip! with OUTDOOR SPACE RELAXING SPACE TOO READY to move in tomorrow -- shiny NEWLY REFINISHED OAK FLOORS RENOVATED KITCHEN great opportunity to get a rental in this sought after Location: 4600 Conn. Ave VERY Cheerful and quiet courtyard views from wide 15' long BALCONY - This pristine unit offers your. Terrific 4 closets including 1 walkin! and a capacious kitchen, Chic COOKS Kitchen with Lots of Tall Cabinets, Granite , stainless steel appliances, hardwood floors.!! Custom Build-in BOOKCASES Bright & Chic Mid Century lobby has friendly 24-hour concierge!. GYM . Plus Rooftop-deck. BONUS IS A L L utilities included. Minimum 1 yr lease Max 5 yr . $450 Move in fee, $55 L&F application fee online. "No smoking & No pets . " Super convenient to 3 Major Groceries! only .5 to 1 mile PLUS walk to Chevy Chase Movies and restaurants choices!! A mile from Friendship Hts activities too. METRO TENLEY AND VAN NESS are super close by AND Metro bus out front -no car necessary. Easy communting to Downtown (only 4/10's of a mile to Van NESS activity and METRO or North out to 495. Immediate move in. too

    This property is off market, which means it's not currently listed for sale or rent on Zillow. This may be different from what's available on other websites or public sources.
    Facts & features

    Interior

    Bedrooms & bathrooms
    • Bedrooms: 1
    • Bathrooms: 1
    Heating
    • Other, Electric
    Cooling
    • Other
    Appliances
    • Included: Dishwasher, Garbage disposal, Microwave, Range / Oven, Refrigerator
    Features
    • Flooring: Hardwood
    • Has fireplace: Yes
    Interior area
    • Total interior livable area: 578 sqft

    Property

    Parking
    • Parking features: None
    Features
    • Exterior features: Brick
    Lot
    • Size: 149 sqft
    Details
    • Parcel number: 19772074

    Construction

    Type & style
    • Home type: MultiFamily
    Condition
    • Year built: 1948

    Community & neighborhood

    Location
    • Region: Washington

    HOA & financial

    HOA
    • Has HOA: Yes
    • HOA fee: $701 monthly

    Other

    Other facts
    • Above Grade Fin SQFT Source \ Assessor
    • Above Grade Fin SQFT \ 578
    • Appliances \ Appliances \ Built-In Microwave
    • Appliances \ Appliances \ Built-In Range
    • Appliances \ Appliances \ Dishwasher
    • Appliances \ Appliances \ Disposal
    • Appliances \ Appliances \ Refrigerator
    • Appliances \ Appliances \ Stainless Steel Appliances
    • Appliances \ Stainless Steel Appliances
    • Application Fee \ 55.0
    • Architecture Style: Contemporary
    • Automatically Update Tax Values Y/N \ Y
    • Automatically Update Tax Values Y\N \ Y
    • Bathrooms Count Main Level \ 1.00
    • Bathrooms Full Main Level \ 1
    • Bathrooms Full \ 1
    • Bathrooms \ Bathrooms Count Main Level \ 1.00
    • Bathrooms \ Bathrooms Full Main Level \ 1
    • Bathrooms \ Bathrooms Full \ 1
    • Bedrooms Count Main Level \ 1
    • Bedrooms \ Bedrooms Count Main Level \ 1
    • Below Grade Fin SQFT Source \ Assessor
    • Below Grade Fin SQFT \ 0
    • Below Grade Unfin SQFT Source \ Assessor
    • Below Grade Unfin SQFT \ 0
    • Building Name \ WAKEFIELD
    • Buyer Agency Comp Selection \ Percent
    • Buyer Agency Comp Type \ % Of Monthly Rent
    • Condition \ Property Condition \ Excellent
    • Construction Materials \ Brick
    • Cooling Fuel \ Electric
    • Date Available \ 2020-11-24
    • Dates \ Year Major Reno/Remodel \ 2012
    • Entry Floor Number \ 3
    • Flooring \ Flooring Type \ Hardwood
    • Heating YN \ Y
    • Heating and Cooling \ Cooling Fuel \ Electric
    • Heating and Cooling \ Cooling Type \ Other
    • Heating and Cooling \ Heating Fuel \ Electric
    • Heating and Cooling \ Heating Type \ Other
    • Heating and Cooling \ Heating YN \ Y
    • Heating: Electric
    • Hot Water \ Other
    • Interior Features \ Built-Ins
    • Interior Features \ Kitchen - Galley
    • Interior Features \ Upgraded Countertops
    • Interior Features \ Window Treatments
    • LegalSubdivision \ WAKEFIELD
    • Living Area SQFT Source \ Assessor
    • MLS Listing ID: DCDC498406
    • MLS Name: 17496 - Bright MLS rental feed2 (17496 - Bright MLS rental feed2)
    • Materials \ Construction Materials \ Brick
    • Materials \ Wall & Ceiling Types \ Dry Wall
    • Other Building Features \ Application Fee \ 55.0
    • Other Building Features \ Building Name \ WAKEFIELD
    • Other Building Features \ Entry Floor Number \ 3
    • Other Building Features \ Owner Pays \ Management
    • Other Building Features \ Rent Includes \ Air Conditioning
    • Other Building Features \ Rent Includes \ Electricity
    • Other Building Features \ Rent Includes \ Heat
    • Other Building Features \ Rent Includes \ Water
    • Other Building Features \ Security Deposit \ 1400.0
    • Other Building Features \ Tenant Pays \ Cable TV
    • Other Interior Features \ Interior Features \ Built-Ins
    • Other Interior Features \ Interior Features \ Combination Dining/Living
    • Other Interior Features \ Interior Features \ Kitchen - Galley
    • Other Interior Features \ Interior Features \ Upgraded Countertops
    • Other Interior Features \ Interior Features \ Walk-in Closet(s)
    • Other Interior Features \ Interior Features \ Window Treatments
    • Other Interior Features \ Interior Features \ Wood Floors
    • Other Interior Features \ Window Features \ Sliding
    • Other \ Price Per SQFT \ 2.34
    • Outdoor Living Structures \ Balcony
    • Owner Pays \ Management
    • Patio \ Outdoor Living Structures \ Balcony
    • Patio \ Structure Type \ Unit/Flat/Apartment
    • Pool \ No Pool
    • Price Per SQFT \ 2.34
    • Property Condition \ Excellent
    • Property Type \ Residential Lease
    • Rent Includes \ Air Conditioning
    • Rent Includes \ Electricity
    • Rent Includes \ Heat
    • Rent Includes \ Water
    • School District: District Of Columbia Public Schools
    • SchoolDistrictSource \ Listing Agent
    • Schools \ SchoolDistrictSource \ Listing Agent
    • Security Deposit \ 1400.0
    • Sewer Septic \ Public Sewer
    • Size \ Above Grade Fin SQFT \ 578
    • Size \ Below Grade Fin SQFT \ 0
    • Size \ Below Grade Unfin SQFT \ 0
    • Size \ Story List \ Main
    • Sources \ Above Grade Fin SQFT Source \ Assessor
    • Sources \ Below Grade Fin SQFT Source \ Assessor
    • Sources \ Below Grade Unfin SQFT Source \ Assessor
    • Sources \ Living Area SQFT Source \ Assessor
    • Sources \ Water Source \ Public
    • Sources \ Year Built Source \ Assessor
    • Standard Status \ Active
    • Story List \ Main
    • Structure Type \ Unit\Flat\Apartment
    • SubAg Comp Type \ % Of Monthly Rent
    • SubAgency Comp Selection \ Percent
    • Tax Assessed Value \ 265280.0
    • Tax ID Number \ 1977//2074
    • Tax ID Number \ 1977\\2074
    • Tax Total Finished SQFT \ 578
    • Taxes \ Tax Assessed Value \ 265280.0
    • Total SQFT Source \ Assessor
    • Transportation \ Bus Stop less than 1 mile
    • Transportation \ Metro/Subway Station less than 1 mile
    • Transportation \ Metro\Subway Station less than 1 mile
    • Type and Style \ Architectural Style \ Contemporary
    • Type and Style \ Property Type \ Residential Lease
    • Type of Parking \ On Street
    • Unit Building Type \ Mid-Rise 5 - 8 Floors
    • Utilities \ Hot Water \ Other
    • Utilities \ Sewer Septic \ Public Sewer
    • View Type \ View \ Courtyard
    • View \ Courtyard
    • Wall & Ceiling Types \ Dry Wall
    • Water Source \ Public
    • Window Features \ Sliding
    • Year Built Source \ Assessor
    • Year Major Reno\Remodel \ 2012

    Price history

    DateEventPrice
    4/1/2021Listing removed--
    Source: Zillow Rental Network Premium Report a problem
    3/20/2021Price change$1,350-3.6%$2/sqft
    Source: Zillow Rental Network Premium #DCDC498406 Report a problem
    1/28/2021Price change$1,400-6.7%$2/sqft
    Source: Long & Foster Broker Feed #DCDC498406 Report a problem
    11/25/2020Listed for rent$1,500-1.6%$3/sqft
    Source: Long & Foster Real Estate, Inc. #DCDC498406 Report a problem
    3/13/2019Listing removed$1,525-6.2%$3/sqft
    Source: Long & Foster Real Estate, Inc. #DCDC225458 Report a problem
    2/4/2019Price change$1,625-1.2%$3/sqft
    Source: Long & Foster Real Estate, Inc. #DCDC225458 Report a problem
    1/1/2019Price change$1,645-3.2%$3/sqft
    Source: Long & Foster Real Estate, Inc. #DCDC225458 Report a problem
    12/2/2018Listed for rent$1,700$3/sqft
    Source: Long & Foster Real Estate, Inc. #DCDC225458 Report a problem
    7/12/2016Sold$268,500-2.4%$465/sqft
    Source: Public Record Report a problem
    6/1/2016Pending sale$275,000$476/sqft
    Source: McEnearney Associates Inc. #DC9653048 Report a problem
    5/12/2016Listed for sale$275,000+10.4%$476/sqft
    Source: McEnearney Associates Inc. #DC9653048 Report a problem
    7/3/2007Sold$249,000$431/sqft
    Source: Public Record Report a problem

    Public tax history

    YearProperty taxesTax assessment
    2025$2,057 +0.2%$257,700 +0.4%
    2024$2,053 -1.6%$256,690 -1.3%
    2023$2,085 -1.6%$260,030 -1.2%
    2022$2,120 -1%$263,160 -0.8%
    2021$2,142 -2.2%$265,280 +3%
    2020$2,190 -0.2%$257,630 -0.2%
    2018$2,195 +3.9%$258,190 +3.9%
    2017$2,112 +45.4%$248,520 +2.4%
    2016$1,453 +9.5%$242,640 +6.7%
    2015$1,326 +7.5%$227,450 +5.6%
    2014$1,234 -2.4%$215,320 -1.1%
    2013$1,264 +0.8%$217,810 +1.3%
    2012$1,254 $215,050
    2011$1,254 -5.5%$215,050 -3.9%
    2010$1,328 -3.8%$223,680 -2.7%
    2009$1,379 +1071.1%$229,770 +7.4%
    2007$118 +5.2%$213,950 +25.7%
    2006$112 -44.6%$170,250 +15.9%
    2005$202 +12%$146,950 +16.2%
    2004$181 $126,430 +98.9%
    2003-- $63,580 +3.5%
    2002$151 +7.2%$61,453 +3.6%
    2001$141 $59,327

    Find assessor info on the county website

    Neighborhood: Wakefield

    Nearby schools

    GreatSchools rating
    Get a cash offer in 3 minutes
    Find out how much your home could sell for in as little as 3 minutes with a no-obligation cash offer.
    Estimated market value
    $230,400
    Get a cash offer in 3 minutes
    Find out how much your home could sell for in as little as 3 minutes with a no-obligation cash offer.
    Estimated market value
    $230,400