Skip main navigation
Off market
  • $529,500

    4600 Connecticut Ave NW APT 423, Washington, DC 20008

    3beds
    2baths
    1,164sqft
    MultiFamily
    Built in 1948
    -- sqft lot
    $529,500 Zestimate®
    $455/sqft
    $3,625 Estimated rent

    Home value

    $529,500

    $487,000 - $572,000

    $3,625/mo

    Zestimate® history
    Loading
    Loading...

    Owner options

    List your home for rent

    $3,625/mo

    Rent Zestimate®

    Find your next renter with Zillow Rental Manager. Plus, with online applications, you can quickly screen prospective tenants – for free.

    Learn more

    $3,625/mo

    Rent Zestimate®

    Refinance and save

    $3,226/mo

    Est. payment

    Refinancing to a lower rate could help reduce your monthly payments and save thousands over the life of the loan.

    See today's rates

    $3,226/mo

    Est. payment

    Explore your selling options

    Work with a Zillow partner agent

    Leverage their expertise and Zillow's premium Showcase listings to get your home seen by more buyers.

    Get started

    List with your own agent

    Get your home in front of millions of buyers by listing it on Zillow.

    Learn how to do it

    Sell it yourself

    Take full control of how buyers see your home on Zillow by listing For Sale by Owner (FSBO).

    List your home

    What's special

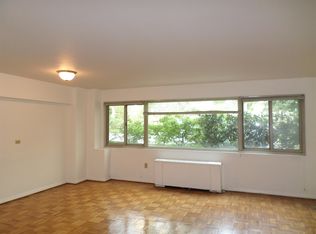
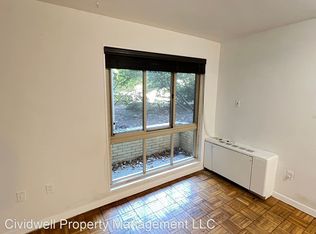
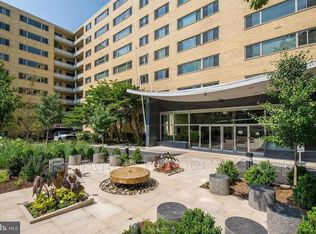
    Welcome to this FULLY FURNISHED, ALL utilities included except for internet, 3 bed 2 bath unit #423, with huge windows facing west and north giving tons of natural light; one parking space in the building garage is included. The Wakefield, a privately owned building, has 24-7 full-service management and front desk, landscaped park and grounds designed by a leading landscape architect and certified as a natural habitat, a large lobby and ADA compliant entrance, a fitness center, and a roof deck with spectacular views. Distinguished as one of the most sustainable apartment buildings in DC by the U.S. EPA, it has a solar hot-water system and solar P-V system. Only 0.8 miles away from Tenleytown metro, and 0.4 from Van Ness metro, a few blocks from Breadfurst, Calvert Woodley Wines, Politics & Prose, and Comet Ping Pong. The building is also in direct proximity to Rock Creek Park, Forest Hills Park and Playground, and Wilson Aquatic center. Food Shopping is convenient, with options including Whole Foods, Giant, and other local markets.

    This property is off market, which means it's not currently listed for sale or rent on Zillow. This may be different from what's available on other websites or public sources.
    Facts & features

    Interior

    Bedrooms & bathrooms
    • Bedrooms: 3
    • Bathrooms: 2
    Heating
    • Heat pump
    Cooling
    • None
    Appliances
    • Included: Dishwasher, Microwave, Refrigerator
    Features
    • Flooring: Hardwood
    Interior area
    • Total interior livable area: 1,164 sqft

    Property

    Parking
    • Parking features: None
    Features
    • Exterior features: Brick
    Lot
    • Size: 261 sqft
    Details
    • Parcel number: 19772101

    Construction

    Type & style
    • Home type: MultiFamily
    Materials
    • Roof: Other
    Condition
    • Year built: 1948

    Community & neighborhood

    Location
    • Region: Washington

    HOA & financial

    HOA
    • Has HOA: Yes
    • HOA fee: $701 monthly

    Other

    Other facts
    • Acreage \ 0.01
    • Appliances \ Appliances \ Dishwasher
    • Appliances \ Appliances \ Disposal
    • Appliances \ Appliances \ Energy Efficient Appliances
    • Appliances \ Appliances \ Microwave
    • Appliances \ Appliances \ Refrigerator
    • Appliances \ Appliances \ Stove
    • Appliances \ Disposal
    • Appliances \ Energy Efficient Appliances
    • Appliances \ Stove
    • Basement \ HasBasement \ 0
    • Bathrooms \ HalfBaths \ 0
    • CondoFee \ 0
    • CvrdParking1Spaces \ 0
    • CvrdParking2Spaces \ 0
    • Directions \ North on Connecticut Avenue
    • Directions \ on the left hand side between Brandywine St. and Chesapeake St.
    • Exterior Type: Brick
    • Fireplaces \ 0
    • Flooring \ Flooring \ Hardwood
    • GarageType \ Garage Door Opener
    • GarageType \ Inside Access
    • HOAFee \ 0
    • HalfBaths \ 0
    • HasBasement \ 0
    • HasBodyOfWater \ 0
    • HasPool \ 0
    • HasWaterAccess \ 0
    • HasWaterFront \ 0
    • HasWaterView \ 0
    • Heating \ Central
    • Heating and Cooling \ Cooling \ Heat Pump(s)
    • Heating and Cooling \ Heating \ Central
    • InteriorFeatures \ Dining Area
    • InteriorFeatures \ Primary Bath(s)
    • InteriorFeatures \ Upgraded Countertops
    • InteriorFeatures \ Window Treatments
    • InteriorFeatures \ Wood Floors
    • Internet not included in rent
    • IsForeClosure \ 0
    • IsNewConstruction \ 0
    • ListingDate \ 2023-01-06T00: 00
    • Location \ Directions \ North on Connecticut Avenue
    • Location \ Directions \ on the left hand side between Brandywine St. and Chesapeake St.
    • Lot \ Acreage \ 0.01
    • Lot \ LotSquareFootage \ 261
    • Lot \ TotalSquareFeet \ 1164
    • LotSquareFootage \ 261
    • MLS Listing ID: DCDC2079596
    • MLS Name: Long & Foster (Long & Foster)
    • NoOfLevels \ 0
    • Other Exterior Features \ Exterior \ Brick
    • Other Fees \ HOAFee \ 0
    • Other Interior Features \ Fireplaces \ 0
    • Other Interior Features \ InteriorFeatures \ Dining Area
    • Other Interior Features \ InteriorFeatures \ Primary Bath(s)
    • Other Interior Features \ InteriorFeatures \ Upgraded Countertops
    • Other Interior Features \ InteriorFeatures \ Window Treatments
    • Other Interior Features \ InteriorFeatures \ Wood Floors
    • Other \ CondoFee \ 0
    • Other \ IsForeClosure \ 0
    • Other \ IsNewConstruction \ 0
    • Other \ ListingDate \ 2023-01-06T00: 00
    • Other \ NoOfLevels \ 0
    • Other \ Ownership \ Other
    • Other \ TotalLeasedUnits \ 0
    • Other \ TotalNoOfUnits \ 0
    • Other \ TotalTaxes \ 0
    • Other \ TotalUnfurnishedUnits \ 0
    • Other \ UnitNumber \ 423
    • Ownership \ Other
    • Parking \ CvrdParking1Spaces \ 0
    • Parking \ CvrdParking2Spaces \ 0
    • Parking \ GarageType \ Garage Door Opener
    • Parking \ GarageType \ Inside Access
    • Parking \ Parking Garage
    • Parking \ Parking \ Parking Garage
    • PropertyType \ Multi-Family
    • School District: DISTRICT OF COLUMBIA PUBLIC SCHOOLS
    • Sewer \ Public Sewer
    • Style \ Unit\Flat\Apartment
    • TotalLeasedUnits \ 0
    • TotalNoOfUnits \ 0
    • TotalSquareFeet \ 1164
    • TotalTaxes \ 0
    • TotalUnfurnishedUnits \ 0
    • Type and Style \ PropertyType \ Multi-Family
    • Type and Style \ Style \ Unit/Flat/Apartment
    • UnitNumber \ 423
    • Utilities \ Sewer \ Public Sewer
    • Utilities included in rent
    • View Type \ HasWaterView \ 0
    • Water \ HasBodyOfWater \ 0
    • Water \ HasPool \ 0
    • Water \ HasWaterAccess \ 0
    • Water \ HasWaterFront \ 0
    • Water \ Public
    • Water \ Water \ Public

    Price history

    DateEventPrice
    4/7/2026Listing removed$4,000$3/sqft
    Source: Bright MLS #DCDC2245490 Report a problem
    3/1/2026Listed for rent$4,000+2.6%$3/sqft
    Source: Bright MLS #DCDC2245490 Report a problem
    1/13/2023Listing removed--
    Source: Zillow Rentals Report a problem
    9/30/2022Listed for rent$3,900$3/sqft
    Source: Long & Foster Broker Feed #DCDC2068360 Report a problem
    3/18/2014Sold$560,000+1.8%$481/sqft
    Source: Public Record Report a problem
    2/25/2014Pending sale$549,999$473/sqft
    Source: CENTURY 21 Redwood Realty #DC8271899 Report a problem
    2/14/2014Listed for sale$549,999+25.6%$473/sqft
    Source: Century 21 Redwood Report a problem
    2/5/2008Sold$438,000+36.9%$376/sqft
    Source: Public Record Report a problem
    5/22/2003Sold$320,000$275/sqft
    Source: Public Record Report a problem

    Public tax history

    YearProperty taxesTax assessment
    2025$4,266 +1.3%$517,470 +1.3%
    2024$4,212 +1.2%$510,710 +1.3%
    2023$4,161 -2.2%$504,220 -2%
    2022$4,255 -2.3%$514,400 -2.1%
    2021$4,355 -0.1%$525,600 +2.5%
    2020$4,360 +1.1%$512,910 +1.1%
    2018$4,313 +4.5%$507,430 +4.5%
    2017$4,128 +3%$485,600 +3%
    2016$4,006 +5.5%$471,290 +5.5%
    2015$3,798 +26.2%$446,860 +5.3%
    2014$3,009 -0.7%$424,210 -0.3%
    2013$3,031 +3.9%$425,650 +3.7%
    2012$2,917 $410,630
    2011$2,917 -4.4%$410,630 -3.7%
    2010$3,052 -1.5%$426,520 -1.3%
    2009$3,099 +37.9%$432,070 +5.3%
    2007$2,248 +5.2%$410,310 +21.2%
    2006$2,136 -3.7%$338,540 +7.3%
    2005$2,218 -5.4%$315,420 +29.1%
    2004$2,345 +77.9%$244,320 +77.9%
    2003$1,319 +0.3%$137,352 +0.3%
    2002$1,315 +28.5%$136,968 +0.3%
    2001$1,023 $136,584

    Find assessor info on the county website

    Neighborhood: Wakefield

    Nearby schools

    GreatSchools rating
    Get a cash offer in 3 minutes
    Find out how much your home could sell for in as little as 3 minutes with a no-obligation cash offer.
    Estimated market value
    $529,500
    Get a cash offer in 3 minutes
    Find out how much your home could sell for in as little as 3 minutes with a no-obligation cash offer.
    Estimated market value
    $529,500