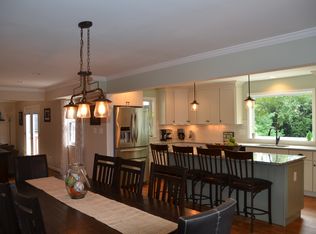
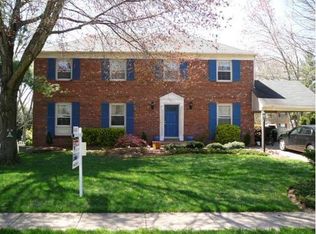
Woodson Highschool. Frost Middle, Wakefield Forest Elementary. Large corner lot (.42 acre), five bedrooms, 3.5 baths and 3 fully finished levels, with lots of storage and usable space (3,168 finished sf). Home features a classic Center-Hall Colonial floorplan with a bright walk-out basement that leads outside to a small patio. And a two-car garage to boot! Make sure to notice the huge sycamore and other mature trees! On the main level, enjoy the large front porch or BBQs on the deck, leading from the family room, which has views to the expansive fully-fenced backyard. A study or office is set off from the rest of the house and perfect for teleworking! On the upper level, the private Owners suite includes a spacious bedroom, sitting room (or telework spot!), walk- in closet and master bath. The basement has a large recreation room with a wood- burning fireplace and wet bar. The guest bedroom and bath are perfect for overnight guests! Many upgrades! Upper level and half of main level have newer hickory hardwood floors (2012) with a 100-year finish wear warranty. Triple pane windows tilt-in for easy cleaning and most have plantation shutters or wooden blinds. Two upper baths were completely remodeled in 2012 and 2014 with higher-end travertine or stone tile. The hall bath vanity was custom-made in West Virginia, and the hickory stairway banister was made by Amish craftsmen in Pennsylvania. Eat-in kitchen has plenty of custom cabinets, new Kitchenaid cooktop (2023) and newer refrigerator (2022) and dishwasher (2018). In 2014, most entry doors on the upper and main levels were replaced with six- panel doors and lever handles. In 2023, the basement was freshly painted, and new Stainmaster Pet Protect carpet installed (limited lifetime stain / limited 25-year abrasive wear warranties). In the basement, new electric sockets, switches and lighting were also installed. Inside, most systems are newer, leading to fewer surprises and less maintenance. Outside, in 2023 the roof system was completely repaired or replaced, to include dimensional shingles, wood fascia boards repaired and vinyl wrapped, new gutters and new downspouts. Fresh exterior paint (2023) completes the picture of reduced maintenance and upkeep. Great location with good recreation, transportation and shopping. Sought after Wakefield Chapel area! The corner lot gives you scenic views of the large Wakefield Chapel park and playground across the street – which also features the historic Wakefield Chapel, completed in 1899. The Metro Express Bus stops at your house -- and arrives at the Pentagon in 30 minutes! Only one traffic light to the Beltway, and easy access to several shopping centers. A dead end street great for riding bikes and play safely. About a mile away you can access the Accotink Creek Bike Trail which goes for miles, north and south. Fairfax County’s Audrey Moore Recreation Center is a just over 2 miles away. A welcoming community!
Sold for $920,000
Street View
$920,000
4600 Country Ln, Annandale, VA 22003
5beds
3,168sqft
Single Family Residence
Built in 1972
0.42 Acres Lot
$1,078,500 Zestimate®
$290/sqft
$4,628 Estimated rent
Home value
$1,078,500
$1.02M - $1.13M
$4,628/mo
Zestimate® history
Owner options
List your home for rent
$4,628/mo
Rent Zestimate®
Find your next renter with Zillow Rental Manager. Plus, with online applications, you can quickly screen prospective tenants – for free.
$4,628/mo
Rent Zestimate®
Refinance and save
$5,938/mo
Est. payment
Refinancing to a lower rate could help reduce your monthly payments and save thousands over the life of the loan.
$5,938/mo
Est. payment
Explore your selling options
Work with a Zillow partner agent
Leverage their expertise and Zillow's premium Showcase listings to get your home seen by more buyers.
Get startedList with your own agent
Get your home in front of millions of buyers by listing it on Zillow.
Learn how to do itSell it yourself
Take full control of how buyers see your home on Zillow by listing For Sale by Owner (FSBO).
List your homeWhat's special
Lots of storageStone tileHuge sycamoreNew electric socketsGuest bedroomWalk-in closetSpacious bedroom
Zillow last checked:
Listing updated:
Listed by:
Jim Kanala 703-593-7008,
Jobin Realty
Bought with:
Prince Raassi, 0226033097
Samson Properties
Source: Bright MLS,MLS#: VAFX2151628
Facts & features
Interior
Bedrooms & bathrooms
- Bedrooms: 5
- Bathrooms: 4
- Full bathrooms: 3
- 1/2 bathrooms: 1
- Main level bathrooms: 1
Rooms
- Room types: Living Room, Sitting Room, Bedroom 2, Bedroom 3, Bedroom 4, Bedroom 5, Kitchen, Family Room, Bedroom 1, Study, Laundry, Recreation Room, Utility Room, Bathroom 1, Bathroom 2
Basement
- Description: Percent Finished: 100.0
- Area: 1056
Heating
- Central, Forced Air, Natural Gas
Cooling
- Central Air, Electric
Appliances
- Included: Built-In Range, Cooktop, Dishwasher, Disposal, Exhaust Fan, Ice Maker, Self Cleaning Oven, Oven, Range Hood, Refrigerator, Gas Water Heater
- Laundry: In Basement, Laundry Room
Features
- Bar, Breakfast Area, Built-in Features, Ceiling Fan(s), Open Floorplan, Floor Plan - Traditional, Eat-in Kitchen, Walk-In Closet(s), Family Room Off Kitchen, Dry Wall
- Flooring: Carpet, Ceramic Tile, Hardwood, Wood
- Windows: Double Pane Windows, Vinyl Clad, Window Treatments
- Basement: Walk-Out Access,Windows,Rear Entrance,Concrete,Finished
- Number of fireplaces: 1
- Fireplace features: Wood Burning
Interior area
- Total structure area: 3,168
- Total interior livable area: 3,168 sqft
- Finished area above ground: 2,112
- Finished area below ground: 1,056
Property
Parking
- Total spaces: 2
- Parking features: Built In, Storage, Garage Door Opener, Asphalt, Attached
- Attached garage spaces: 2
- Has uncovered spaces: Yes
Accessibility
- Accessibility features: None
Features
- Levels: Three
- Stories: 3
- Patio & porch: Deck, Porch
- Exterior features: Lighting, Flood Lights
- Pool features: None
- Fencing: Decorative,Back Yard
Lot
- Size: 0.42 Acres
- Features: Backs to Trees, Corner Lot, Rear Yard, SideYard(s), Wooded, Corner Lot/Unit
Details
- Additional structures: Above Grade, Below Grade
- Parcel number: 0701 20 0038
- Zoning: 131
- Special conditions: Standard
Construction
Type & style
- Home type: SingleFamily
- Architectural style: Colonial
- Property subtype: Single Family Residence
Materials
- Aluminum Siding
- Foundation: Slab
- Roof: Architectural Shingle
Condition
- New construction: No
- Year built: 1972
Details
- Builder model: Tanglewood
Utilities & green energy
- Electric: 120/240V
- Sewer: Public Sewer
- Water: Public
- Utilities for property: Electricity Available, Natural Gas Available, Phone, Sewer Available, Water Available, DSL
Community & HOA
Community
- Subdivision: Wakefield Chapel Woods
HOA
- Has HOA: Yes
- HOA fee: $175 annually
- HOA name: WAKEFIELD CHAPEL WOODS
Location
- Region: Annandale
Financial & listing details
- Price per square foot: $290/sqft
- Tax assessed value: $829,580
- Annual tax amount: $9,361
- Date on market: 10/26/2023
- Listing agreement: Exclusive Right To Sell
- Listing terms: Cash,Conventional,FHA,FHLMC,VA Loan
- Exclusions: Built In Radio And Intercom As Is
- Ownership: Fee Simple
Price history
| Date | Event | Price |
|---|---|---|
| 1/23/2024 | Sold | $920,000-0.5%$290/sqft |
Source:  Bright MLS #VAFX2151628 Report a problem Bright MLS #VAFX2151628 Report a problem | ||
| 1/8/2024 | Pending sale | $925,000$292/sqft |
Source: Bright MLS #VAFX2151628 Report a problem | ||
| 12/14/2023 | Contingent | $925,000$292/sqft |
Source: Bright MLS #VAFX2151628 Report a problem | ||
| 12/7/2023 | Price change | $925,000-1.5%$292/sqft |
Source: Bright MLS #VAFX2151628 Report a problem | ||
| 11/17/2023 | Price change | $939,000-2.1%$296/sqft |
Source: Bright MLS #VAFX2151628 Report a problem | ||
| 10/27/2023 | Listed for sale | $959,000+230.7%$303/sqft |
Source: Bright MLS #VAFX2151628 Report a problem | ||
| 1/1/2015 | Sold | $290,000-48.7%$92/sqft |
Source:  Long & Foster Broker Feed #VAFX580522_100 Report a problem Long & Foster Broker Feed #VAFX580522_100 Report a problem | ||
| 1/31/2008 | Sold | $565,000$178/sqft |
Source: Public Record Report a problem | ||
Public tax history
| Year | Property taxes | Tax assessment |
|---|---|---|
| 2025 | $10,261 +5.4% | $887,660 +5.6% |
| 2024 | $9,738 +4% | $840,590 +1.3% |
| 2023 | $9,362 +5.8% | $829,580 +7.2% |
| 2022 | $8,850 | $773,980 +6.7% |
| 2021 | -- | $725,350 +7.5% |
| 2020 | $7,985 +2.3% | $674,690 +2.3% |
| 2019 | $7,807 +3.3% | $659,690 +3.3% |
| 2018 | $7,556 +5.3% | $638,470 +3.3% |
| 2017 | $7,178 +2.8% | $618,260 +2.6% |
| 2016 | $6,982 +3.8% | $602,710 |
| 2015 | $6,726 +5.4% | $602,710 +5.2% |
| 2014 | $6,380 | $572,950 +10.4% |
| 2013 | -- | $519,020 +1.4% |
| 2012 | -- | $512,020 |
| 2011 | -- | $512,020 +2.1% |
| 2010 | -- | $501,630 |
| 2009 | -- | $501,630 -11.3% |
| 2008 | -- | $565,220 -10.8% |
| 2007 | -- | $633,320 +63.9% |
| 2003 | -- | $386,505 +15% |
| 2002 | -- | $336,090 +15.5% |
| 2001 | -- | $290,985 |
Find assessor info on the county website
Neighborhood: 22003
Nearby homes
- $964,6004 bd2 ba2.1k sqft8437 Toll House Rd, Annandale, VA 22003Off Market
- $1,551,1005 bd4 ba3.3k sqft4608 Country Ln, Annandale, VA 22003Off Market
- $1,115,0004 bd4 ba2.8k sqft4503 Whistler Ct, Annandale, VA 22003Off Market
- $971,9005 bd3 ba2.5k sqft8439 Toll House Rd, Annandale, VA 22003Off Market
- $1,026,5005 bd3 ba2.3k sqft8425 Toll House Rd, Annandale, VA 22003Off Market
- $920,7004 bd2 ba2.4k sqft4607 Country Ln, Annandale, VA 22003Off Market
- $1,642,4005 bd4 ba4.2k sqft4610 Country Ln, Annandale, VA 22003Off Market
- $868,7005 bd2 ba1.2k sqft4505 Whistler Ct, Annandale, VA 22003Off Market
Nearby schools
GreatSchools rating
- 10/10Wakefield Forest Elementary SchoolGrades: PK-6Distance: 0.8 mi
- 9/10Frost Middle SchoolGrades: 7-8Distance: 2.1 mi
- 9/10Woodson High SchoolGrades: 9-12Distance: 2.3 mi
Schools provided by the listing agent
- Elementary: Wakefield Forest
- Middle: Frost
- High: Woodson
- District: Fairfax County Public Schools
Source: Bright MLS. This data may not be complete. We recommend contacting the local school district to confirm school assignments for this home.
Get a cash offer in 3 minutes
Find out how much your home could sell for in as little as 3 minutes with a no-obligation cash offer.
Estimated market value
$1,078,500
Get a cash offer in 3 minutes
Find out how much your home could sell for in as little as 3 minutes with a no-obligation cash offer.
Estimated market value
$1,078,500
- Virginia
- Fairfax County
- Annandale
- 22003
- 4600 Country Ln
Nearby cities
Nearby zip codes
Other Annandale Topics
