Bridlewood Beauty with a huge backyard paradise. This home features 4 bedrooms, 3 baths, 3 car garage, 4 living areas, 2 fireplaces and 2 dining areas. Stylish kitchen boasting granite counters, and stainless steel appliances , or pamper yourself in the luxury master suite showcasing granite vanities & a frameless shower with dual heads. 2nd bedroom & bath down with direct pool access. Entertain in the huge game room including a dry bar with a mini fridge. The backyard sanctuary offers a saltwater pool & spa, covered patio & mature trees. Check out the video of 4600 Crown Knoll Circle!
Sold
Street View
Price Unknown
4600 Crown Knoll Cir, Flower Mound, TX 75028
4beds
3,851sqft
SingleFamily
Built in 1997
0.34 Acres Lot
$1,027,500 Zestimate®
$--/sqft
$5,230 Estimated rent
Home value
$1,027,500
$976,000 - $1.09M
$5,230/mo
Zestimate® history
Owner options
List your home for rent
$5,230/mo
Rent Zestimate®
Find your next renter with Zillow Rental Manager. Plus, with online applications, you can quickly screen prospective tenants – for free.
$5,230/mo
Rent Zestimate®
Refinance and save
$77/mo
Est. payment
Refinancing to a lower rate could help reduce your monthly payments and save thousands over the life of the loan.
$77/mo
Est. payment
Explore your selling options
Work with a Zillow partner agent
Leverage their expertise and Zillow's premium Showcase listings to get your home seen by more buyers.
Get startedList with your own agent
Get your home in front of millions of buyers by listing it on Zillow.
Learn how to do itSell it yourself
Take full control of how buyers see your home on Zillow by listing For Sale by Owner (FSBO).
List your homeWhat's special
Facts & features
Interior
Bedrooms & bathrooms
- Bedrooms: 4
- Bathrooms: 3
- Full bathrooms: 3
Heating
- Forced air, Gas
Cooling
- Central
Appliances
- Included: Dishwasher, Microwave
Features
- Cable TV Available, Decorative Lighting, High Speed Internet Available, Plantation Shutters, Vaulted Ceilings, Window Coverings, Sound System Wiring, Dry Bar, Multiple Staircases
- Flooring: Tile, Carpet, Hardwood
- Has fireplace: Yes
- Fireplace features: Electric
Interior area
- Structure area source: Appraiser
- Total interior livable area: 3,851 sqft
Property
Parking
- Total spaces: 3
- Parking features: Garage - Attached
Features
- Exterior features: Brick
- Pool features: In Ground Gunite, Attached Spa, Diving, Water Feature, Saltwater Pool
- Has spa: Yes
- Fencing: Wood
Lot
- Size: 0.34 Acres
- Features: Lrg. Backyard Grass, Interior Lot, Subdivision, Heavily Treed, Landscaped
Details
- Parcel number: R187207
- Other equipment: Built-in Microwave, Water Line to Refrigerator, Vent Mechanism, Cooktop - Electric, Dishwasher, Disposal, Oven-Electric, Double Oven
Construction
Type & style
- Home type: SingleFamily
- Architectural style: Traditional
Materials
- Foundation: Slab
- Roof: Composition
Condition
- Year built: 1997
Utilities & green energy
- Utilities for property: City Sewer, City Water
Community & HOA
Community
- Security: Smoke Detector, Burglar
HOA
- Has HOA: Yes
- Services included: Management Fees, Partial Use of Facilities, Maintenance of Common Areas
- HOA fee: $77 monthly
Location
- Region: Flower Mound
Financial & listing details
- Tax assessed value: $873,000
- Annual tax amount: $14,763
Price history
| Date | Event | Price |
|---|---|---|
| 4/30/2024 | Sold | -- |
Source: Agent Provided Report a problem | ||
| 3/3/2022 | Sold | -- |
Source: NTREIS #14737420 Report a problem | ||
| 2/6/2022 | Pending sale | $929,000$241/sqft |
Source:  RE/MAX International #14737420 Report a problem RE/MAX International #14737420 Report a problem | ||
| 2/6/2022 | Contingent | $929,000$241/sqft |
Source: NTREIS #14737420 Report a problem | ||
| 2/3/2022 | Listed for sale | $929,000$241/sqft |
Source: NTREIS #14737420 Report a problem | ||
| 1/31/2022 | Pending sale | $929,000$241/sqft |
Source: RE/MAX International #14737420 Report a problem | ||
| 1/31/2022 | Contingent | $929,000$241/sqft |
Source: NTREIS #14737420 Report a problem | ||
| 1/27/2022 | Listed for sale | $929,000+42.9%$241/sqft |
Source: NTREIS #14737420 Report a problem | ||
| 9/17/2020 | Sold | -- |
Source: Agent Provided Report a problem | ||
| 8/18/2020 | Pending sale | $650,000$169/sqft |
Source: Berkshire HathawayHS PenFed TX #14389269 Report a problem | ||
| 7/17/2020 | Listed for sale | $650,000+21.5%$169/sqft |
Source: Berkshire HathawayHS PenFed TX #14389269 Report a problem | ||
| 8/15/2016 | Sold | -- |
Source: Agent Provided Report a problem | ||
| 7/5/2016 | Pending sale | $535,000$139/sqft |
Source: Keller Williams - Dallas Preston Road #13411470 Report a problem | ||
| 6/30/2016 | Listed for sale | $535,000+7.6%$139/sqft |
Source: Keller Williams Realty Dpr #13411470 Report a problem | ||
| 9/3/2013 | Sold | -- |
Source: Agent Provided Report a problem | ||
| 7/2/2013 | Listed for sale | $497,000$129/sqft |
Source: RE/MAX DFW Associates IV #11982049 Report a problem | ||
Public tax history
| Year | Property taxes | Tax assessment |
|---|---|---|
| 2025 | $14,763 +1.6% | $873,000 +1.7% |
| 2024 | $14,537 -1.2% | $858,688 -0.4% |
| 2023 | $14,718 +7.2% | $862,279 +16.7% |
| 2022 | $13,733 +17.7% | $738,574 +23.3% |
| 2021 | $11,663 +14.8% | $599,072 +13.9% |
| 2020 | $10,162 +3.2% | $526,093 +2.7% |
| 2019 | $9,850 -8.9% | $512,220 -4.9% |
| 2018 | $10,812 -1.9% | $538,821 +0.7% |
| 2017 | $11,020 | $534,989 -0.9% |
| 2016 | $11,020 +4.8% | $539,743 +4.9% |
| 2015 | $10,510 | $514,529 +4.9% |
| 2014 | $10,510 | $490,430 +5.5% |
| 2013 | $10,510 | $465,020 +3.3% |
| 2012 | -- | $450,229 -0.6% |
| 2011 | -- | $453,000 |
| 2010 | -- | $453,000 +4.4% |
| 2009 | -- | $434,000 -8% |
| 2007 | $10,508 +3.8% | $471,958 +12.1% |
| 2006 | $10,120 +0.6% | $421,100 +0.9% |
| 2005 | $10,063 | $417,399 +4.1% |
| 2004 | -- | $401,113 -1.5% |
| 2003 | -- | $407,157 -1.9% |
| 2002 | -- | $415,124 +6% |
| 2001 | -- | $391,800 |
Find assessor info on the county website
Neighborhood: Bridlewood
Nearby homes
- $915,2005 bd4 ba3.7k sqft4604 Crown Knoll Cir, Flower Mound, TX 75028Off Market
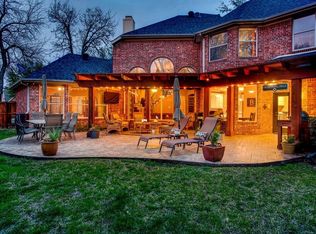
- $1,120,7005 bd4 ba4.4k sqft4530 Crown Knoll Cir, Flower Mound, TX 75028Off Market
- $1,105,8005 bd4 ba4.2k sqft3900 Victory Ct, Flower Mound, TX 75028Off Market

- $1,290,6005 bd4 ba5k sqft3904 Victory Ct, Flower Mound, TX 75028Off Market
- $1,103,5004 bd5 ba4k sqft4601 Crown Knoll Cir, Flower Mound, TX 75028Off Market
- $953,8003 bd2 ba3.7k sqft4512 Crown Knoll Cir, Flower Mound, TX 75028Off Market
- $1,011,9004 bd4 ba3.5k sqft4508 Crown Knoll Cir, Flower Mound, TX 75028Off Market
- $1,217,4004 bd3 ba4.7k sqft4605 Crown Knoll Cir, Flower Mound, TX 75028Off Market
Nearby schools
GreatSchools rating
- 10/10Bridlewood Elementary SchoolGrades: PK-5Distance: 0.5 mi
- 10/10Clayton Downing Middle SchoolGrades: 6-8Distance: 1 mi
- 8/10Marcus High SchoolGrades: 9-12Distance: 1.8 mi
Schools provided by the listing agent
- Elementary: Bridlewood
- Middle: Clayton Downing
- High: Marcus
- District: Lewisville ISD
Source: The MLS. This data may not be complete. We recommend contacting the local school district to confirm school assignments for this home.
Get a cash offer in 3 minutes
Find out how much your home could sell for in as little as 3 minutes with a no-obligation cash offer.
Estimated market value
$1,027,500
Get a cash offer in 3 minutes
Find out how much your home could sell for in as little as 3 minutes with a no-obligation cash offer.
Estimated market value
$1,027,500
- Texas
- Denton County
- Flower Mound
- 75028
- Bridlewood
- 4600 Crown Knoll Cir
Nearby cities
Nearby neighborhoods
Nearby zip codes
Other Flower Mound Topics
