Welcome to this four-bedroom, custom-built brick home in Trenton. The spacious primary suite is located on the main floor and features a tray ceiling, abundant natural light and two closets. A luxurious en-suite bath has a Jacuzzi tub that has a serene window above it, walk-in shower, his and her sinks and vanities and large linen closet. The inviting great room boasts soaring cathedral ceilings, a gas fireplace, and oversized transom windows that flood the space with natural light. The kitchen is well-appointed with solid oak cabinetry, a center island, built-in desk area, and generous storage space. All kitchen appliances are included. Dining room opens to the charming paver patio through a convenient door wall, perfect for entertaining indoors and out. Also on main floor is a flex room , perfect for an office, media room, children's play area etc. Upstairs you'll find a spacious loft that overlooks the main living area and leads to three generously sized bedrooms, each with ample closet space, and a full bathroom. The partially finished basement includes a full three-piece bathroom, providing additional flexibility for recreation, guests, or future expansion. Additional highlights include: a new furnace, whole-house generator, water filtration system, sump pump and intercom system. Close to parks, restaurants, hospital and shopping. BATVAI Buyer to assume city required repairs and obtain certificate of occupancy for city of Trenton.
Sold for $403,000
$403,000
4600 Dolores Dr, Trenton, MI 48183
4beds
3,564sqft
Single Family Residence
Built in 2002
3,484 Square Feet Lot
$413,200 Zestimate®
$113/sqft
$3,183 Estimated rent
Home value
$413,200
$376,000 - $455,000
$3,183/mo
Zestimate® history
Owner options
List your home for rent
$3,183/mo
Rent Zestimate®
Find your next renter with Zillow Rental Manager. Plus, with online applications, you can quickly screen prospective tenants – for free.
$3,183/mo
Rent Zestimate®
Refinance and save
$3,158/mo
Est. payment
Refinancing to a lower rate could help reduce your monthly payments and save thousands over the life of the loan.
$3,158/mo
Est. payment
Explore your selling options
Work with a Zillow partner agent
Leverage their expertise and Zillow's premium Showcase listings to get your home seen by more buyers.
Get startedList with your own agent
Get your home in front of millions of buyers by listing it on Zillow.
Learn how to do itSell it yourself
Take full control of how buyers see your home on Zillow by listing For Sale by Owner (FSBO).
List your homeWhat's special
Zillow last checked:
Listing updated:
Listed by:
Kellie Picciuto 734-675-7500,
Real Estate One-Trenton
Bought with:
Luis Castellanos, 6501407194
MG Realty Co LLC
Source: Realcomp II,MLS#: 20251021932
Facts & features
Interior
Bedrooms & bathrooms
- Bedrooms: 4
- Bathrooms: 3
- Full bathrooms: 2
- 1/2 bathrooms: 1
Primary bedroom
- Level: Entry
- Area: 221
- Dimensions: 13 X 17
Bedroom
- Level: Second
- Area: 132
- Dimensions: 11 X 12
Bedroom
- Level: Second
- Area: 195
- Dimensions: 15 X 13
Bedroom
- Level: Second
- Area: 143
- Dimensions: 11 X 13
Primary bathroom
- Level: Entry
- Area: 130
- Dimensions: 13 X 10
Other
- Level: Second
- Area: 45
- Dimensions: 5 X 9
Other
- Level: Entry
- Area: 30
- Dimensions: 6 X 5
Dining room
- Level: Entry
- Area: 120
- Dimensions: 10 X 12
Flex room
- Level: Entry
- Area: 216
- Dimensions: 18 X 12
Great room
- Level: Entry
- Area: 380
- Dimensions: 19 X 20
Kitchen
- Level: Entry
- Area: 156
- Dimensions: 13 X 12
Laundry
- Level: Entry
- Area: 45
- Dimensions: 9 X 5
Loft
- Level: Second
- Area: 88
- Dimensions: 11 X 8
Heating
- Forced Air, Natural Gas
Appliances
- Included: Dishwasher, Disposal, Dryer, Free Standing Electric Oven, Free Standing Electric Range, Free Standing Refrigerator, Microwave, Washer, Water Purifier Owned
Features
- Basement: Partially Finished
- Has fireplace: No
Interior area
- Total interior livable area: 3,564 sqft
- Finished area above ground: 2,634
- Finished area below ground: 930
Property
Parking
- Total spaces: 2.5
- Parking features: Twoand Half Car Garage, Attached, Direct Access
- Attached garage spaces: 2.5
Features
- Levels: Two
- Stories: 2
- Entry location: GroundLevelwSteps
- Patio & porch: Covered, Patio
- Pool features: None
Lot
- Size: 3,484 Square Feet
- Dimensions: 55 x 60
Details
- Parcel number: 54024040006000
- Special conditions: Short Sale No,Standard
Construction
Type & style
- Home type: SingleFamily
- Architectural style: Colonial
- Property subtype: Single Family Residence
Materials
- Brick
- Foundation: Basement, Poured, Sump Pump
Condition
- New construction: No
- Year built: 2002
Utilities & green energy
- Sewer: Public Sewer
- Water: Public
Community & HOA
Community
- Subdivision: WAYNE COUNTY CONDO SUB PLAN 653
HOA
- Has HOA: Yes
- HOA fee: $350 annually
- HOA phone: 734-231-7305
Location
- Region: Trenton
Financial & listing details
- Price per square foot: $113/sqft
- Tax assessed value: $160,288
- Annual tax amount: $9,397
- Date on market: 7/31/2025
- Cumulative days on market: 66 days
- Listing agreement: Exclusive Right To Sell
- Listing terms: Cash,Conventional
Price history
| Date | Event | Price |
|---|---|---|
| 11/19/2025 | Sold | $403,000-3.8%$113/sqft |
Source:  Realcomp II #20251021932 Report a problem Realcomp II #20251021932 Report a problem | ||
| 10/4/2025 | Pending sale | $419,000$118/sqft |
Source: Realcomp II #20251021932 Report a problem | ||
| 8/21/2025 | Price change | $419,000-6.9%$118/sqft |
Source: Realcomp II #20251021932 Report a problem | ||
| 7/31/2025 | Listed for sale | $449,999+52.5%$126/sqft |
Source: Realcomp II #20251021932 Report a problem | ||
| 1/28/2019 | Sold | $295,000-4.8%$83/sqft |
Source: Public Record Report a problem | ||
| 12/4/2018 | Pending sale | $309,900$87/sqft |
Source: Real Estate One #218064870 Report a problem | ||
| 10/25/2018 | Price change | $309,900-3.1%$87/sqft |
Source: Real Estate One #218064870 Report a problem | ||
| 9/25/2018 | Price change | $319,900-5.9%$90/sqft |
Source: Real Estate One #218064870 Report a problem | ||
| 7/31/2018 | Listed for sale | $339,900$95/sqft |
Source: Real Estate One #218064870 Report a problem | ||
Public tax history
| Year | Property taxes | Tax assessment |
|---|---|---|
| 2025 | -- | $188,800 +12.6% |
| 2024 | -- | $167,700 +7.5% |
| 2023 | -- | $156,000 +7.2% |
| 2022 | -- | $145,500 +4.8% |
| 2021 | -- | $138,800 |
| 2020 | $8,278 +20.9% | $138,800 +1.2% |
| 2019 | $6,844 | $137,200 +5.3% |
| 2018 | $6,844 | $130,300 +1.3% |
| 2017 | -- | $128,600 -2.1% |
| 2016 | $6,061 | $131,400 +5.4% |
| 2015 | $6,061 -47.9% | $124,700 +4.2% |
| 2013 | $11,622 +91.8% | $119,700 +3.1% |
| 2012 | $6,061 | $116,100 -12.6% |
| 2010 | -- | $132,900 -8.4% |
| 2009 | -- | $145,100 -11.7% |
| 2008 | -- | $164,400 -10.2% |
| 2007 | -- | $183,000 +0.3% |
| 2003 | -- | $182,500 |
Find assessor info on the county website
Neighborhood: 48183
Nearby homes
- $17,2009,147 Square Feet4583 Dolores Dr, Trenton, MI 48183Off Market
- $17,2007,840 Square Feet4596 Dolores Dr, Trenton, MI 48183Off Market
- $460,0003 bd3 ba2.1k sqft4607 Dolores Dr, Trenton, MI 48183Sold
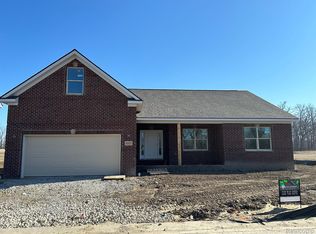
- $17,2007,840 Square Feet4604 Dolores Dr, Trenton, MI 48183Off Market
- $17,2007,840 Square Feet4599 Dolores Dr, Trenton, MI 48183Off Market
- $460,0004 bd3 ba2.6k sqft4603 Dolores Dr, Trenton, MI 48183Sold
- $17,2007,840 Square Feet4592 Dolores Dr, Trenton, MI 48183Off Market
- $305,100-- bd2 ba1.8k sqft4595 Dolores Dr, Trenton, MI 48183Off Market
Nearby schools
GreatSchools rating
- 5/10Richard C. Hedke Elem. SchoolGrades: PK-5Distance: 0.6 mi
- 7/10Boyd W. Arthurs Middle SchoolGrades: 6-8Distance: 0.9 mi
- 7/10Trenton High SchoolGrades: 9-12Distance: 1.3 mi
Get a cash offer in 3 minutes
Find out how much your home could sell for in as little as 3 minutes with a no-obligation cash offer.
Estimated market value
$413,200
Get a cash offer in 3 minutes
Find out how much your home could sell for in as little as 3 minutes with a no-obligation cash offer.
Estimated market value
$413,200
- Michigan
- Wayne County
- Trenton
- 48183
- 4600 Dolores Dr
Nearby cities
Nearby zip codes
Other Trenton Topics
