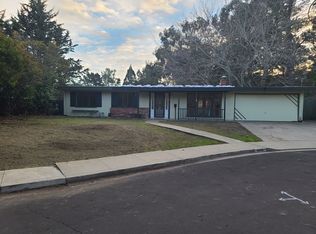
Nestled in a quiet cul-de-sac, this single-level mid-century modern gem blends timeless design with tranquil living. Clean lines, geometric shapes, and seamless indoor-outdoor flow define the space. Large windows and an open layout bathe the home in natural light, offering peaceful views of the lush front and backyard—where the occasional deer sighting adds to the charm. The home features 3 spacious bedrooms and 2 bathrooms, including a private primary retreat with en-suite. Enjoy open-beamed ceilings, plush carpeting, and a cozy fireplace that anchors the living area. The updated kitchen includes a gas range, stainless steel appliances, striking countertops, and a charming garden window. A refreshed guest bath adds style and function. Additional upgrades include fresh interior paint, numerous new dual-pane windows, a newer fence, and significant foundation improvements—offering lasting value and peace of mind. Step outside to a serene backyard oasis with a sunny patio, grassy lawn, mature trees, vibrant foliage, and space to garden. The attached two-car garage includes laundry hookups and extra storage. Minutes from shopping, BART, Amtrak, and top schools—yet tucked away. Mid-century modern living at its finest!
Sold for $720,000
$720,000
4600 Driftwood Ct, El Sobrante, CA 94803
3beds
1,068sqft
Residential, Single Family Residence
Built in 1956
0.38 Acres Lot
$712,500 Zestimate®
$674/sqft
$3,610 Estimated rent
Home value
$712,500
$641,000 - $791,000
$3,610/mo
Zestimate® history
Owner options
List your home for rent
$3,610/mo
Rent Zestimate®
Find your next renter with Zillow Rental Manager. Plus, with online applications, you can quickly screen prospective tenants – for free.
$3,610/mo
Rent Zestimate®
Refinance and save
$4,546/mo
Est. payment
Refinancing to a lower rate could help reduce your monthly payments and save thousands over the life of the loan.
$4,546/mo
Est. payment
Explore your selling options
Work with a Zillow partner agent
Leverage their expertise and Zillow's premium Showcase listings to get your home seen by more buyers.
Get startedList with your own agent
Get your home in front of millions of buyers by listing it on Zillow.
Learn how to do itSell it yourself
Take full control of how buyers see your home on Zillow by listing For Sale by Owner (FSBO).
List your homeWhat's special
Zillow last checked:
Listing updated:
Listed by:
Nina Brown DRE #02077024 510-779-8400,
Compass
Bought with:
Cameron Chatterton, DRE #02147088
Twin Oaks Real Estate
Source: Bay East AOR,MLS#: 41102306
Facts & features
Interior
Bedrooms & bathrooms
- Bedrooms: 3
- Bathrooms: 2
- Full bathrooms: 2
Rooms
- Room types: 3 Bedrooms, 2 Baths, Primary Bedrm Retreat, Main Entry, Dining Room, Dining Area, Eat-In Kitchen, Storage, Baths Other, Kitchen, Living Room, Primary Bathroom
Bathroom
- Features: Shower Over Tub, Tub, Updated Baths, Window, Stall Shower
Kitchen
- Features: Stone Counters, Dishwasher, Eat-in Kitchen, Disposal, Gas Range/Cooktop, Refrigerator, Updated Kitchen
Heating
- Natural Gas
Cooling
- No Air Conditioning
Appliances
- Included: Dishwasher, Gas Range, Refrigerator, Gas Water Heater
- Laundry: Hookups Only, In Garage, Common Area
Features
- Storage, Updated Kitchen
- Flooring: Tile, Carpet
- Windows: Double Pane Windows, Bay Window(s), Window Coverings
- Number of fireplaces: 1
- Fireplace features: Electric, Insert, Living Room
Interior area
- Total structure area: 1,068
- Total interior livable area: 1,068 sqft
Property
Parking
- Total spaces: 2
- Parking features: Attached
- Garage spaces: 2
Features
- Levels: One
- Stories: 1
- Entry location: No Steps to Entry
- Patio & porch: Patio
- Exterior features: Lighting, Garden, Garden/Play, Storage, Private Entrance
- Pool features: None
- Fencing: Security,Fenced
Lot
- Size: 0.38 Acres
- Features: Cul-De-Sac, Sloped Down, Level, Premium Lot, Secluded, Back Yard, Front Yard, Landscaped, Sprinklers In Rear, Side Yard
Details
- Additional structures: Shed(s)
- Parcel number: 4250810449
- Special conditions: Standard
- Other equipment: Irrigation Equipment
Construction
Type & style
- Home type: SingleFamily
- Architectural style: Mid Century Modern
- Property subtype: Residential, Single Family Residence
Materials
- Wood Siding, Stucco
- Foundation: Slab
- Roof: Tar/Gravel
Condition
- Existing
- New construction: No
- Year built: 1956
Utilities & green energy
- Electric: No Solar
Community & HOA
Community
- Security: Carbon Monoxide Detector(s), Smoke Detector(s)
- Subdivision: Santa Rita Acres
HOA
- Has HOA: No
Location
- Region: El Sobrante
Financial & listing details
- Price per square foot: $674/sqft
- Tax assessed value: $728,280
- Annual tax amount: $10,553
- Price range: $720K - $720K
- Date on market: 6/20/2025
- Listing agreement: Excl Right
- Listing terms: CalHFA,Cash,Conventional,FHA,VA Loan,Call Listing Agent
Price history
| Date | Event | Price |
|---|---|---|
| 8/20/2025 | Sold | $720,000+5.9%$674/sqft |
Source:  Bay East AOR #41102306 Report a problem Bay East AOR #41102306 Report a problem | ||
| 8/15/2025 | Pending sale | $680,000$637/sqft |
Source: Bay East AOR #41102306 Report a problem | ||
| 7/29/2025 | Contingent | $680,000$637/sqft |
Source: Bay East AOR #41102306 Report a problem | ||
| 6/21/2025 | Listed for sale | $680,000-2.9%$637/sqft |
Source:  bridgeMLS/CCAR/Bay East AOR #41102306 Report a problem bridgeMLS/CCAR/Bay East AOR #41102306 Report a problem | ||
| 7/15/2022 | Sold | $700,000$655/sqft |
Source: CCAR #40994676 Report a problem | ||
| 6/28/2022 | Pending sale | $700,000+7.7%$655/sqft |
Source: bridgeMLS/CCAR/Bay East AOR #40994676 Report a problem | ||
| 6/16/2022 | Price change | $649,900-10.3%$609/sqft |
Source: bridgeMLS/CCAR/Bay East AOR #40994676 Report a problem | ||
| 5/25/2022 | Listed for sale | $724,900$679/sqft |
Source: bridgeMLS/CCAR/Bay East AOR #40994676 Report a problem | ||
Public tax history
| Year | Property taxes | Tax assessment |
|---|---|---|
| 2025 | $10,553 +2.4% | $728,280 +2% |
| 2024 | $10,309 +2.1% | $714,000 +2% |
| 2023 | $10,095 +344.5% | $700,000 +669.5% |
| 2022 | $2,271 +1.6% | $90,971 +2% |
| 2021 | $2,235 +8.5% | $89,188 +1% |
| 2020 | $2,059 +0.9% | $88,274 +2% |
| 2019 | $2,040 +5.1% | $86,544 +2% |
| 2018 | $1,941 +4.1% | $84,848 +2% |
| 2017 | $1,865 +3.7% | $83,185 +2% |
| 2016 | $1,797 +2.9% | $81,554 +1.5% |
| 2015 | $1,747 | $80,330 +2% |
| 2014 | $1,747 | $78,758 +0.5% |
| 2013 | -- | $78,404 +2% |
| 2012 | -- | $76,868 +2% |
| 2011 | -- | $75,362 +0.8% |
| 2010 | -- | $74,799 -0.2% |
| 2009 | -- | $74,978 +2% |
| 2008 | -- | $73,509 +2% |
| 2007 | -- | $72,068 +2% |
| 2006 | -- | $70,656 +2% |
| 2005 | -- | $69,272 +2% |
| 2004 | -- | $67,915 +1.9% |
| 2003 | -- | $66,672 +2% |
| 2002 | -- | $65,365 +2% |
| 2001 | -- | $64,084 |
Find assessor info on the county website
Neighborhood: 94803
Nearby homes
- $624,9003 bd2 ba1k sqft4610 Driftwood Ct, El Sobrante, CA 94803Off Market
- $668,3003 bd2 ba1k sqft4601 Driftwood Ct, El Sobrante, CA 94803Off Market
- $775,0004 bd3 ba1.7k sqft4605 Driftwood Ct, El Sobrante, CA 94803Sold
- $628,8003 bd2 ba1.1k sqft4622 Driftwood Ct, El Sobrante, CA 94803Off Market
- $665,9003 bd2 ba1.3k sqft4611 Driftwood Ct, El Sobrante, CA 94803Off Market
- $4,2003 bd2 ba2.2k sqft23 McCormick Rd, El Sobrante, CA 94803For Rent
- $628,5003 bd2 ba1k sqft4621 Driftwood Ct, El Sobrante, CA 94803Off Market
- $764,9004 bd3 ba1.5k sqft4630 Driftwood Ct, El Sobrante, CA 94803Off Market
Nearby schools
GreatSchools rating
- 5/10Murphy Elementary SchoolGrades: K-6Distance: 0.8 mi
- 2/10Betty Reid Soskin MiddleGrades: 6-8Distance: 0.8 mi
- 4/10De Anza Senior High SchoolGrades: 9-12Distance: 1.1 mi
Schools provided by the listing agent
- District: West Contra Costa (510) -231-1100
Source: Bay East AOR. This data may not be complete. We recommend contacting the local school district to confirm school assignments for this home.
Get a cash offer in 3 minutes
Find out how much your home could sell for in as little as 3 minutes with a no-obligation cash offer.
Estimated market value
$712,500
Get a cash offer in 3 minutes
Find out how much your home could sell for in as little as 3 minutes with a no-obligation cash offer.
Estimated market value
$712,500
- California
- Contra Costa County
- El Sobrante
- 94803
- 4600 Driftwood Ct
Nearby cities
Nearby zip codes
Other El Sobrante Topics
