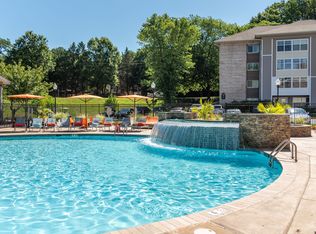
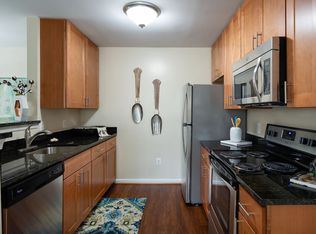
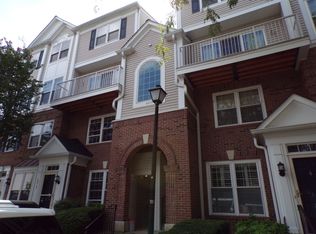
Enjoy spacious top-floor living in this updated 3-bedroom, 2-bath corner condo at 4600 Duke Street. The inviting layout offers a generous living room filled with natural light and expansive views, creating a comfortable space to relax or entertain. The well-appointed galley kitchen features granite countertops and gas cooking, while the primary bedroom offers a private full bath and walk-in closet. Two additional bedrooms provide flexibility for guests, a home office, or additional living space. A rare convenience is the in-unit washer/dryer combination, offering the ease of doing laundry at home without relying on the community laundry room. Newer HVAC adds year-round comfort. Step outside and enjoy nearby Ben Brenman Park, while Aldi is conveniently next door and Harris Teeter, Dunkin', Chipotle, and numerous other shopping and dining options are just across the street. With everyday conveniences, recreation, and commuter-friendly access all close by, this top-floor residence offers a comfortable and convenient Alexandria lifestyle.
Apartment for rent
Apartment
Available now
Cats, dogs OK
Air conditioner, central air, electric
Dryer in unit laundry
Open parking parking
Forced air, natural gas
What's special
Spacious top-floor livingGranite countertopsExpansive viewsGas cookingWalk-in closetWell-appointed galley kitchen
- 10 days |
- -- |
- -- |
Zillow last checked:
Listing updated:
Travel times

Let’s turn your rent into credit progress
Build credit history with every on-time payment and get credit for the payment you’re already making.
Facts & features
Interior
Bedrooms & bathrooms
- Bedrooms: 3
- Bathrooms: 2
- Full bathrooms: 2
Heating
- Forced Air, Natural Gas
Cooling
- Air Conditioner, Central Air, Electric
Appliances
- Included: Dishwasher, Dryer, Dryer - Front Loading, Exhaust Fan, Gas Water Heater, Ice Maker, Oven/Range - Gas, Refrigerator, Washer, Washer - Front Loading
- Laundry: Dryer In Unit, In Unit, Washer In Unit
Features
- 9'+ Ceilings, Dining Area, Dry Wall, Elevator, Exhaust Fan, Floor Plan - Traditional, Kitchen - Galley, Primary Bath(s), Storage, Upgraded Countertops, Walk In Closet, Walk-In Closet(s)
- Flooring: Laminate Plank
Interior area
- Total interior livable area: 1,472 sqft
Property
Parking
- Parking features: On Street, Open
- Has uncovered spaces: Yes
- Details: Contact manager
Features
- Exterior features: 9'+ Ceilings, Beauty Salon, Common Grounds, Concierge, Convenience Store, Dining Area, Dry Wall, Exercise Room, Floor Plan - Traditional, Kitchen - Galley, Primary Bath(s), Security, Upgraded Countertops, Urban
- Pool features: Community, Pool
- Has view: Yes
- View description: City View, Street
Details
- Parcel number: 50099900
Construction
Type & style
- Home type: Apartment
- Architectural style: Contemporary
- Property subtype: Apartment
Materials
- Roof: Concrete,Flat
Condition
- Year built: 1967
Utilities & green energy
- Utilities for property: Electricity, Gas, Sewage, Water
Building
Management
- Pets allowed: Yes
Community & HOA
Community
- Features: Fitness Center, Pool
HOA
- Amenities included: Fitness Center, Game Room
Location
- Region: Alexandria
Financial & listing details
- Lease term: Contact For Details
Nearby apartments for rent

Price history
| Date | Event | Price |
|---|---|---|
| 10/4/2026 | Listed for rent | $2,995$2/sqft |
Source: Bright MLS #VAAX2066970 Report a problem | ||
| 8/31/2026 | Listing removed | $305,000$207/sqft |
Source:  Bright MLS #VAAX2062118 Report a problem Bright MLS #VAAX2062118 Report a problem | ||
| 8/26/2026 | Listed for sale | $305,000$207/sqft |
Source: Bright MLS #VAAX2062118 Report a problem | ||
| 8/10/2026 | Listing removed | $305,000$207/sqft |
Source: Bright MLS #VAAX2062118 Report a problem | ||
| 7/20/2026 | Price change | $305,000-1.6%$207/sqft |
Source: Bright MLS #VAAX2062118 Report a problem | ||
| 6/18/2026 | Price change | $309,900-2.5%$211/sqft |
Source: Bright MLS #VAAX2062118 Report a problem | ||
| 5/29/2026 | Listed for sale | $318,000-11.6%$216/sqft |
Source: Bright MLS #VAAX2062118 Report a problem | ||
| 12/28/2024 | Listing removed | $359,900$244/sqft |
Source: Bright MLS #VAAX2038736 Report a problem | ||
| 10/10/2024 | Listed for sale | $359,900+9.4%$244/sqft |
Source: Bright MLS #VAAX2038736 Report a problem | ||
| 6/2/2023 | Sold | $329,000+3.1%$224/sqft |
Source: Bright MLS #VAAX2023170 Report a problem | ||
| 5/1/2023 | Contingent | $319,000+41.8%$217/sqft |
Source: Bright MLS #VAAX2023170 Report a problem | ||
| 4/10/2017 | Sold | $225,000$153/sqft |
Source: Public Record Report a problem | ||
| 7/6/2004 | Sold | $225,000+133.2%$153/sqft |
Source: Public Record Report a problem | ||
| 7/5/2000 | Sold | $96,500+37.9%$66/sqft |
Source: Public Record Report a problem | ||
| 11/21/1995 | Sold | $70,000$48/sqft |
Source: Public Record Report a problem | ||