WELCOME HOME! Nestled in the wonderful neighborhood that is Virginia Vale, enjoy NO STAIRS in this nicely remodeled and meticulously cared for 1 Bedroom / 1 Bathroom condo. Enjoy the flood of natural light and peaceful patio views with XL sliding glass doors in both the living and bedroom. Step on out to the wonderful oasis that is the covered patio, which runs the entire length of the unit - bringing the light and beauty of the outdoors, inside. Centrally located in the heart of South Denver you are just a stones throw away from DU, Glendale, DTC, Cherry Creek, and downtown Denver! There are beautiful waterproof and scratch resistant floors throughout the living, dining areas and kitchen. The kitchen features granite countertops and quality hardwood cabinets with stainless-steel appliances. There are FOUR LARGE CLOSETS, and a private, secure storage unit in the lower level of the complex where you will also find a fitness center and conference rooms. Laundry rooms are conveniently located on each floor of the building, and many units have added in-unit washer / dryers. Reserved parking spot near the front door! Low HOA dues, walking distance to the light rail, shops and restaurants! Book a showing today, this condo outshines all the rest and is priced to sell.
Sold for $168,000
$168,000
4600 E Asbury Circle #104, Denver, CO 80222
1beds
714sqft
Condominium
Built in 1962
-- sqft lot
$166,200 Zestimate®
$235/sqft
$1,302 Estimated rent
Home value
$166,200
$156,000 - $176,000
$1,302/mo
Zestimate® history
Owner options
List your home for rent
$1,302/mo
Rent Zestimate®
Find your next renter with Zillow Rental Manager. Plus, with online applications, you can quickly screen prospective tenants – for free.
$1,302/mo
Rent Zestimate®
Refinance and save
$1,381/mo
Est. payment
Refinancing to a lower rate could help reduce your monthly payments and save thousands over the life of the loan.
$1,381/mo
Est. payment
Explore your selling options
Work with a Zillow partner agent
Leverage their expertise and Zillow's premium Showcase listings to get your home seen by more buyers.
Get startedList with your own agent
Get your home in front of millions of buyers by listing it on Zillow.
Learn how to do itSell it yourself
Take full control of how buyers see your home on Zillow by listing For Sale by Owner (FSBO).
List your homeWhat's special
Zillow last checked:
Listing updated:
Listed by:
Sean Dorrance 303-585-1006 sean@navcolorado.com,
NAV Real Estate
Bought with:
Ellen Molzahn, 100110691
Keller Williams DTC
Source: REcolorado as distributed by MLS GRID,MLS#: 5324478
Facts & features
Interior
Bedrooms & bathrooms
- Bedrooms: 1
- Bathrooms: 1
- Full bathrooms: 1
- Main level bathrooms: 1
- Main level bedrooms: 1
Bedroom
- Description: New Carpet, Natural Light
- Features: Primary Suite
- Level: Main
Bathroom
- Description: Updated With Dimmable Lighting
- Level: Main
Dining room
- Description: Open Concept Dining Area Off Kitchen
- Level: Main
Kitchen
- Description: Upgraded Dimmable Lighting
- Level: Main
Living room
- Description: Open Concept, Lots Of Light
- Level: Main
Utility room
- Description: Xl Storage Closet W/ Motion Sensor Light
- Level: Main
Heating
- Hot Water
Cooling
- Air Conditioning-Room
Appliances
- Included: Dishwasher, Disposal, Microwave, Oven, Range, Refrigerator
- Laundry: Common Area
Features
- Ceiling Fan(s), Elevator, Granite Counters, No Stairs, Open Floorplan, Smoke Free, Solid Surface Counters
- Windows: Double Pane Windows
- Has basement: No
- Common walls with other units/homes: 2+ Common Walls
Interior area
- Total structure area: 714
- Total interior livable area: 714 sqft
- Finished area above ground: 714
Property
Parking
- Total spaces: 1
- Parking features: Asphalt
- Details: Reserved Spaces: 1
Features
- Levels: One
- Stories: 1
- Patio & porch: Covered, Patio
- Exterior features: Balcony, Dog Run, Elevator
Details
- Parcel number: 630223019
- Special conditions: Standard
Construction
Type & style
- Home type: Condo
- Property subtype: Condominium
- Attached to another structure: Yes
Materials
- Brick
- Roof: Composition
Condition
- Updated/Remodeled
- Year built: 1962
Utilities & green energy
- Sewer: Public Sewer
- Water: Public
Green energy
- Energy efficient items: HVAC, Lighting
Community & HOA
Community
- Security: 24 Hour Security, Carbon Monoxide Detector(s), Key Card Entry, Security Entrance, Security System, Smoke Detector(s)
- Subdivision: Virginia Village
HOA
- Has HOA: Yes
- Amenities included: Bike Storage, Coin Laundry, Elevator(s), Fitness Center, Laundry, Park, Parking, Security, Storage, Trail(s)
- Services included: Exterior Maintenance w/out Roof, Gas, Heat, Irrigation, Maintenance Grounds, Maintenance Structure, Recycling, Road Maintenance, Security, Sewer, Snow Removal, Trash, Water
- HOA fee: $351 monthly
- HOA name: Brightstar Management
- HOA phone: 303-952-4004
Location
- Region: Denver
Financial & listing details
- Price per square foot: $235/sqft
- Tax assessed value: $218,100
- Annual tax amount: $865
- Date on market: 9/26/2025
- Listing terms: 1031 Exchange,Cash,Conventional,FHA,Other
- Exclusions: Staging Materials
- Ownership: Corporation/Trust
Price history
| Date | Event | Price |
|---|---|---|
| 3/13/2026 | Sold | $168,000-3.7%$235/sqft |
Source:  REcolorado as distributed by MLS GRID #5324478 Report a problem REcolorado as distributed by MLS GRID #5324478 Report a problem | ||
| 2/22/2026 | Pending sale | $174,499$244/sqft |
Source: REcolorado as distributed by MLS GRID #5324478 Report a problem | ||
| 2/12/2026 | Price change | $174,4990%$244/sqft |
Source: REcolorado as distributed by MLS GRID #5324478 Report a problem | ||
| 1/16/2026 | Price change | $174,500-0.3%$244/sqft |
Source: REcolorado as distributed by MLS GRID #5324478 Report a problem | ||
| 9/26/2025 | Listed for sale | $174,999+34.6%$245/sqft |
Source: REcolorado as distributed by MLS GRID #5324478 Report a problem | ||
| 9/29/2007 | Sold | $130,000$182/sqft |
Source: Public Record Report a problem | ||
Public tax history
| Year | Property taxes | Tax assessment |
|---|---|---|
| 2024 | $846 -7.9% | $10,920 -20.5% |
| 2023 | $919 +3.5% | $13,740 +19% |
| 2022 | $887 +9.5% | $11,550 -2.9% |
| 2021 | $810 +2.9% | $11,890 +8.8% |
| 2020 | $788 +20.6% | $10,925 -0.7% |
| 2019 | $653 | $11,001 +30.3% |
| 2018 | $653 +0.3% | $8,440 |
| 2017 | $651 +25.5% | $8,440 +27.1% |
| 2016 | $519 +55.4% | $6,640 |
| 2015 | $334 0% | $6,640 +65.2% |
| 2014 | $334 | $4,020 |
Find assessor info on the county website
Neighborhood: Virginia Village
Nearby homes
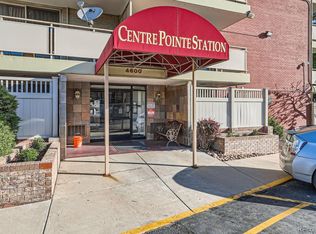
- $189,9001 bd1 ba717 sqft4600 E Asbury Cir APT 106, Denver, CO 80222Sold
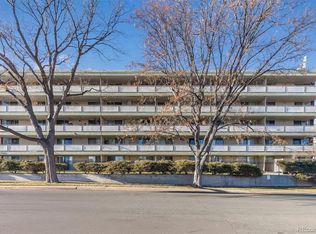
- $233,0002 bd1 ba904 sqft4600 E Asbury Cir APT 202, Denver, CO 80222Sold
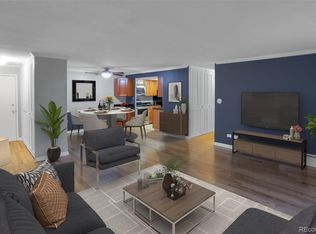
- $234,0002 bd1 ba904 sqft4600 E Asbury Cir APT 211, Denver, CO 80222Sold
- $237,0002 bd1 ba904 sqft4600 E Asbury Cir APT 201, Denver, CO 80222Sold

- $1,3001 bd1 ba770 sqft4600 E Asbury Cir APT 309, Denver, CO 80222For Rent
- $210,0001 bd1 ba717 sqft4600 E Asbury Cir APT 208, Denver, CO 80222Sold
- $220,0001 bd1 ba717 sqft4600 E Asbury Cir APT 408, Denver, CO 80222Sold
- $190,6041 bd1 ba687 sqft4600 E Asbury Cir APT 210, Denver, CO 80222Sold
Nearby schools
GreatSchools rating
- 5/10Ellis Elementary SchoolGrades: PK-5Distance: 0.5 mi
- 8/10Merrill Middle SchoolGrades: 6-8Distance: 0.9 mi
- 7/10South High SchoolGrades: 9-12Distance: 1.9 mi
Schools provided by the listing agent
- Elementary: Ellis
- Middle: Merrill
- High: South
- District: Denver 1
Source: REcolorado as distributed by MLS GRID. This data may not be complete. We recommend contacting the local school district to confirm school assignments for this home.
Get a cash offer in 3 minutes
Find out how much your home could sell for in as little as 3 minutes with a no-obligation cash offer.
Estimated market value
$166,200
Get a cash offer in 3 minutes
Find out how much your home could sell for in as little as 3 minutes with a no-obligation cash offer.
Estimated market value
$166,200
- Colorado
- Denver County
- Denver
- 80222
- Virginia Village
- 4600 E Asbury Circle Unit 104
Nearby cities
Nearby neighborhoods
Nearby zip codes
Other Denver Topics
