From the moment you walk through the front door, you're greeted by incredible, floor-to-ceiling views of Mt. Elden, a sight that never gets old. Set on 1.4 acres, backing directly to Foxglenn Park, this fully furnished, recently updated home is a blend of seclusion, luxury, and adventure. With no possibility of a home being built next door, your slice of Flagstaff paradise is protected for years to come. Inside, wooden ceilings stretch throughout, adding warmth and character to every space. The kitchen features a sleek stainless steel vent hood, Sub-Zero wine fridge, and stunning granite countertops. The floor plan offers two bedrooms upstairs, two downstairs, plus a potential fifth bedroom, creating flexibility for any lifestyle. The spa-inspired primary bathroom has been completely transformed, featuring a walk-in shower with dual shower heads, a luxurious soaking tub, heated floors, and elegant custom finishes for a true experience. Throughout the home, wood floors, a water softener, a security system, light timers, a plethora of storage, and smart home features enhance both style and functionality. Thoughtful upgrades throughout the home, including new carpeting, fresh interior and exterior paint, an upgraded furnace and A/C, Nest thermostats, an EV charger outlet, and a revitalized jacuzzi. The three-car garage is designed for convenience, with the third bay fully heated and cooled for year-round use.
The full walk-out basement with a kitchenette makes the perfect guest suite, while the outdoors is where the magic truly happens. Step onto the large deck and take in panoramic views of Mt. Elden, the San Francisco Peaks, and Foxglenn Park. Gather around the built-in fireplace, unwind in the jacuzzi, or test your skills on your own private mini par-3 golf hole. With a spacious 3-car garage and direct access to miles of trails, parks, and open space, this is Flagstaff living at its finest. Homes like this are one of a kind.
Sold for $1,825,000
$1,825,000
4600 E Green Mountain Dr, Flagstaff, AZ 86004
4beds
3baths
497sqft
Single Family Residence
Built in 1992
1.4 Acres Lot
$1,805,300 Zestimate®
$3,665/sqft
$2,168 Estimated rent
Home value
$1,805,300
$1.64M - $1.99M
$2,168/mo
Zestimate® history
Owner options
List your home for rent
$2,168/mo
Rent Zestimate®
Find your next renter with Zillow Rental Manager. Plus, with online applications, you can quickly screen prospective tenants – for free.
$2,168/mo
Rent Zestimate®
Refinance and save
$11,400/mo
Est. payment
Refinancing to a lower rate could help reduce your monthly payments and save thousands over the life of the loan.
$11,400/mo
Est. payment
Explore your selling options
Work with a Zillow partner agent
Leverage their expertise and Zillow's premium Showcase listings to get your home seen by more buyers.
Get startedList with your own agent
Get your home in front of millions of buyers by listing it on Zillow.
Learn how to do itSell it yourself
Take full control of how buyers see your home on Zillow by listing For Sale by Owner (FSBO).
List your homeWhat's special
Built-in fireplaceSecurity systemNew carpetingWater softenerWooden ceilingsSub-zero wine fridgeEv charger outlet
Zillow last checked:
Listing updated:
Listed by:
Justin Bemis 928-300-1080,
Coldwell Banker Northland,
Justin Bemis Real Estate Team 928-300-1080,
Coldwell Banker Northland
Bought with:
Kristen L Daulton PLLC, SA695544000
Realty One Group, Mountain Desert
Source: NAZMLS,MLS#: 199524
Facts & features
Interior
Bedrooms & bathrooms
- Bedrooms: 4
- Bathrooms: 3
Heating
- Natural Gas
Cooling
- Central Air, Ceiling Fan(s)
Appliances
- Included: Gas Range, Washer/Dryer
- Laundry: Laundry Room
Features
- Smart Thermostat, Kitchen Island, Pantry, Breakfast Bar, Eat-in Kitchen
- Flooring: Carpet, Ceramic Tile, Wood
- Basement: Walk-Out Access
- Number of fireplaces: 1
- Fireplace features: Gas Starter
Interior area
- Total structure area: 3,665
- Total interior livable area: 497.95 sqft
Property
Parking
- Total spaces: 3
- Parking features: Garage - Attached
- Attached garage spaces: 3
Features
- Levels: Multi/Split
- Patio & porch: Deck
- Exterior features: Other
- Has view: Yes
- View description: Mountain(s)
Lot
- Size: 1.4 Acres
- Features: Landscaped
- Topography: Level
Details
- Parcel number: 11413048
Construction
Type & style
- Home type: SingleFamily
- Property subtype: Single Family Residence
Materials
- Roof: Asphalt
Condition
- Year built: 1992
Utilities & green energy
- Water: City Water
- Utilities for property: Broadband, Electricity Available, Natural Gas Available, Phone Available, Cable Available
Community & HOA
Community
- Security: Security System, Smoke Detector(s)
- Subdivision: Lakeside Acres
HOA
- Has HOA: Yes
- Amenities included: Golf Course, Clubhouse, Recreation Facilities, Tennis Court(s), Trail(s)
- HOA fee: $744 annually
- HOA name: Continental Country Club
- HOA phone: 928-526-5125
Location
- Region: Flagstaff
Financial & listing details
- Price per square foot: $3,665/sqft
- Tax assessed value: $1,230,132
- Annual tax amount: $5,421
- Date on market: 2/6/2025
- Cumulative days on market: 32 days
- Listing terms: Cash,Conventional
- Road surface type: Paved
Price history
| Date | Event | Price |
|---|---|---|
| 3/10/2025 | Sold | $1,825,000$3,665/sqft |
Source:  NAZMLS #199524 Report a problem NAZMLS #199524 Report a problem | ||
| 2/10/2025 | Contingent | $1,825,000$3,665/sqft |
Source: NAZMLS #199524 Report a problem | ||
| 2/6/2025 | Listed for sale | $1,825,000+4.3%$3,665/sqft |
Source: NAZMLS #199524 Report a problem | ||
| 9/28/2023 | Sold | $1,750,000$3,514/sqft |
Source: NAZMLS #194259 Report a problem | ||
| 8/12/2023 | Pending sale | $1,750,000$3,514/sqft |
Source: NAZMLS #194259 Report a problem | ||
| 8/7/2023 | Listed for sale | $1,750,000+175.6%$3,514/sqft |
Source: NAZMLS #194259 Report a problem | ||
| 4/25/2005 | Sold | $635,000$1,275/sqft |
Source: Public Record Report a problem | ||
Public tax history
| Year | Property taxes | Tax assessment |
|---|---|---|
| 2026 | $4,986 -8% | $123,013 +9.4% |
| 2025 | $5,422 +17.5% | $112,475 +2.5% |
| 2024 | $4,614 +7.4% | $109,709 +34% |
| 2023 | $4,295 +3.3% | $81,893 +29.1% |
| 2022 | $4,159 +3.3% | $63,457 +3% |
| 2021 | $4,026 +2.2% | $61,630 -2.5% |
| 2020 | $3,938 +3.2% | $63,223 +4.2% |
| 2019 | $3,815 | $60,671 +9.6% |
| 2018 | $3,815 +8.1% | $55,371 +2.1% |
| 2017 | $3,530 +7.4% | $54,253 +14.8% |
| 2016 | $3,287 | $47,253 +9.1% |
| 2015 | $3,287 +9.6% | $43,312 +10.7% |
| 2014 | $3,000 -10% | $39,127 -1% |
| 2013 | $3,334 | $39,506 |
| 2012 | -- | -- |
| 2011 | -- | -- |
| 2010 | $4,135 -4.5% | -- |
| 2009 | $4,329 +15.8% | -- |
| 2008 | $3,738 | -- |
| 2007 | -- | -- |
| 2006 | $3,875 | -- |
| 2005 | -- | -- |
| 2004 | -- | -- |
| 2003 | -- | -- |
| 2002 | -- | -- |
| 2001 | -- | -- |
Find assessor info on the county website
Neighborhood: Lakeside Acres
Nearby homes
- $1,640,600-- bd4 ba3.9k sqft4550 E Green Mountain Dr, Flagstaff, AZ 86004Off Market
- $1,740,8003 bd3 ba3.2k sqft1212 N La Costa Ln, Flagstaff, AZ 86004Off Market
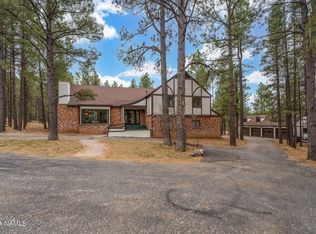
- $376,192-- bd-- ba-- sqft4551 E Green Mountain Dr, Flagstaff, AZ 86004Off Market
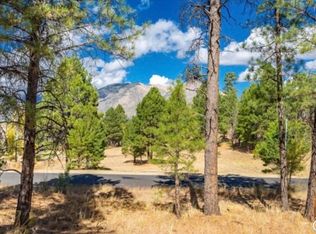
- $1,661,000-- bd3 ba3.7k sqft4501 E Green Mountain Dr, Flagstaff, AZ 86004Off Market
- $1,515,0004 bd5 ba382 sqft1206 N La Costa Ln, Flagstaff, AZ 86004Sold
- $1,517,600-- bd3 ba3.9k sqft4601 E Green Mountain Dr, Flagstaff, AZ 86004Off Market
- $1,810,0003 bd4 ba4.9k sqft1200 N La Costa Ln, Flagstaff, AZ 86004Off Market
- $2,423,5004 bd5 ba5.2k sqft1218 N La Costa Ln, Flagstaff, AZ 86004Off Market
Nearby schools
GreatSchools rating
- 3/10Thomas M Knoles Elementary SchoolGrades: PK-5Distance: 0.2 mi
- 3/10Sinagua Middle SchoolGrades: 6-8Distance: 0.5 mi
- 6/10Coconino High SchoolGrades: 9-12Distance: 2.3 mi


Get pre-qualified for a loan
At Zillow Home Loans, we can pre-qualify you in as little as 5 minutes with no impact to your credit score.An equal housing lender. NMLS #10287.
Sell for more on Zillow
Get a Zillow Showcase℠ listing at no additional cost and you could sell for .
$1,805,300
2% more
+$36,106
With Zillow Showcase(estimated)
$1,841,406
- Arizona
- Coconino County
- Flagstaff
- 86004
- Lakeside Acres
- 4600 E Green Mountain Dr
Nearby cities
Nearby neighborhoods
Nearby zip codes
Other Flagstaff Topics
