Welcome to this picturesque West Highland Park home, situated on a 64 x 126 lot with towering trees and lush landscaping. The crisp white exterior sets the tone for the bright and inviting interior, featuring fresh paint and abundant natural light throughout. The flexible floor plan offers a convenient downstairs bedroom with a remodeled full bath. The kitchen boasts glass-front cabinets, updated appliances, built-in wine storage, and seamless flow into the second living area or breakfast nook. Upstairs, two spacious bedrooms provide options for a primary suite and a versatile space for an office, gym, or nursery, all sharing a luxurious white marble bath with an oversized shower. The backyard is a private retreat with a deck, large grassy area, and shaded spaces for relaxation or play. A board-on-board fence (2019) and an electric driveway gate add privacy and security, while the 2021 roof comes with a transferable warranty. Located near Highland Park Village with easy access to Love Field, Downtown Dallas, and the Dallas North Tollway, this home offers prime convenience. As a resident of the Town of Highland Park, enjoy exceptional amenities, including HP Police and Fire services, a community pool, tennis courts, parks, a library, and more!
Sold
Price Unknown
4600 Fairfax Ave, Highland Park, TX 75209
3beds
2,331sqft
Single Family Residence
Built in 1941
8,015 Square Feet Lot
$1,455,200 Zestimate®
$--/sqft
$4,597 Estimated rent
Home value
$1,455,200
$1.31M - $1.62M
$4,597/mo
Zestimate® history
Owner options
List your home for rent
$4,597/mo
Rent Zestimate®
Find your next renter with Zillow Rental Manager. Plus, with online applications, you can quickly screen prospective tenants – for free.
$4,597/mo
Rent Zestimate®
Refinance and save
Refinancing to a lower rate could help reduce your monthly payments and save thousands over the life of the loan.
Explore your selling options
Work with a Zillow partner agent
Leverage their expertise and Zillow's premium Showcase listings to get your home seen by more buyers.
Get startedList with your own agent
Get your home in front of millions of buyers by listing it on Zillow.
Learn how to do itSell it yourself
Take full control of how buyers see your home on Zillow by listing For Sale by Owner (FSBO).
List your homeWhat's special
Board-on-board fenceTowering treesFresh paintPrivate retreatLarge grassy areaUpdated appliancesAbundant natural light
Zillow last checked:
Listing updated:
Listed by:
Elizabeth Wisdom 0659311 214-244-0181,
Allie Beth Allman & Assoc. 214-521-7355,
Alex Perry 0539273 214-926-0158,
Allie Beth Allman & Assoc.
Bought with:
Shelly Tillery
Allie Beth Allman & Assoc.
Eve Sullivan, 0477600
Allie Beth Allman & Assoc.
Source: NTREIS,MLS#: 20855720
Facts & features
Interior
Bedrooms & bathrooms
- Bedrooms: 3
- Bathrooms: 2
- Full bathrooms: 2
Primary bedroom
- Features: Dual Sinks, En Suite Bathroom
- Level: Second
- Dimensions: 13 x 16
Bedroom
- Level: Second
- Dimensions: 11 x 17
Bedroom
- Level: Second
- Dimensions: 11 x 18
Dining room
- Level: First
- Dimensions: 11 x 13
Kitchen
- Features: Built-in Features, Eat-in Kitchen, Granite Counters, Kitchen Island
- Level: First
- Dimensions: 14 x 16
Living room
- Features: Built-in Features, Fireplace
- Level: First
- Dimensions: 13 x 21
Living room
- Level: First
- Dimensions: 10 x 16
Heating
- Central, Natural Gas
Cooling
- Central Air, Electric
Appliances
- Included: Dishwasher, Disposal, Gas Range, Microwave, Refrigerator
Features
- Built-in Features, Double Vanity, Eat-in Kitchen, High Speed Internet, Kitchen Island, Cable TV, Wired for Sound
- Flooring: Carpet, Hardwood, Stone
- Has basement: No
- Number of fireplaces: 1
- Fireplace features: Gas Starter
Interior area
- Total interior livable area: 2,331 sqft
Property
Parking
- Total spaces: 2
- Parking features: Garage, Garage Faces Side
- Attached garage spaces: 2
Features
- Levels: Two
- Stories: 2
- Patio & porch: Patio
- Pool features: None
- Fencing: Wood
Lot
- Size: 8,015 Square Feet
- Dimensions: 64 x 126
- Features: Back Yard, Corner Lot, Lawn, Landscaped, Many Trees, Sprinkler System
Details
- Parcel number: 60084501550160000
Construction
Type & style
- Home type: SingleFamily
- Architectural style: Traditional,Detached
- Property subtype: Single Family Residence
Materials
- Brick, Frame
- Foundation: Pillar/Post/Pier
- Roof: Composition
Condition
- Year built: 1941
Utilities & green energy
- Sewer: Public Sewer
- Water: Public
- Utilities for property: Sewer Available, Water Available, Cable Available
Community & HOA
Community
- Security: Smoke Detector(s)
- Subdivision: Highland Park
HOA
- Has HOA: No
Location
- Region: Highland Park
Financial & listing details
- Tax assessed value: $1,475,000
- Annual tax amount: $14,193
- Date on market: 2/27/2025
- Cumulative days on market: 2 days
- Listing terms: Cash,Conventional
Price history
| Date | Event | Price |
|---|---|---|
| 4/3/2025 | Sold | -- |
Source: NTREIS #20855720 Report a problem | ||
| 3/17/2025 | Pending sale | $1,475,000$633/sqft |
Source: NTREIS #20855720 Report a problem | ||
| 3/2/2025 | Contingent | $1,475,000$633/sqft |
Source: NTREIS #20855720 Report a problem | ||
| 2/27/2025 | Listed for sale | $1,475,000-1.3%$633/sqft |
Source: NTREIS #20855720 Report a problem | ||
| 6/1/2024 | Listing removed | $1,495,000$641/sqft |
Source:  Dave Perry Miller & Associates - An Ebby Halliday Company #20513458 Report a problem Dave Perry Miller & Associates - An Ebby Halliday Company #20513458 Report a problem | ||
| 5/3/2024 | Price change | $1,495,000-5.3%$641/sqft |
Source: NTREIS #20513458 Report a problem | ||
| 4/15/2024 | Price change | $1,579,000-1.3%$677/sqft |
Source: NTREIS #20513458 Report a problem | ||
| 2/28/2024 | Price change | $1,599,000-1.9%$686/sqft |
Source: NTREIS #20513458 Report a problem | ||
| 1/18/2024 | Listed for sale | $1,630,000-2.7%$699/sqft |
Source: NTREIS #20513458 Report a problem | ||
| 11/16/2023 | Listing removed | $1,675,000$719/sqft |
Source: Dave Perry Miller & Associates - An Ebby Halliday Company #20423204 Report a problem | ||
| 10/12/2023 | Price change | $1,675,000-11.6%$719/sqft |
Source: NTREIS #20423204 Report a problem | ||
| 9/7/2023 | Listed for sale | $1,895,000-11.9%$813/sqft |
Source: NTREIS #20423204 Report a problem | ||
| 8/3/2023 | Listing removed | -- |
Source: Dave Perry Miller & Associates - An Ebby Halliday Company Report a problem | ||
| 7/28/2023 | Price change | $2,150,000-2.1%$922/sqft |
Source: NTREIS #20378847 Report a problem | ||
| 7/13/2023 | Listed for sale | $2,195,000+266.4%$942/sqft |
Source: NTREIS #20378847 Report a problem | ||
| 9/18/2010 | Listing removed | $599,000$257/sqft |
Source: Allie Beth Allman & Associates #11343851 Report a problem | ||
| 5/8/2010 | Price change | $599,000-4.2%$257/sqft |
Source: Allie Beth Allman & Assoc. #11343851 Report a problem | ||
| 2/10/2010 | Listed for sale | $625,000$268/sqft |
Source: Allie Beth Allman & Assoc. #11343851 Report a problem | ||
Public tax history
| Year | Property taxes | Tax assessment |
|---|---|---|
| 2025 | $14,193 +7% | $1,475,000 -5.1% |
| 2024 | $13,263 +8.3% | $1,554,630 +14.5% |
| 2023 | $12,247 -6.3% | $1,357,430 +71.7% |
| 2022 | $13,076 +0.4% | $790,500 +6.8% |
| 2021 | $13,021 -3.3% | $740,480 |
| 2020 | $13,470 +3.7% | $740,480 +4.6% |
| 2019 | $12,984 -4.6% | $707,840 |
| 2018 | $13,606 +14.1% | $707,840 +3.4% |
| 2017 | $11,928 +10.4% | $684,510 |
| 2016 | $10,804 +19.5% | $684,510 +8.1% |
| 2015 | $9,038 | $633,110 +27.6% |
| 2014 | $9,038 | $496,000 |
| 2013 | -- | -- |
| 2012 | -- | -- |
| 2011 | -- | -- |
| 2010 | -- | -- |
| 2009 | -- | -- |
| 2008 | -- | -- |
| 2007 | -- | -- |
| 2005 | -- | -- |
| 2004 | -- | -- |
| 2003 | -- | -- |
| 2002 | -- | -- |
| 2001 | -- | -- |
Find assessor info on the county website
Neighborhood: 75209
Nearby homes
- $1,021,2804 bd4 ba3.3k sqft4604 Fairfax Ave, Dallas, TX 75209Off Market
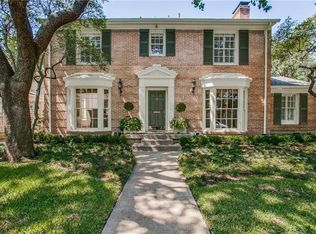
- $2,157,1004 bd3 ba3.4k sqft4604 Fairfax Ave, Highland Park, TX 75209Off Market
- $1,845,4003 bd3 ba3.2k sqft4608 Fairfax Ave, Highland Park, TX 75209Off Market
- $1,344,5003 bd3 ba2.6k sqft4601 Edmondson Ave, Highland Park, TX 75209Off Market

- $1,659,3004 bd3 ba2.3k sqft4607 Edmondson Ave, Highland Park, TX 75209Off Market
- $1,497,1003 bd3 ba2.3k sqft4601 Fairfax Ave, Highland Park, TX 75209Off Market
- $1,650,8003 bd2 ba2.2k sqft4612 Fairfax Ave, Highland Park, TX 75209Off Market
- $1,420,2002 bd3 ba2.2k sqft4615 Edmondson Ave, Highland Park, TX 75209Off Market
Nearby schools
GreatSchools rating
- 7/10Maple Lawn Elementary SchoolGrades: PK-5Distance: 1 mi
- 4/10Thomas J Rusk Middle SchoolGrades: 6-8Distance: 1.2 mi
- 3/10North Dallas High SchoolGrades: 9-12Distance: 2 mi
Schools provided by the listing agent
- Elementary: Maplelawn
- Middle: Rusk
- High: North Dallas
- District: Dallas ISD
Source: NTREIS. This data may not be complete. We recommend contacting the local school district to confirm school assignments for this home.
Get a cash offer in 3 minutes
Find out how much your home could sell for in as little as 3 minutes with a no-obligation cash offer.
Estimated market value
$1,455,200
Get a cash offer in 3 minutes
Find out how much your home could sell for in as little as 3 minutes with a no-obligation cash offer.
Estimated market value
$1,455,200
- Texas
- Dallas County
- Highland Park
- 75209
- 4600 Fairfax Ave
Nearby cities
Nearby zip codes
Other Highland Park Topics
