Skip main navigation
Sold for $562,000
  • $562,000

    4600 Innsbruck Ct, La Plata, MD 20646

    4beds
    3,287sqft
    Single Family Residence
    Built in 2003
    3.69 Acres Lot
    $560,900 Zestimate®
    $171/sqft
    $4,395 Estimated rent

    Home value

    $560,900

    $516,000 - $611,000

    $4,395/mo

    Zestimate® history
    Loading
    Loading...

    Owner options

    List your home for rent

    $4,395/mo

    Rent Zestimate®

    Find your next renter with Zillow Rental Manager. Plus, with online applications, you can quickly screen prospective tenants – for free.

    Learn more

    $4,395/mo

    Rent Zestimate®

    Refinance and save

    $3,497/mo

    Est. payment

    Refinancing to a lower rate could help reduce your monthly payments and save thousands over the life of the loan.

    See today's rates

    $3,497/mo

    Est. payment

    Explore your selling options

    Work with a Zillow partner agent

    Leverage their expertise and Zillow's premium Showcase listings to get your home seen by more buyers.

    Get started

    List with your own agent

    Get your home in front of millions of buyers by listing it on Zillow.

    Learn how to do it

    Sell it yourself

    Take full control of how buyers see your home on Zillow by listing For Sale by Owner (FSBO).

    List your home

    What's special

    Large walk-in closetPrivate fenced backyardFrequent wildlife sightingsBeautiful gardensStainless steel appliancesSeparate den or officeWalk-out yard access
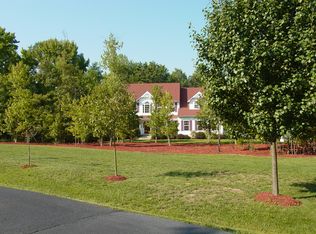
    Welcome to this stunning colonial home that perfectly blends comfort, space, and privacy. Step into an inviting family room and a spacious kitchen featuring granite countertops, stainless steel appliances, new carpet, and recently painted. The main level also includes a formal dining room and a separate den or office for added versatility. Upstairs, the expansive owner’s suite boasts a full bath with Jacuzzi tub, a sitting area, and a large walk-in closet. With four generous bedrooms and four-and-a-half bathrooms—including a convenient powder room on the main level—there’s plenty of room for everyone. The dedicated upstairs laundry room adds exceptional convenience. The fully finished basement is an entertainer’s dream, offering a wet bar, recreational area, full bathroom, potential theater room, ample storage, and walk-out yard access. Outdoors, enjoy a covered front porch and a large rear deck that overlooks a private, fenced backyard with beautiful gardens and frequent wildlife sightings—perfect for nature lovers. A storage shed adds extra functionality. Nestled in a quiet and desirable neighborhood, this home provides peaceful living with easy access to Washington, D.C., and Northern Virginia.

    Zillow last checked:

    Listing updated:

    Listed by:

    Errin Smith 301-452-9035,

    RE/MAX Realty Group

    Bought with:

    Keidy Carrasco, 5014928

    Keller Williams Flagship

    Source: Bright MLS,MLS#: MDCH2044874MLS Logo

    Facts & features

    Interior

    Bedrooms & bathrooms
    • Bedrooms: 4
    • Bathrooms: 5
    • Full bathrooms: 4
    • 1/2 bathrooms: 1
    • Main level bathrooms: 1
    Basement
    • Area: 992
    Heating
    • Heat Pump, Electric
    Cooling
    • Central Air, Electric
    Appliances
    • Included: Electric Water Heater
    Features
    • Basement: Finished
    • Number of fireplaces: 1
    Interior area
    • Total structure area: 3,379
    • Total interior livable area: 3,287 sqft
    • Finished area above ground: 2,387
    • Finished area below ground: 900

    Property

    Parking
    • Total spaces: 4
    • Parking features: Garage Door Opener, Garage Faces Side, Inside Entrance, Attached, Driveway
    • Attached garage spaces: 2
    • Uncovered spaces: 2
    Accessibility
    • Accessibility features: None
    Features
    • Levels: Three
    • Stories: 3
    • Pool features: None
    Lot
    • Size: 3.69 Acres
    Details
    • Additional structures: Above Grade, Below Grade
    • Parcel number: 0910020034
    • Zoning: AC
    • Special conditions: Standard

    Construction

    Type & style
    • Home type: SingleFamily
    • Architectural style: Colonial
    • Property subtype: Single Family Residence
    Materials
    • Vinyl Siding
    • Foundation: Slab
    Condition
    • New construction: No
    • Year built: 2003

    Utilities & green energy

    • Sewer: On Site Septic
    • Water: Well

    Community & neighborhood

    Location
    • Region: La Plata
    • Subdivision: Sunderland Woods Sub

    Other

    Other facts
    • Listing agreement: Exclusive Right To Sell
    • Ownership: Fee Simple

    Price history

    DateEventPrice
    8/28/2025Sold$562,000+2.2%$171/sqft
    Source: Bright MLS #MDCH2044874 Report a problem
    7/23/2025Listing removed$550,000$167/sqft
    Source: Bright MLS #MDCH2044874 Report a problem
    7/19/2025Listed for sale$550,000-5.2%$167/sqft
    Source: Bright MLS #MDCH2044874 Report a problem
    1/13/2023Listing removed--
    Source: Exit Realty Report a problem
    10/15/2022Listed for sale$580,000-3.2%$176/sqft
    Source: Bright MLS #MDCH2017490 Report a problem
    9/6/2022Listing removed$599,000$182/sqft
    Source: Bright MLS #MDCH2012252 Report a problem
    7/31/2022Price change$599,000-1.8%$182/sqft
    Source: Bright MLS #MDCH2012252 Report a problem
    5/31/2022Listed for sale$610,000+663.5%$186/sqft
    Source: Bright MLS #MDCH2012252 Report a problem
    10/16/2002Sold$79,900$24/sqft
    Source: Public Record Report a problem

    Public tax history

    YearProperty taxesTax assessment
    2025$6,588 +8%$477,900 +10%
    2024$6,103 +24.8%$434,367 +11.3%
    2023$4,891 +27%$390,333 +12.7%
    2022$3,851 -10.1%$346,300 +1.2%
    2021$4,286 +1.3%$342,033 +1.3%
    2020$4,232 -3.6%$337,767 +1.3%
    2019$4,392 +3%$333,500 +3%
    2018$4,265 +3.1%$323,833 +3.1%
    2017$4,138 +8.6%$314,167 +3.2%
    2016$3,810 $304,500
    2015$3,810 $304,500
    2014$3,810 $304,500 -3.2%
    2013-- $314,500
    2012-- $314,500
    2011-- $314,500 -21.4%
    2010-- $400,030 +6.1%
    2009-- $377,006 +6.5%
    2008-- $353,983 +7%
    2007-- $330,960 +6.8%
    2006-- $309,890 +7.3%
    2005-- $288,820 +7.9%
    2004-- $267,750 +2.5%
    2003-- $261,180 +581.2%
    2002-- $38,340
    2001-- $38,340

    Find assessor info on the county website

    Neighborhood: 20646

    Nearby schools

    GreatSchools rating
    Schools provided by the listing agent
    • District: Charles County Public Schools

    Source: Bright MLS. This data may not be complete. We recommend contacting the local school district to confirm school assignments for this home.

    Get a cash offer in 3 minutes
    Find out how much your home could sell for in as little as 3 minutes with a no-obligation cash offer.
    Estimated market value
    $560,900
    Get a cash offer in 3 minutes
    Find out how much your home could sell for in as little as 3 minutes with a no-obligation cash offer.
    Estimated market value
    $560,900