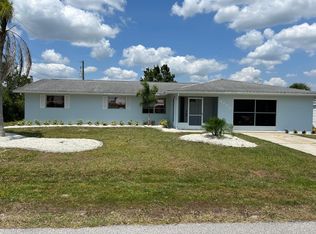
MOVE IN READY! With unlimited access to our community boat launch, you will have endless adventures exploring the Gulf of Mexico. A convenient 15 -minute ride to Boca Grande and Englewood Beach where you can kick back and relax on their gorgeous coastline This sizable floor plan offers the perfect amount of storage, space and privacy at an affordable price point! Three bedrooms and two full bathrooms are what make the Marco a highly desirable layout for new homeowners. The master bedroom features a master bath with a double-sink vanity and a large walk-in closet! You will also love the laundry room right off the two-car garage. As part of the CompleteHome™ package, the Marco boasts impressive upgrades at no additional cost to you! Homeowners appreciate double pane thermal efficient hurricane impact windows, the full suite of brand-new, stainless-steel Whirlpool® appliances which include the refrigerator, built-in dishwasher, stove, microwave and more! The kitchen also boasts upper-wood cabinets, a convenient USB outlet and LED flush mount ENERGY STAR kitchen lights.
Sold for $278,000
$278,000
4600 KEMPSON LANE, PORT CHARLOTTE, FL 33981
3beds
1,143sqft
Single Family Residence
Built in 2023
9,999 Square Feet Lot
$277,000 Zestimate®
$243/sqft
$1,763 Estimated rent
Home value
$277,000
$252,000 - $302,000
$1,763/mo
Zestimate® history
Owner options
List your home for rent
$1,763/mo
Rent Zestimate®
Find your next renter with Zillow Rental Manager. Plus, with online applications, you can quickly screen prospective tenants – for free.
$1,763/mo
Rent Zestimate®
Refinance and save
$1,870/mo
Est. payment
Refinancing to a lower rate could help reduce your monthly payments and save thousands over the life of the loan.
$1,870/mo
Est. payment
Explore your selling options
Work with a Zillow partner agent
Leverage their expertise and Zillow's premium Showcase listings to get your home seen by more buyers.
Get startedList with your own agent
Get your home in front of millions of buyers by listing it on Zillow.
Learn how to do itSell it yourself
Take full control of how buyers see your home on Zillow by listing For Sale by Owner (FSBO).
List your homeWhat's special
Gulf of mexicoThree bedroomsSizable floor planPerfect amount of storageConvenient usb outletCommunity boat launchUpper-wood cabinets
Zillow last checked:
Listing updated:
Listed by:
Gayle Van Wagenen 904-449-3938,
LGI REALTY- FLORIDA, LLC 904-449-3938
Bought with:
Non-Member Agent
STELLAR NON-MEMBER OFFICE
Source: Stellar MLS,MLS#: T3516230 Originating MLS: Pinellas Suncoast
Originating MLS: Pinellas Suncoast
Facts & features
Interior
Bedrooms & bathrooms
- Bedrooms: 3
- Bathrooms: 2
- Full bathrooms: 2
Primary bedroom
- Features: Bath With Whirlpool, Walk-In Closet(s)
- Level: First
- Area: 182 Square Feet
- Dimensions: 14x13
Bedroom 2
- Features: Walk-In Closet(s)
- Level: First
- Area: 120 Square Feet
- Dimensions: 12x10
Bedroom 3
- Features: Walk-In Closet(s)
- Level: First
- Area: 120 Square Feet
- Dimensions: 12x10
Primary bathroom
- Features: Exhaust Fan, Shower No Tub, Stone Counters
- Level: First
- Area: 45 Square Feet
- Dimensions: 5x9
Bathroom 2
- Features: Exhaust Fan, Stone Counters, Tub With Shower
- Level: First
- Area: 40 Square Feet
- Dimensions: 8x5
Dining room
- Level: First
- Area: 195 Square Feet
- Dimensions: 13x15
Kitchen
- Level: First
- Area: 120 Square Feet
- Dimensions: 10x12
Living room
- Level: First
- Area: 225 Square Feet
- Dimensions: 15x15
Heating
- Central, Heat Pump
Cooling
- Central Air
Appliances
- Included: Convection Oven, Dishwasher, Disposal, Electric Water Heater, Microwave, Refrigerator
- Laundry: Inside
Features
- Ceiling Fan(s), Eating Space In Kitchen, Open Floorplan, Stone Counters, Thermostat, Walk-In Closet(s)
- Flooring: Carpet, Vinyl
- Doors: Sliding Doors
- Windows: Blinds, Low Emissivity Windows, Window Treatments
- Has fireplace: No
Interior area
- Total structure area: 1,590
- Total interior livable area: 1,143 sqft
Property
Parking
- Total spaces: 2
- Parking features: Driveway, Garage Door Opener
- Attached garage spaces: 2
- Has uncovered spaces: Yes
- Details: Garage Dimensions: 20x20
Features
- Levels: One
- Stories: 1
- Exterior features: Lighting, Private Mailbox, Rain Gutters
Lot
- Size: 9,999 Square Feet
Details
- Parcel number: 402131205004
- Zoning: RSF3.5
- Special conditions: None
Construction
Type & style
- Home type: SingleFamily
- Architectural style: Ranch
- Property subtype: Single Family Residence
Materials
- Block, Stucco
- Foundation: Slab
- Roof: Shingle
Condition
- Completed
- New construction: Yes
- Year built: 2023
Details
- Builder model: Marco
- Builder name: LGI Homes
- Warranty included: Yes
Utilities & green energy
- Sewer: Public Sewer
- Water: Public
- Utilities for property: Cable Available, Electricity Connected, Phone Available, Public, Water Connected
Community & HOA
Community
- Security: Smoke Detector(s)
- Pet fee: $0 monthly
- Subdivision: PORT CHARLOTTE SEC 056
HOA
- Has HOA: No
- Second HOA name: Gulf Cove
Location
- Region: Port Charlotte
Financial & listing details
- Price per square foot: $243/sqft
- Tax assessed value: $240,040
- Annual tax amount: $487
- Date on market: 4/3/2024
- Cumulative days on market: 726 days
- Listing terms: Cash,Conventional,FHA,VA Loan
- Ownership: Fee Simple
- Total actual rent: 0
- Electric utility on property: Yes
- Road surface type: Asphalt
Price history
| Date | Event | Price |
|---|---|---|
| 5/14/2026 | Sold | $278,000-4.1%$243/sqft |
Source:  Stellar MLS #T3516230 Report a problem Stellar MLS #T3516230 Report a problem | ||
| 4/6/2026 | Pending sale | $289,900$254/sqft |
Source: Stellar MLS #T3516230 Report a problem | ||
| 3/6/2026 | Price change | $289,900+3.6%$254/sqft |
Source: Stellar MLS #T3516230 Report a problem | ||
| 3/3/2026 | Pending sale | $279,900$245/sqft |
Source: Stellar MLS #T3516230 Report a problem | ||
| 2/4/2026 | Price change | $279,900-7.6%$245/sqft |
Source: Stellar MLS #T3516230 Report a problem | ||
| 10/3/2025 | Price change | $302,900+1.3%$265/sqft |
Source: Stellar MLS #T3516230 Report a problem | ||
| 9/12/2025 | Price change | $298,900-3.2%$262/sqft |
Source: Stellar MLS #T3516230 Report a problem | ||
| 7/10/2025 | Price change | $308,900-1.9%$270/sqft |
Source: Stellar MLS #T3516230 Report a problem | ||
| 4/10/2025 | Price change | $314,900-3.7%$276/sqft |
Source: Stellar MLS #T3516230 Report a problem | ||
| 4/4/2025 | Price change | $326,900+1.2%$286/sqft |
Source: Stellar MLS #T3516230 Report a problem | ||
| 1/9/2025 | Price change | $322,900+1.3%$283/sqft |
Source: Stellar MLS #T3516230 Report a problem | ||
| 10/24/2024 | Price change | $318,900-0.3%$279/sqft |
Source: Stellar MLS #T3516230 Report a problem | ||
| 8/28/2024 | Price change | $319,900-1.5%$280/sqft |
Source: Stellar MLS #T3516230 Report a problem | ||
| 7/30/2024 | Price change | $324,900-3.8%$284/sqft |
Source: Stellar MLS #T3516230 Report a problem | ||
| 6/11/2024 | Price change | $337,900+0.9%$296/sqft |
Source: Stellar MLS #T3516230 Report a problem | ||
| 4/3/2024 | Listed for sale | $334,900+1239.6%$293/sqft |
Source: Stellar MLS #T3516230 Report a problem | ||
| 7/13/2022 | Sold | $25,000+19%$22/sqft |
Source: Public Record Report a problem | ||
| 3/24/2022 | Listed for sale | $21,000$18/sqft |
Source: Owner Report a problem | ||
| 3/24/2022 | Pending sale | $21,000$18/sqft |
Source: Owner Report a problem | ||
| 3/9/2022 | Listed for sale | $21,000+96.3%$18/sqft |
Source: Owner Report a problem | ||
| 3/2/2022 | Sold | $10,700-14.4%$9/sqft |
Source: Public Record Report a problem | ||
| 4/10/2009 | Sold | $12,500+92.3%$11/sqft |
Source: Public Record Report a problem | ||
| 1/24/2004 | Sold | $6,500$6/sqft |
Source: Public Record Report a problem | ||
Public tax history
| Year | Property taxes | Tax assessment |
|---|---|---|
| 2025 | $3,870 +641.1% | $204,034 +1100.2% |
| 2024 | $522 +3% | $17,000 +5.3% |
| 2023 | $507 +41.3% | $16,150 +213.3% |
| 2022 | $359 +19.3% | $5,155 +10% |
| 2021 | $301 -8.6% | $4,686 +9.5% |
| 2020 | $329 +2.5% | $4,278 +10% |
| 2019 | $321 +3.6% | $3,889 +10% |
| 2018 | $310 | $3,535 -12.6% |
| 2017 | $310 +1.9% | $4,046 +38.5% |
| 2016 | $304 +1.4% | $2,922 +10% |
| 2015 | $300 +4% | $2,656 +3.3% |
| 2014 | $289 +604.6% | $2,572 +21% |
| 2013 | $41 +12.2% | $2,125 |
| 2012 | $37 +0.9% | $2,125 |
| 2011 | $36 -38.5% | $2,125 -37.5% |
| 2010 | $59 +1% | $3,400 -5.9% |
| 2009 | $58 | $3,613 |
Find assessor info on the county website
Neighborhood: 33981
Nearby homes
- $4,046-- bd-- ba-- sqft4591 Kempson Ln, Port Charlotte, FL 33981Off Market
- $2,2504 bd2 ba1.5k sqft4608 Kempson Ln, Port Charlotte, FL 33981For Rent
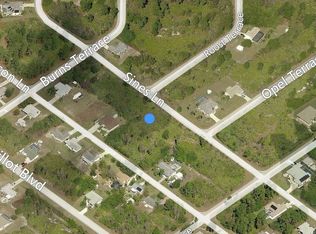
- $18,000-- bd-- ba-- sqft4575 Sines Ln, Pt Charlotte, FL 33981Off Market
- $67,5000.69 Acres4567 Sines Ln, Port Charlotte, FL 33981Sold
- $18,000-- bd-- ba-- sqft4583 Sines Ln, Pt Charlotte, FL 33981Off Market
- $5,145-- bd-- ba-- sqft4584 Kempson Ln, Port Charlotte, FL 33981Off Market
- $18,426-- bd-- ba400 sqft4616 Kempson Ln, Port Charlotte, FL 33981Off Market
- $228,3003 bd2 ba1.2k sqft4599 Kempson Ln, Pt Charlotte, FL 33981Off Market
Nearby schools
GreatSchools rating
- 6/10Myakka River Elementary SchoolGrades: PK-5Distance: 1.4 mi
- 7/10L. A. Ainger Middle SchoolGrades: 6-8Distance: 4.1 mi
- 5/10Lemon Bay High SchoolGrades: 9-12Distance: 5.8 mi
Schools provided by the listing agent
- Elementary: Myakka River Elementary
- Middle: L.A. Ainger Middle
- High: Lemon Bay High
Source: Stellar MLS. This data may not be complete. We recommend contacting the local school district to confirm school assignments for this home.
Get a cash offer in 3 minutes
Find out how much your home could sell for in as little as 3 minutes with a no-obligation cash offer.
Estimated market value
$277,000
Get a cash offer in 3 minutes
Find out how much your home could sell for in as little as 3 minutes with a no-obligation cash offer.
Estimated market value
$277,000
- Florida
- Charlotte County
- Port Charlotte
- 33981
- 4600 KEMPSON LANE
Nearby cities
Nearby zip codes
Other Port Charlotte Topics
