YOU HAVE TO SEE THE INSIDE OF THIS HOME!!!!!This home offers a prime location for commuting and is conveniently close to retail and amenities. This beautifully updated home includes new windows from 2022, a roof and HVAC replaced in 2017, a hot water heater from 2015, and a remodeled electric panel in 2022. The bathrooms were tastefully remodeled in 2025. Set in a quiet, well-built neighborhood, this four-sides-brick home boasts an open floor plan and a remodeled kitchen with quartz countertops and stainless appliances. Natural light pours in through the new windows and additional solar tubes, creating a bright and welcoming atmosphere. In addition to four bedrooms, two full baths, and two electric fireplaces, the home includes a large pantry, beautiful hardwood floors, and a charming stone patio. The basement features a potential kitchenette, offering extra flexibility for guests or entertaining. Outside, you'll find a fenced-in rear yard with two sheds and a small above-ground pool, perfect for enjoying the outdoors. This move-in-ready home has all the modern touches and a fantastic location. Come see it for yourself! (sellers prefers 60 day post occupancy)
Sold for $780,000
$780,000
4600 Kling Dr, Alexandria, VA 22312
4beds
2,170sqft
Single Family Residence
Built in 1957
0.26 Acres Lot
$794,900 Zestimate®
$359/sqft
$3,829 Estimated rent
Home value
$794,900
$747,000 - $851,000
$3,829/mo
Zestimate® history
Owner options
List your home for rent
$3,829/mo
Rent Zestimate®
Find your next renter with Zillow Rental Manager. Plus, with online applications, you can quickly screen prospective tenants – for free.
$3,829/mo
Rent Zestimate®
Refinance and save
$4,892/mo
Est. payment
Refinancing to a lower rate could help reduce your monthly payments and save thousands over the life of the loan.
$4,892/mo
Est. payment
Explore your selling options
Work with a Zillow partner agent
Leverage their expertise and Zillow's premium Showcase listings to get your home seen by more buyers.
Get startedList with your own agent
Get your home in front of millions of buyers by listing it on Zillow.
Learn how to do itSell it yourself
Take full control of how buyers see your home on Zillow by listing For Sale by Owner (FSBO).
List your homeWhat's special
Small above-ground poolElectric fireplacesFenced-in rear yardTwo shedsCharming stone patioStainless appliancesSolar tubes
Zillow last checked:
Listing updated:
Listed by:
Wes Stearns 703-675-2836,
M.O. Wilson Properties
Bought with:
Carolina Ampuero
Spring Hill Real Estate, LLC.
Source: Bright MLS,MLS#: VAFX2269430
Facts & features
Interior
Bedrooms & bathrooms
- Bedrooms: 4
- Bathrooms: 2
- Full bathrooms: 2
- Main level bathrooms: 1
- Main level bedrooms: 1
Rooms
- Room types: Living Room, Dining Room, Primary Bedroom, Bedroom 2, Bedroom 3, Bedroom 4, Kitchen, Family Room, Foyer, Laundry, Full Bath
Primary bedroom
- Level: Upper
- Area: 156 Square Feet
- Dimensions: 13 x 12
Bedroom 2
- Features: Flooring - HardWood
- Level: Upper
- Area: 120 Square Feet
- Dimensions: 12 x 10
Bedroom 3
- Level: Upper
- Area: 110 Square Feet
- Dimensions: 11 x 10
Bedroom 4
- Features: Flooring - HardWood
- Level: Main
- Area: 160 Square Feet
- Dimensions: 16 x 10
Dining room
- Features: Flooring - HardWood
- Level: Main
- Area: 120 Square Feet
- Dimensions: 12 x 10
Family room
- Features: Fireplace - Electric
- Level: Main
- Area: 300 Square Feet
- Dimensions: 20 x 15
Foyer
- Features: Flooring - Luxury Vinyl Plank
- Level: Main
- Area: 120 Square Feet
- Dimensions: 12 x 10
Other
- Level: Main
Kitchen
- Features: Flooring - Ceramic Tile
- Level: Upper
- Area: 117 Square Feet
- Dimensions: 13 x 9
Laundry
- Features: Flooring - Vinyl
- Level: Main
- Area: 88 Square Feet
- Dimensions: 11 x 8
Living room
- Features: Flooring - HardWood
- Level: Upper
- Area: 270 Square Feet
- Dimensions: 18 x 15
Heating
- Forced Air, Natural Gas
Cooling
- Central Air, Electric
Appliances
- Included: Dryer, Washer, Dishwasher, Disposal, Refrigerator, Cooktop, Gas Water Heater
- Laundry: Main Level, Laundry Room
Features
- Dining Area, Kitchenette, Open Floorplan, Solar Tube(s), Pantry, Upgraded Countertops
- Flooring: Hardwood, Luxury Vinyl, Wood
- Basement: Full,Partially Finished
- Number of fireplaces: 2
- Fireplace features: Electric
Interior area
- Total structure area: 2,340
- Total interior livable area: 2,170 sqft
- Finished area above ground: 1,170
- Finished area below ground: 1,000
Property
Parking
- Total spaces: 4
- Parking features: Concrete, Driveway
- Uncovered spaces: 4
Accessibility
- Accessibility features: None
Features
- Levels: Bi-Level,Two
- Stories: 2
- Patio & porch: Patio
- Exterior features: Sidewalks
- Has private pool: Yes
- Pool features: Above Ground, Fenced, Private
- Fencing: Wood,Full
Lot
- Size: 0.26 Acres
Details
- Additional structures: Above Grade, Below Grade
- Parcel number: 0722 06 0182
- Zoning: 130
- Special conditions: Standard
Construction
Type & style
- Home type: SingleFamily
- Property subtype: Single Family Residence
Materials
- Brick
- Foundation: Slab
Condition
- Good,Very Good
- New construction: No
- Year built: 1957
Utilities & green energy
- Electric: 110 Volts
- Sewer: Public Septic
- Water: Public
- Utilities for property: Electricity Available, Natural Gas Available, Water Available, Sewer Available, Broadband, Cable, DSL
Community & HOA
Community
- Subdivision: Lincolnia Hills
HOA
- Has HOA: No
Location
- Region: Alexandria
Financial & listing details
- Price per square foot: $359/sqft
- Tax assessed value: $677,430
- Annual tax amount: $8,570
- Date on market: 10/16/2025
- Listing agreement: Exclusive Right To Sell
- Ownership: Fee Simple
Price history
| Date | Event | Price |
|---|---|---|
| 12/3/2025 | Sold | $780,000-2.5%$359/sqft |
Source:  Bright MLS #VAFX2269430 Report a problem Bright MLS #VAFX2269430 Report a problem | ||
| 11/7/2025 | Pending sale | $800,000$369/sqft |
Source: Bright MLS #VAFX2269430 Report a problem | ||
| 10/16/2025 | Listed for sale | $800,000$369/sqft |
Source: Bright MLS #VAFX2269430 Report a problem | ||
Public tax history
| Year | Property taxes | Tax assessment |
|---|---|---|
| 2025 | $8,570 +6.7% | $677,430 +6.7% |
| 2024 | $8,031 +3.9% | $634,870 |
| 2023 | $7,731 +3.8% | $634,870 +5.2% |
| 2022 | $7,449 | $603,560 +16.7% |
| 2021 | -- | $517,290 |
| 2020 | $6,554 +3.5% | $517,290 +4% |
| 2019 | $6,330 +11.9% | $497,290 +12.1% |
| 2018 | $5,657 +3.6% | $443,580 +1.8% |
| 2017 | $5,459 +0% | $435,580 |
| 2016 | $5,457 +7.7% | $435,580 +4.4% |
| 2015 | $5,065 +0.2% | $417,330 |
| 2014 | $5,055 | $417,330 +5.4% |
| 2013 | -- | $395,890 +6.1% |
| 2012 | -- | $373,030 +5.3% |
| 2011 | -- | $354,210 -1.5% |
| 2010 | -- | $359,730 -2.8% |
| 2009 | -- | $369,980 -19.9% |
| 2008 | -- | $461,980 -14.4% |
| 2007 | -- | $539,940 +91.3% |
| 2003 | -- | $282,310 +16.5% |
| 2002 | -- | $242,310 +27% |
| 2001 | -- | $190,795 |
Find assessor info on the county website
Neighborhood: 22312
Nearby homes
- $757,9003 bd2 ba1.1k sqft4602 Kling Dr, Alexandria, VA 22312Off Market
- $799,0004 bd2 ba1.9k sqft4520 Kling Dr, Alexandria, VA 22312Off Market
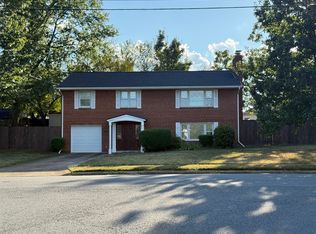
- $771,1004 bd2 ba2.1k sqft6306 Lincolnia Rd, Alexandria, VA 22312Off Market
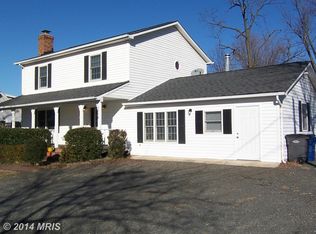
- $618,9002 bd2 ba1.2k sqft6304 Lincolnia Rd, Alexandria, VA 22312Off Market
- $759,7003 bd3 ba1.2k sqft4519 Rynex Dr, Alexandria, VA 22312Off Market
- $597,3002 bd2 ba1k sqft6308 Lincolnia Rd, Alexandria, VA 22312Off Market
- $1,142,0006 bd5 ba4k sqft6300 Lincolnia Rd, Alexandria, VA 22312Off Market
- $705,900-- bd2 ba1.4k sqft4603 Kling Dr, Alexandria, VA 22312Off Market
Nearby schools
GreatSchools rating
- 2/10Parklawn Elementary SchoolGrades: PK-5Distance: 0.8 mi
- 3/10Holmes Middle SchoolGrades: 6-8Distance: 1.3 mi
- 3/10Annandale High SchoolGrades: 9-12Distance: 3.6 mi
Schools provided by the listing agent
- Elementary: Parklawn
- Middle: Holmes
- High: Annandale
- District: Alexandria City Public Schools
Source: Bright MLS. This data may not be complete. We recommend contacting the local school district to confirm school assignments for this home.
Get a cash offer in 3 minutes
Find out how much your home could sell for in as little as 3 minutes with a no-obligation cash offer.
Estimated market value
$794,900
Get a cash offer in 3 minutes
Find out how much your home could sell for in as little as 3 minutes with a no-obligation cash offer.
Estimated market value
$794,900
- Virginia
- Fairfax County
- Lincolnia
- 22312
- 4600 Kling Dr
Nearby cities
Nearby zip codes
Other Lincolnia Topics
