Truly a show stopper amidst tree lined streets & picturesque highly sought after Thornbury, a prestigious guard gated community in the heart of Colleyville. This traditional home captures timelessness, elegance & comfort & is situated on a beautifully landscaped spacious lot w mature trees. Excellent floor plan w an abundance of natural light throughout. Quality craftsmanship & attention to every detail! Executive study w fireplace & custom built-ins. Open to family room spacious kitchen w center island, breakfast bar, gas cooktop, double ovens, workstation & more. Lovely primary suite w fireplace, coffee bar, jet tub, dual vanities, walk-in closet & steam room. All ensuite spacious bedrooms, guest bedroom down w 4 upstairs, game room w bar upstairs leading to balcony. Outdoor living at its best in this private backyard oasis w a sparkling pool, spa, pergola, fire place, grill, pool bar & garden shed-Gardeners dream! This home offers something for everyone & a wonderful opportunity!
Sold
Price Unknown
4600 Meandering Way, Colleyville, TX 76034
6beds
5,967sqft
Single Family Residence
Built in 1988
0.47 Acres Lot
$1,726,100 Zestimate®
$--/sqft
$7,385 Estimated rent
Home value
$1,726,100
$1.54M - $1.97M
$7,385/mo
Zestimate® history
Owner options
List your home for rent
$7,385/mo
Rent Zestimate®
Find your next renter with Zillow Rental Manager. Plus, with online applications, you can quickly screen prospective tenants – for free.
$7,385/mo
Rent Zestimate®
Refinance and save
$783/mo
Est. payment
Refinancing to a lower rate could help reduce your monthly payments and save thousands over the life of the loan.
$783/mo
Est. payment
Explore your selling options
Work with a Zillow partner agent
Leverage their expertise and Zillow's premium Showcase listings to get your home seen by more buyers.
Get startedList with your own agent
Get your home in front of millions of buyers by listing it on Zillow.
Learn how to do itSell it yourself
Take full control of how buyers see your home on Zillow by listing For Sale by Owner (FSBO).
List your homeWhat's special
Zillow last checked:
Listing updated:
Listed by:
Linda Fogle 0601756 817-481-5882,
Ebby Halliday, REALTORS 817-481-5882
Bought with:
Sonu M Varkey
New Century Real Estate
Source: NTREIS,MLS#: 20650723
Facts & features
Interior
Bedrooms & bathrooms
- Bedrooms: 6
- Bathrooms: 8
- Full bathrooms: 6
- 1/2 bathrooms: 2
Primary bedroom
- Features: En Suite Bathroom, Fireplace, Walk-In Closet(s)
- Level: First
- Dimensions: 16 x 21
Bedroom
- Features: Ceiling Fan(s), En Suite Bathroom, Walk-In Closet(s)
- Level: Second
- Dimensions: 12 x 14
Bedroom
- Features: Ceiling Fan(s), En Suite Bathroom, Walk-In Closet(s)
- Level: Second
- Dimensions: 12 x 12
Bedroom
- Features: Ceiling Fan(s), En Suite Bathroom, Walk-In Closet(s)
- Level: Second
- Dimensions: 12 x 14
Bedroom
- Features: Built-in Features, Ceiling Fan(s), En Suite Bathroom, Walk-In Closet(s)
- Level: Second
- Dimensions: 12 x 13
Bedroom
- Features: Built-in Features, En Suite Bathroom
- Level: First
- Dimensions: 13 x 14
Primary bathroom
- Features: Built-in Features, Dual Sinks, Granite Counters, Jetted Tub, Separate Shower
- Level: First
Bonus room
- Features: Ceiling Fan(s)
- Level: First
- Dimensions: 12 x 15
Breakfast room nook
- Level: First
- Dimensions: 7 x 9
Dining room
- Level: First
- Dimensions: 12 x 13
Family room
- Features: Built-in Features, Ceiling Fan(s), Fireplace
- Level: First
- Dimensions: 16 x 17
Other
- Features: Built-in Features, Solid Surface Counters
- Level: Second
Other
- Features: Built-in Features, Solid Surface Counters
- Level: Second
Other
- Features: Built-in Features, Solid Surface Counters
- Level: Second
Other
- Features: Built-in Features, Solid Surface Counters
- Level: Second
Other
- Features: Built-in Features, Solid Surface Counters
- Level: First
Game room
- Features: Built-in Features, Ceiling Fan(s), Fireplace
- Level: Second
- Dimensions: 18 x 18
Half bath
- Level: First
Half bath
- Level: First
Kitchen
- Features: Breakfast Bar, Built-in Features, Granite Counters, Kitchen Island, Walk-In Pantry
- Level: First
- Dimensions: 16 x 17
Laundry
- Features: Built-in Features, Utility Sink
- Level: First
- Dimensions: 5 x 10
Living room
- Features: Built-in Features, Fireplace
- Level: First
- Dimensions: 15 x 21
Office
- Features: Built-in Features, Ceiling Fan(s), Fireplace
- Level: First
- Dimensions: 13 x 13
Heating
- Central, Fireplace(s), Natural Gas
Cooling
- Central Air, Ceiling Fan(s)
Appliances
- Included: Built-In Refrigerator, Double Oven, Dishwasher, Disposal, Gas Range, Microwave, Trash Compactor
- Laundry: Laundry in Utility Room
Features
- Wet Bar, Built-in Features, Chandelier, Decorative/Designer Lighting Fixtures, Granite Counters, Kitchen Island, Multiple Staircases, Pantry, Walk-In Closet(s), Wired for Sound
- Flooring: Carpet, Tile, Wood
- Windows: Bay Window(s), Plantation Shutters, Window Coverings
- Has basement: No
- Number of fireplaces: 6
- Fireplace features: Family Room, Gas, Living Room, Primary Bedroom, Outside
Interior area
- Total interior livable area: 5,967 sqft
Property
Parking
- Total spaces: 3
- Parking features: Garage, Garage Door Opener, Garage Faces Side
- Attached garage spaces: 3
Features
- Levels: Two
- Stories: 2
- Patio & porch: Front Porch, Patio, Balcony, Covered
- Exterior features: Balcony, Outdoor Grill, Outdoor Living Area, Rain Gutters
- Pool features: Diving Board, Heated, In Ground, Pool, Pool/Spa Combo
- Fencing: Wood,Wrought Iron
Lot
- Size: 0.47 Acres
- Features: Interior Lot, Landscaped, Sprinkler System, Few Trees
Details
- Additional structures: Greenhouse, Other, Pergola, Shed(s)
- Parcel number: 05527600
Construction
Type & style
- Home type: SingleFamily
- Architectural style: Traditional,Detached
- Property subtype: Single Family Residence
Materials
- Brick
- Foundation: Slab
- Roof: Composition
Condition
- Year built: 1988
Utilities & green energy
- Sewer: Public Sewer
- Water: Public
- Utilities for property: Sewer Available, Water Available
Community & HOA
Community
- Features: Gated
- Security: Gated Community, Gated with Guard
- Subdivision: Brook Meadows Add
HOA
- Has HOA: Yes
- Services included: Association Management
- HOA fee: $783 quarterly
- HOA name: Thornbury HOA
- HOA phone: 817-684-3437
Location
- Region: Colleyville
Financial & listing details
- Tax assessed value: $1,138,011
- Annual tax amount: $13,798
- Date on market: 6/21/2024
- Cumulative days on market: 5 days
- Listing terms: Cash,Conventional
Price history
| Date | Event | Price |
|---|---|---|
| 8/7/2024 | Sold | -- |
Source: NTREIS #20650723 Report a problem | ||
| 7/3/2024 | Pending sale | $1,399,999$235/sqft |
Source: NTREIS #20650723 Report a problem | ||
| 6/26/2024 | Listed for sale | $1,399,999$235/sqft |
Source:  Ebby Halliday Realtors #20650723 Report a problem Ebby Halliday Realtors #20650723 Report a problem | ||
| 6/26/2024 | Contingent | $1,399,999$235/sqft |
Source: NTREIS #20650723 Report a problem | ||
| 6/21/2024 | Listed for sale | $1,399,999$235/sqft |
Source: NTREIS #20650723 Report a problem | ||
Public tax history
| Year | Property taxes | Tax assessment |
|---|---|---|
| 2025 | $4,462 +34.3% | $1,138,011 |
| 2024 | $3,324 -5.4% | $1,138,011 +18.3% |
| 2023 | $3,515 | $962,007 -2.2% |
| 2022 | -- | $983,765 +45.5% |
| 2021 | $3,653 -1.5% | $675,999 -0.6% |
| 2020 | $3,708 -3.3% | $679,982 -5% |
| 2019 | $3,833 +4.7% | $715,979 +7.5% |
| 2018 | $3,662 -71.3% | $665,970 +4.6% |
| 2017 | $12,752 +0.8% | $636,788 +4% |
| 2016 | $12,653 -10% | $612,353 -0.5% |
| 2015 | $14,066 | $615,500 |
| 2014 | $14,066 | $615,500 +7.6% |
| 2013 | -- | $571,800 +0.8% |
| 2012 | -- | $567,300 -2.5% |
| 2011 | -- | $581,700 -0.2% |
| 2010 | -- | $582,700 -8.6% |
| 2009 | -- | $637,600 +6.9% |
| 2008 | -- | $596,700 |
| 2007 | -- | $596,700 |
| 2006 | -- | $596,700 |
| 2005 | -- | $596,700 +5.4% |
| 2004 | -- | $566,100 |
| 2003 | -- | $566,100 -4.7% |
| 2002 | -- | $593,900 +9.3% |
| 2001 | -- | $543,500 +5.5% |
| 2000 | -- | $515,300 |
Find assessor info on the county website
Neighborhood: Southeast
Nearby homes
- $1,450,3005 bd6 ba5.4k sqft4508 Meandering Way, Colleyville, TX 76034Off Market
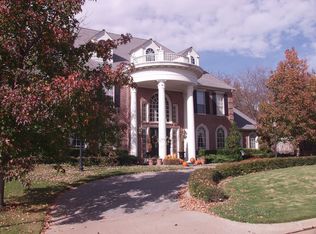
- $1,214,0004 bd3 ba4.5k sqft4604 Meandering Way, Colleyville, TX 76034Off Market
- $1,248,5005 bd6 ba4.2k sqft4603 Cresthaven Dr, Colleyville, TX 76034Off Market
- $1,597,7005 bd7 ba6.4k sqft4511 Cresthaven Dr, Colleyville, TX 76034Off Market
- $1,191,4005 bd5 ba3.9k sqft4608 Meandering Way, Colleyville, TX 76034Off Market
- $--5 bd6 ba5.3k sqft4607 Cresthaven Dr, Colleyville, TX 76034Sold
- $1,324,3004 bd4 ba5.4k sqft4504 Meandering Way, Colleyville, TX 76034Off Market
- $1,377,9005 bd5 ba5.5k sqft4507 Cresthaven Dr, Colleyville, TX 76034Off Market
Nearby schools
GreatSchools rating
- 10/10Taylor Elementary SchoolGrades: PK-5Distance: 0.7 mi
- 8/10Colleyville Middle SchoolGrades: 6-8Distance: 1.9 mi
- 7/10Colleyville Heritage High SchoolGrades: 9-12Distance: 1.5 mi
Schools provided by the listing agent
- Elementary: Taylor
- Middle: Colleyville
- High: Colleyville Heritage
- District: Grapevine-Colleyville ISD
Source: NTREIS. This data may not be complete. We recommend contacting the local school district to confirm school assignments for this home.
Get a cash offer in 3 minutes
Find out how much your home could sell for in as little as 3 minutes with a no-obligation cash offer.
Estimated market value
$1,726,100
Get a cash offer in 3 minutes
Find out how much your home could sell for in as little as 3 minutes with a no-obligation cash offer.
Estimated market value
$1,726,100
- Texas
- Tarrant County
- Colleyville
- 76034
- Southeast
- 4600 Meandering Way
