HUGE PRICE REDUCTION!!! SELLER TO PAY IN FULL SPECIAL ASSESSMENT OF $8500 AT CLOSING. SAVE EVEN MORE ON THIS TOWNHOME WITH AN ASSUMABLE FHA 3.25% RATE MORTGAGE!!! Welcome to the beautiful Fountain Parke, Lake Mary's finest in low maintenance living! This mediterranean resort style community offers 24 hour guard-gated access for your peace of mind. Luxurious amenities include; a posh dog park, upscale clubhouse, fitness center, tennis / pickle ball courts, a resort style pool and spa, putting green, and much more! The lush landscaping throughout provides for scenic walks year round. This gorgeous END UNIT has 4 bedrooms (with 2 masters) and 3.5 baths. The ground floor includes an attached 2 car garage, large storage closet, front porch, and en-suite full bathroom perfect for guests, teens, in-laws, or a home office. On the next level you’ll find a spacious living and dining room, elegant kitchen leading to a half bath, and a laundry room with BRAND NEW smart washer & dryer installed in April 2024. The 3rd floor features three bedrooms and two full baths. The home has been freshly painted INSIDE & OUT with all decor removed from walls and holes patched. Enjoy carpet free living with beautiful wood vinyl and tile throughout. The personal elevator received over $12,000 of upgrades in 2023. There will be a professional cleaning prior to closing to ensure a full move in ready experience for the new owners on this well loved townhome. Sellers are also willing to provide a 1 year home warranty maintenance package that will offer protection on all appliances, A/C units, etc. This end unit home features extra living space with ample windows that allow natural light to pour in. Fountain Parke, is located in the highly sought after Seminole county A+ school district and is within close proximity to shopping, restaurants, I4 & 417, new Orlando Health & Advent Health medical facilities, and much more! Schedule your showing TODAY and experience a lifestyle of luxury and convenience in this exclusive and highly sought after Lake Mary community.
Sold for $375,000
$375,000
4600 MESSINA DRIVE, LAKE MARY, FL 32746
4beds
2,132sqft
Townhouse
Built in 2006
1,566 Square Feet Lot
$406,000 Zestimate®
$176/sqft
$2,795 Estimated rent
Home value
$406,000
$386,000 - $426,000
$2,795/mo
Zestimate® history
Owner options
List your home for rent
$2,795/mo
Rent Zestimate®
Find your next renter with Zillow Rental Manager. Plus, with online applications, you can quickly screen prospective tenants – for free.
$2,795/mo
Rent Zestimate®
Refinance and save
$3,062/mo
Est. payment
Refinancing to a lower rate could help reduce your monthly payments and save thousands over the life of the loan.
$3,062/mo
Est. payment
Explore your selling options
Work with a Zillow partner agent
Leverage their expertise and Zillow's premium Showcase listings to get your home seen by more buyers.
Get startedList with your own agent
Get your home in front of millions of buyers by listing it on Zillow.
Learn how to do itSell it yourself
Take full control of how buyers see your home on Zillow by listing For Sale by Owner (FSBO).
List your homeWhat's special
Zillow last checked:
Listing updated:
Listed by:
Theresa Newsome 407-818-7988,
BASSETT PREMIER REALTY INC 352-602-0520
Bought with:
Damian Bergler, 3441519
THE AGENCY ORLANDO
Source: Stellar MLS,MLS#: G5079212 Originating MLS: Lake and Sumter
Originating MLS: Lake and Sumter
Facts & features
Interior
Bedrooms & bathrooms
- Bedrooms: 4
- Bathrooms: 4
- Full bathrooms: 3
- 1/2 bathrooms: 1
Primary bedroom
- Features: En Suite Bathroom, Built-in Closet
- Level: Third
- Dimensions: 16.8x15.8
Bedroom 2
- Features: En Suite Bathroom, Built-in Closet
- Level: First
- Dimensions: 13.5x10.8
Bedroom 3
- Features: Built-in Closet
- Level: Third
- Dimensions: 10.3x13.1
Bedroom 4
- Features: Built-in Closet
- Level: Third
- Dimensions: 10.4x12.1
Primary bathroom
- Level: Third
- Dimensions: 9x10.3
Bathroom 2
- Level: First
- Dimensions: 9.3x8.2
Bathroom 3
- Level: Third
- Dimensions: 7.8x5.1
Bathroom 4
- Level: Second
- Dimensions: 5.8x5.3
Dining room
- Level: Second
- Dimensions: 16.3x11.8
Kitchen
- Level: Second
- Dimensions: 14.11x17.8
Laundry
- Level: Second
- Dimensions: 5.8x7.8
Living room
- Level: Second
- Dimensions: 16.11x12.4
Heating
- Electric
Cooling
- Central Air
Appliances
- Included: Dishwasher, Disposal, Dryer, Electric Water Heater, Ice Maker, Microwave, Range, Refrigerator, Washer, Water Softener
- Laundry: Laundry Room
Features
- Crown Molding, Eating Space In Kitchen, Elevator, Living Room/Dining Room Combo, Open Floorplan, Split Bedroom
- Flooring: Ceramic Tile, Luxury Vinyl
- Windows: Blinds
- Has fireplace: No
- Common walls with other units/homes: End Unit
Interior area
- Total structure area: 2,586
- Total interior livable area: 2,132 sqft
Property
Parking
- Total spaces: 2
- Parking features: Garage Faces Rear
- Attached garage spaces: 2
Features
- Levels: Three Or More
- Stories: 3
- Exterior features: Sidewalk
Lot
- Size: 1,566 Square Feet
Details
- Parcel number: 08203051300004670
- Zoning: PUD
- Special conditions: None
Construction
Type & style
- Home type: Townhouse
- Property subtype: Townhouse
Materials
- Concrete, Stucco
- Foundation: Slab
- Roof: Tile
Condition
- New construction: No
- Year built: 2006
Details
- Warranty included: Yes
Utilities & green energy
- Sewer: Public Sewer
- Water: Public
- Utilities for property: Cable Available
Community & HOA
Community
- Features: Clubhouse, Dog Park, Fitness Center, Gated Community - Guard, Park, Playground, Pool
- Security: Fire Alarm, Fire Sprinkler System, Gated Community, Smoke Detector(s)
- Pet fee: $0 monthly
- Subdivision: FOUNTAIN PARKE AT LAKE MARY
HOA
- Has HOA: Yes
- Amenities included: Fitness Center, Gated, Park, Pickleball Court(s), Playground, Pool, Security, Spa/Hot Tub, Tennis Court(s)
- Services included: 24-Hour Guard, Community Pool, Manager, Recreational Facilities, Security, Water
- HOA fee: $552 monthly
- HOA name: Fountain Parke / Diane Busby
- HOA phone: 407-878-5929
Location
- Region: Lake Mary
Financial & listing details
- Price per square foot: $176/sqft
- Tax assessed value: $364,143
- Annual tax amount: $4,967
- Date on market: 3/4/2024
- Cumulative days on market: 192 days
- Listing terms: Assumable,Cash,Conventional,FHA,VA Loan
- Ownership: Fee Simple
- Total actual rent: 0
- Road surface type: Asphalt
Price history
| Date | Event | Price |
|---|---|---|
| 10/25/2024 | Sold | $375,000-3.5%$176/sqft |
Source:  Stellar MLS #G5079212 Report a problem Stellar MLS #G5079212 Report a problem | ||
| 9/14/2024 | Pending sale | $388,500$182/sqft |
Source: Stellar MLS #G5079212 Report a problem | ||
| 9/5/2024 | Price change | $388,500-2.5%$182/sqft |
Source: Stellar MLS #G5079212 Report a problem | ||
| 8/23/2024 | Price change | $398,500-6%$187/sqft |
Source: Stellar MLS #G5079212 Report a problem | ||
| 5/2/2024 | Price change | $423,900-1.2%$199/sqft |
Source: Stellar MLS #G5079212 Report a problem | ||
| 4/4/2024 | Price change | $429,200-2.2%$201/sqft |
Source: Stellar MLS #G5079212 Report a problem | ||
| 3/13/2024 | Price change | $438,700-2.2%$206/sqft |
Source: Stellar MLS #G5079212 Report a problem | ||
| 3/4/2024 | Listed for sale | $448,700+69.3%$210/sqft |
Source: Stellar MLS #G5079212 Report a problem | ||
| 11/7/2013 | Sold | $265,000+6%$124/sqft |
Source: Public Record Report a problem | ||
| 3/3/2011 | Listing removed | $2,200$1/sqft |
Source: Leasing Lifestyles Report a problem | ||
| 1/31/2011 | Price change | $2,200-12%$1/sqft |
Source: Exit Real Estate Results #O5010053 Report a problem | ||
| 10/13/2010 | Listed for rent | $2,500$1/sqft |
Source: Exit Real Estate Results #O5010053 Report a problem | ||
| 4/4/2008 | Sold | $250,000$117/sqft |
Source: Public Record Report a problem | ||
Public tax history
| Year | Property taxes | Tax assessment |
|---|---|---|
| 2025 | $4,445 -15.8% | $350,160 -6.1% |
| 2024 | $5,279 +6.3% | $372,768 +10% |
| 2023 | $4,967 +11.1% | $338,880 +10% |
| 2022 | $4,470 +10% | $308,073 +10% |
| 2021 | $4,063 +3.2% | $280,066 +4.1% |
| 2020 | $3,936 +0.4% | $269,081 +1.8% |
| 2019 | $3,921 | $264,232 +4.2% |
| 2018 | $3,921 +2.9% | $253,542 +8.7% |
| 2017 | $3,812 +6.7% | $233,314 |
| 2016 | $3,571 -3% | $233,314 +4% |
| 2015 | $3,683 | $224,286 +3.5% |
| 2014 | $3,683 +15.7% | $216,696 +16.8% |
| 2013 | $3,182 +5.3% | $185,510 +1.7% |
| 2012 | $3,021 -15% | $182,394 -14.1% |
| 2011 | $3,555 +29.4% | $212,435 +5.7% |
| 2010 | $2,747 +0% | $201,015 -0.4% |
| 2009 | $2,746 -31.6% | $201,787 -18.3% |
| 2008 | $4,016 -24.7% | $247,047 -26.3% |
| 2007 | $5,332 +514.3% | $335,100 +570.2% |
| 2006 | $868 | $50,000 |
Find assessor info on the county website
Neighborhood: Fountain Parke
Nearby homes
- $398,1004 bd4 ba2k sqft4604 Messina Dr, Lake Mary, FL 32746Off Market
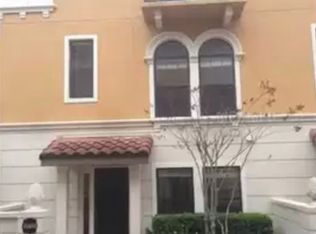
- $389,1004 bd4 ba2.1k sqft4608 Messina Dr, Lake Mary, FL 32746Off Market
- $411,3004 bd3 ba2.1k sqft4640 Messina Dr, Lake Mary, FL 32746Off Market
- $377,1004 bd4 ba2k sqft4636 Messina Dr, Lake Mary, FL 32746Off Market

- $419,2004 bd4 ba2.1k sqft4540 Messina Dr, Lake Mary, FL 32746Off Market
- $381,7004 bd3 ba2k sqft4536 Messina Dr, Lake Mary, FL 32746Off Market
- $413,2004 bd3 ba2.1k sqft4632 Messina Dr, Lake Mary, FL 32746Off Market
- $438,3004 bd4 ba2.2k sqft4701 Messina Dr, Lake Mary, FL 32746Off Market
Nearby schools
GreatSchools rating
- 5/10Crystal Lake Elementary SchoolGrades: PK-5Distance: 0.3 mi
- 3/10Millennium Middle SchoolGrades: 6-8Distance: 6.3 mi
- 5/10Seminole High SchoolGrades: 9-12Distance: 3.7 mi
Schools provided by the listing agent
- Elementary: Crystal Lake Elementary
- Middle: Millennium Middle
- High: Seminole High
Source: Stellar MLS. This data may not be complete. We recommend contacting the local school district to confirm school assignments for this home.
Get a cash offer in 3 minutes
Find out how much your home could sell for in as little as 3 minutes with a no-obligation cash offer.
Estimated market value
$406,000
Get a cash offer in 3 minutes
Find out how much your home could sell for in as little as 3 minutes with a no-obligation cash offer.
Estimated market value
$406,000
- Florida
- Seminole County
- Lake Mary
- 32746
- Fountain Parke
- 4600 MESSINA DRIVE
Nearby cities
Nearby neighborhoods
Nearby zip codes
Other Lake Mary Topics
