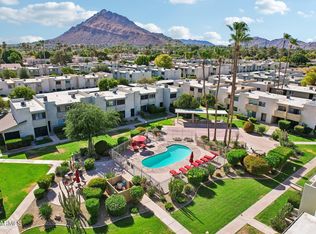
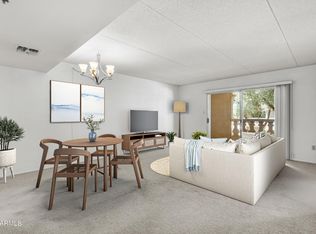
Exceptional 2/2 modern unit with a highly desirable court-side location, steps from the pool and fun & games. Light and bright throughout, with fresh paint, newer energy efficient windows, and frosted glass doors that fill the home with natural light. Incredibly stunning kitchen features quartz counters, beautiful cabinets, stainless steel appliances, and glass tile backsplash. The bottom floor has wood plank-like tile; upstairs offers newer carpet. Newer HVAC with brand new fans throughout. From the living room, step out to your large patio with new indoor/outdoor carpeting. All this just steps away from Scottsdale Fashion Square and the Valley's best shopping and restaurants.
For sale
Price cut: $20K (8/21)
$249,000
4600 N 68TH Street #342, Scottsdale, AZ 85251
2beds
986sqft
Townhouse
Built in 1974
53 Square Feet Lot
$-- Zestimate®
$253/sqft
$451/mo HOA
What's special
Fresh paintLight and bright throughoutGlass tile backsplashBeautiful cabinetsIncredibly stunning kitchenQuartz countersNewer energy efficient windows
- 203 days
- 836
- 45
Zillow last checked:
Listing updated:
Listed by:
Richard Noeltner 602-799-9494,
Service Star Realty
Source: ARMLS,MLS#: 6974288
Facts & features
Interior
Bedrooms & bathrooms
- Bedrooms: 2
- Bathrooms: 2
- Full bathrooms: 1
- 1/2 bathrooms: 1
Heating
- Electric
Cooling
- Central Air, Ceiling Fan(s)
Appliances
- Included: Refrigerator, Built-in Microwave, Dishwasher, Electric Range, Electric Oven, Electric Cooktop, Built-In Electric Oven
- Laundry: Other
Features
- Non-laminate Counter, Quartz Countertops, High Speed Internet, Upstairs, Full Bth Master Bdrm
- Flooring: Carpet, Tile
- Windows: Double Pane Windows
- Has basement: No
- Has fireplace: No
- Common walls with other units/homes: Two Common Walls
Interior area
- Total structure area: 986
- Total interior livable area: 986 sqft
Property
Parking
- Total spaces: 1
- Parking features: Assigned
- Carport spaces: 1
Features
- Stories: 2
- Patio & porch: Patio
- Exterior features: Private Street(s), Sport Court(s), Built-in Barbecue
- Has spa: Yes
- Spa features: Heated
- Fencing: Block
Lot
- Size: 53 Square Feet
- Features: East/West Exposure, Gravel/Stone Front
Details
- Parcel number: 17335498
- On leased land: Yes
- Lease amount: $187
Construction
Type & style
- Home type: Townhouse
- Property subtype: Townhouse
- Attached to another structure: Yes
Materials
- Stucco, Wood Frame, Painted
- Roof: Built-Up
Condition
- Year built: 1974
Details
- Builder name: Farmer
Utilities & green energy
- Sewer: Public Sewer
- Water: City Water
Community & HOA
Community
- Features: Pool, Community Spa Htd, Community Laundry, Biking/Walking Path
- Subdivision: CAMELBACK HOUSE
HOA
- Has HOA: Yes
- Services included: Roof Repair, Insurance, Sewer, Pest Control, Maintenance Grounds, Front Yard Maint, Trash, Water, Roof Replacement, Maintenance Exterior
- HOA fee: $451 monthly
- HOA name: Camelback House HOA
- HOA phone: 602-437-4777
Location
- Region: Scottsdale
Financial & listing details
- Price per square foot: $253/sqft
- Tax assessed value: $272,800
- Annual tax amount: $531
- Date on market: 2/13/2026
- Cumulative days on market: 203 days
- Listing terms: Cash,Conventional,VA Loan
- Ownership: Condominium
Estimated market value
Not available
Estimated sales range
Not available
Not available
Price history
| Date | Event | Price |
|---|---|---|
| 8/21/2026 | Price change | $249,000-7.4%$253/sqft |
Source:  ARMLS #6974288 Report a problem ARMLS #6974288 Report a problem | ||
| 7/23/2026 | Price change | $269,000-3.6%$273/sqft |
Source: ARMLS #6974288 Report a problem | ||
| 6/17/2026 | Price change | $279,000-5.1%$283/sqft |
Source: ARMLS #6974288 Report a problem | ||
| 5/24/2026 | Price change | $294,000-0.3%$298/sqft |
Source: ARMLS #6974288 Report a problem | ||
| 5/20/2026 | Price change | $295,000-7.5%$299/sqft |
Source: ARMLS #6974288 Report a problem | ||
| 3/24/2026 | Price change | $319,000-3%$324/sqft |
Source: ARMLS #6974288 Report a problem | ||
| 2/26/2026 | Listed for sale | $329,000$334/sqft |
Source: ARMLS #6974288 Report a problem | ||
| 2/6/2026 | Pending sale | $329,000$334/sqft |
Source: ARMLS #6974288 Report a problem | ||
| 1/25/2026 | Listed for sale | $329,000+261.5%$334/sqft |
Source: ARMLS #6974288 Report a problem | ||
| 11/24/2022 | Price change | $1,685-0.9%$2/sqft |
Source: Zillow Rental Network Premium Report a problem | ||
| 10/8/2022 | Listed for rent | $1,700+9.8%$2/sqft |
Source: Zillow Rental Network Premium Report a problem | ||
| 3/2/2020 | Listing removed | $1,548$2/sqft |
Source: Service Star Realty Report a problem | ||
| 2/13/2020 | Price change | $1,548-1.9%$2/sqft |
Source: Service Star Realty Report a problem | ||
| 11/25/2019 | Listed for rent | $1,578+7%$2/sqft |
Source: Service Star Realty Report a problem | ||
| 1/19/2019 | Listing removed | $1,475$1/sqft |
Source: Service Star Realty Report a problem | ||
| 12/22/2018 | Listed for rent | $1,475$1/sqft |
Source: Service Star Realty Report a problem | ||
| 8/14/2014 | Sold | $91,000-24.1%$92/sqft |
Source: ARMLS #5101406 Report a problem | ||
| 12/31/2013 | Listing removed | $119,900$122/sqft |
Source: Coldwell Banker Residential Brokerage - Biltmore #4947040 Report a problem | ||
| 10/29/2013 | Price change | $119,900-7%$122/sqft |
Source: Coldwell Banker Residential Brokerage - Biltmore #4947040 Report a problem | ||
| 6/6/2013 | Listed for sale | $128,900+57.2%$131/sqft |
Source: Coldwell Banker Residential Brokerage - Biltmore #4947040 Report a problem | ||
| 3/6/2003 | Sold | $82,000$83/sqft |
Source: ARMLS #1900049 Report a problem | ||
Public tax history
| Year | Property taxes | Tax assessment |
|---|---|---|
| 2025 | $528 +4.4% | $27,280 -3.8% |
| 2024 | $506 +1.1% | $28,350 +315.3% |
| 2023 | $500 +4.7% | $6,826 -55.7% |
| 2022 | $478 -5.1% | $15,420 +22.1% |
| 2021 | $503 +3.6% | $12,630 +18.6% |
| 2020 | $485 +3.3% | $10,650 +12% |
| 2019 | $470 | $9,510 +17.1% |
| 2018 | $470 +4.4% | $8,120 +10% |
| 2017 | $450 +7.1% | $7,380 +4.4% |
| 2016 | $420 +13.4% | $7,070 +7.4% |
| 2015 | $370 | $6,580 +25.8% |
| 2014 | -- | $5,230 +30.8% |
| 2013 | -- | $4,000 -29.2% |
| 2012 | -- | $5,650 -36.9% |
| 2011 | -- | $8,950 -20.8% |
| 2010 | -- | $11,300 -14.4% |
| 2009 | -- | $13,200 -4.7% |
| 2008 | -- | $13,850 +33.2% |
| 2007 | -- | $10,400 +54.1% |
| 2006 | -- | $6,750 |
| 2005 | -- | $6,750 -3.6% |
| 2004 | -- | $7,000 |
| 2003 | -- | $7,000 +16.7% |
| 2002 | -- | $6,000 |
Find assessor info on the county website
Monthly payment
Est. payment
Payment breakdown
Explore the cost of this home by adjusting the details. Changes won't be saved.Climate risks
Neighborhood: 85251
Nearby schools
Schools provided by the listing agent
- Elementary: Hopi Elementary School
- Middle: Ingleside Middle School
- High: Arcadia High School
- District: Scottsdale Unified District
Source: ARMLS. This data may not be complete. We recommend contacting the local school district to confirm school assignments for this home.
- $301,4002 bd2 ba1k sqft4600 N 68th St UNIT 303, Scottsdale, AZ 85251Off Market

- $222,000-- bd1 ba702 sqft4600 N 68th St UNIT 307, Scottsdale, AZ 85251Off Market
- $212,500-- bd1 ba702 sqft4600 N 68th St UNIT 308, Scottsdale, AZ 85251Off Market
- $240,0002 bd2 ba1k sqft4600 N 68th St UNIT 311, Scottsdale, AZ 85251Sold

Similar homes
- $299,0002 bd2 ba986 sqft4600 N 68th Street #332, Scottsdale, AZ 85251For Sale
 MLS ID #7052518, Claire Ackerman, Compass. ARMLS
 - $250,0002 bd2 ba932 sqft3313 N 68TH Street #146, Scottsdale, AZ 85251For Sale
 MLS ID #7066652, Kirsten K Horchler, Compass. ARMLS
 - $249,0001 bd1 ba702 sqft4610 N 68TH Street #409, Scottsdale, AZ 85251For Sale
 MLS ID #7024722, Krystle Deschaine, DeLex Realty. ARMLS
 - $275,0002 bd2 ba1.2k sqft7950 E CAMELBACK Road #205, Scottsdale, AZ 85251For Sale
 MLS ID #7049046, Holly Waxman, Citiea. ARMLS
