Price Reduced for quick sale! HUD-owned home with plenty of space. Needs carpeting and a little TLC. The kitchen features modern cabinets, quartz countertops, stainless appliances, and updated flooring. Bathrooms have been updated as well. With 2,148 square feet, this home includes four bedrooms plus an office, two and a half baths, a large open living room with pellet stove, and a spacious family room with fireplace. Both living areas open to a fenced backyard with patio and storage shed. The lower level also includes a large utility room. A ductless heat pump with three zones provides year-round comfort. Additional highlights include a two-car attached garage and a carport that could be converted to accommodate a larger RV. This home offers generous space, modern updates, and versatile living areas ready for you to make it your own.
Sold
$471,000
4600 NE 114th St, Vancouver, WA 98686
4beds
2,148sqft
Residential, Single Family Residence
Built in 1977
10,018 Square Feet Lot
$477,100 Zestimate®
$219/sqft
$2,970 Estimated rent
Home value
$477,100
$448,000 - $506,000
$2,970/mo
Zestimate® history
Owner options
List your home for rent
$2,970/mo
Rent Zestimate®
Find your next renter with Zillow Rental Manager. Plus, with online applications, you can quickly screen prospective tenants – for free.
$2,970/mo
Rent Zestimate®
Refinance and save
$2,297/mo
Est. payment
Refinancing to a lower rate could help reduce your monthly payments and save thousands over the life of the loan.
$2,297/mo
Est. payment
Explore your selling options
Work with a Zillow partner agent
Leverage their expertise and Zillow's premium Showcase listings to get your home seen by more buyers.
Get startedList with your own agent
Get your home in front of millions of buyers by listing it on Zillow.
Learn how to do itSell it yourself
Take full control of how buyers see your home on Zillow by listing For Sale by Owner (FSBO).
List your homeWhat's special
Modern cabinetsDuctless heat pumpUpdated flooringLarge utility roomSpacious family roomFenced backyardFour bedrooms
Zillow last checked:
Listing updated:
Listed by:
Heidi Gowing 360-713-4321,
Knipe Realty ERA Powered,
Michelle Marlahan 360-907-7707,
Knipe Realty ERA Powered
Bought with:
Hali Kimball, 23008654
Realty Pro, Inc.
Source: RMLS (OR),MLS#: 687551458
Facts & features
Interior
Bedrooms & bathrooms
- Bedrooms: 4
- Bathrooms: 3
- Full bathrooms: 2
- Partial bathrooms: 1
Rooms
- Room types: Bedroom 4, Den, Utility Room, Bedroom 2, Bedroom 3, Dining Room, Family Room, Kitchen, Living Room, Primary Bedroom
Primary bedroom
- Features: Bathroom, Closet, Suite
- Level: Upper
Bedroom 2
- Features: Closet
- Level: Upper
Bedroom 3
- Features: Closet
- Level: Upper
Bedroom 4
- Level: Upper
Dining room
- Level: Main
Family room
- Features: Fireplace
- Level: Lower
Kitchen
- Level: Main
Living room
- Features: Pellet Stove, Sliding Doors
- Level: Main
Heating
- Mini Split, Fireplace(s)
Cooling
- Has cooling: Yes
Appliances
- Included: Dishwasher, Free-Standing Refrigerator, Microwave, Stainless Steel Appliance(s), Electric Water Heater
Features
- Ceiling Fan(s), Quartz, Bathroom, Closet, Suite
- Doors: Sliding Doors
- Basement: Daylight,Finished
- Number of fireplaces: 2
- Fireplace features: Pellet Stove, Wood Burning
Interior area
- Total structure area: 2,148
- Total interior livable area: 2,148 sqft
Property
Parking
- Total spaces: 2
- Parking features: Carport, Driveway, RV Boat Storage, Attached
- Attached garage spaces: 2
- Has carport: Yes
- Has uncovered spaces: Yes
Features
- Levels: Tri Level
- Stories: 3
- Patio & porch: Patio
- Exterior features: Yard
- Fencing: Fenced
Lot
- Size: 10,018 Square Feet
- Features: Level, SqFt 10000 to 14999
Details
- Additional structures: RVBoatStorage, ToolShed
- Parcel number: 118257316
Construction
Type & style
- Home type: SingleFamily
- Property subtype: Residential, Single Family Residence
Materials
- Lap Siding
- Roof: Composition
Condition
- Resale
- New construction: No
- Year built: 1977
Utilities & green energy
- Sewer: Public Sewer
- Water: Public
Community & HOA
Community
- Subdivision: Valley View Estates
HOA
- Has HOA: No
Location
- Region: Vancouver
Financial & listing details
- Price per square foot: $219/sqft
- Tax assessed value: $461,602
- Annual tax amount: $2,521
- Date on market: 9/27/2025
- Cumulative days on market: 47 days
- Listing terms: Cash,Conventional,FHA
- Road surface type: Paved
Price history
| Date | Event | Price |
|---|---|---|
| 12/19/2025 | Sold | $471,000+3.2%$219/sqft |
Source:  RMLS (OR) #687551458 Report a problem RMLS (OR) #687551458 Report a problem | ||
| 11/13/2025 | Pending sale | $456,450$213/sqft |
Source: RMLS (OR) #687551458 Report a problem | ||
| 11/12/2025 | Price change | $456,450-15%$213/sqft |
Source: RMLS (OR) #687551458 Report a problem | ||
| 9/28/2025 | Listed for sale | $537,000+12.8%$250/sqft |
Source: RMLS (OR) #687551458 Report a problem | ||
| 12/11/2024 | Sold | $476,160-2.8%$222/sqft |
Source: Public Record Report a problem | ||
| 8/17/2021 | Sold | $490,000+3.2%$228/sqft |
Source: RMLS (OR) #21665119 Report a problem | ||
| 6/23/2021 | Pending sale | $474,900$221/sqft |
Source: RMLS (OR) #21665119 Report a problem | ||
| 6/18/2021 | Listed for sale | $474,900$221/sqft |
Source: RMLS (OR) #21665119 Report a problem | ||
Public tax history
| Year | Property taxes | Tax assessment |
|---|---|---|
| 2024 | $3,962 +12.9% | $461,602 +1.9% |
| 2023 | $3,511 +1.5% | $452,977 -0.8% |
| 2022 | $3,458 +1.3% | $456,597 +22% |
| 2021 | $3,413 +0.5% | $374,396 +11.8% |
| 2020 | $3,396 | $334,849 +3.2% |
| 2019 | $3,396 +17.8% | $324,601 +3.8% |
| 2018 | $2,883 -15.7% | $312,789 +11% |
| 2017 | $3,419 +16.9% | $281,720 +9.3% |
| 2016 | $2,925 +0.5% | $257,770 +9.2% |
| 2015 | $2,911 -1.5% | $236,066 +4.2% |
| 2014 | $2,956 | $226,627 +18.1% |
| 2013 | $2,956 +8.6% | $191,843 +12.5% |
| 2012 | $2,722 +3.9% | $170,492 -14% |
| 2011 | $2,619 +20.6% | $198,328 -0.3% |
| 2010 | $2,172 -8.8% | $198,867 +1% |
| 2009 | $2,382 | $196,880 -25.1% |
| 2008 | -- | $262,700 |
| 2007 | -- | $262,700 +49.2% |
| 2005 | -- | $176,100 |
| 2004 | -- | $176,100 +11.2% |
| 2001 | $1,870 +1.6% | $158,300 +3% |
| 2000 | $1,840 | $153,700 |
Find assessor info on the county website
Neighborhood: Barberton
Nearby homes
- $534,1004 bd3 ba1.3k sqft4518 NE 114th St, Vancouver, WA 98686Off Market
- $527,7004 bd3 ba1.3k sqft4606 NE 114th St, Vancouver, WA 98686Off Market
- $543,2003 bd3 ba2k sqft11406 NE 47th Ct, Vancouver, WA 98686Off Market
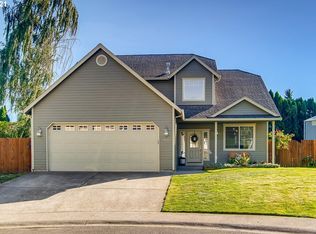
- $495,3003 bd2 ba1.5k sqft4506 NE 114th St, Vancouver, WA 98686Off Market
- $543,2004 bd3 ba1.3k sqft4603 NE 114th St, Vancouver, WA 98686Off Market
- $557,2004 bd3 ba2k sqft4612 NE 114th St, Vancouver, WA 98686Off Market
- $550,0003 bd3 ba2k sqft11410 NE 47th Ct, Vancouver, WA 98686Sold
- $476,8003 bd2 ba1.4k sqft11304 NE 46th Ave, Vancouver, WA 98686Off Market
Nearby schools
GreatSchools rating
- 5/10Pleasant Valley Primary SchoolGrades: PK-4Distance: 1.6 mi
- 7/10Pleasant Valley Middle SchoolGrades: 5-8Distance: 1.6 mi
- 5/10Prairie High SchoolGrades: 9-12Distance: 3.3 mi
Schools provided by the listing agent
- Elementary: Pleasant Valley
- Middle: Pleasant Valley
- High: Prairie
Source: RMLS (OR). This data may not be complete. We recommend contacting the local school district to confirm school assignments for this home.
Get a cash offer in 3 minutes
Find out how much your home could sell for in as little as 3 minutes with a no-obligation cash offer.
Estimated market value
$477,100
Get a cash offer in 3 minutes
Find out how much your home could sell for in as little as 3 minutes with a no-obligation cash offer.
Estimated market value
$477,100
- Washington
- Clark County
- Vancouver
- 98686
- Barberton
- 4600 NE 114th St
Nearby cities
Nearby neighborhoods
Nearby zip codes
Other Vancouver Topics
