Best lot in the subdivision! Tucked away within the desirable Overland Ridge subdivision on a cul-de-sac and backing to private woods, this home is turnkey and ready for you. Experience luxurious living and incredible education opportunities. The high-end finishes throughout this home reflect a commitment to quality and style. Walk in through the large double door entry to a reverse floor plan and views of the private woods lying beyond the fence. Natural light floods the main living areas, creating a bright and inviting atmosphere with scenic views. The large open layout is thoughtfully designed for both privacy and togetherness. The spacious kitchen granite countertops, stainless steel appliances and walk-in pantry make hosting a breeze. Open living room features a fireplace for cozy evenings and views of the private backyard. Great drop zone and powder bath just inside from the garage. Upstairs you will find an extra large primary bedroom and bath with 2 vanities, whirlpool tub and amazing walk in shower. 2nd bedroom on main level is perfect for living or home office. Lower level walks out to wooded lot. Large rec room AND 2 extra bedrooms and full bath. All bedrooms feature walk-in closets! The outside has been freshly painted and features an aluminum fence with three gates, a natural stone fire pit and covered maintenance-free deck! Upgraded landscaping includes hardscape and mature trees. Explore the finished walk-out basement and discover a versatile space that opens up to a backyard oasis brimming with wildlife and serenity. Picture yourself entertaining friends or enjoying quiet moments in this charming retreat. You have found the ONE! Do not miss this one!
Sold
Price Unknown
4600 NW 71st St, Kansas City, MO 64151
4beds
3,112sqft
Single Family Residence
Built in 2016
0.45 Acres Lot
$638,700 Zestimate®
$--/sqft
$3,265 Estimated rent
Home value
$638,700
$575,000 - $709,000
$3,265/mo
Zestimate® history
Owner options
List your home for rent
$3,265/mo
Rent Zestimate®
Find your next renter with Zillow Rental Manager. Plus, with online applications, you can quickly screen prospective tenants – for free.
$3,265/mo
Rent Zestimate®
Refinance and save
$862/mo
Est. payment
Refinancing to a lower rate could help reduce your monthly payments and save thousands over the life of the loan.
$862/mo
Est. payment
Explore your selling options
Work with a Zillow partner agent
Leverage their expertise and Zillow's premium Showcase listings to get your home seen by more buyers.
Get startedList with your own agent
Get your home in front of millions of buyers by listing it on Zillow.
Learn how to do itSell it yourself
Take full control of how buyers see your home on Zillow by listing For Sale by Owner (FSBO).
List your homeWhat's special
Covered maintenance-free deckPrivate backyardBacking to private woodsGranite countertopsHigh-end finishesBackyard oasisOpen layout
Zillow last checked:
Listing updated:
Listed by:
Paul Sidwell 816-812-4865,
RE/MAX Revolution
Bought with:
Toni Pence, 1999090165
Platinum Realty LLC
Source: Heartland MLS as distributed by MLS GRID,MLS#: 2513596
Facts & features
Interior
Bedrooms & bathrooms
- Bedrooms: 4
- Bathrooms: 3
- Full bathrooms: 3
Primary bedroom
- Features: Carpet, Ceiling Fan(s), Walk-In Closet(s)
- Level: First
Bedroom 2
- Features: Carpet, Ceiling Fan(s), Walk-In Closet(s)
- Level: First
Bedroom 3
- Features: Carpet, Walk-In Closet(s)
- Level: Lower
Bedroom 4
- Features: Carpet, Walk-In Closet(s)
- Level: Lower
Primary bathroom
- Features: Ceramic Tiles, Double Vanity, Separate Shower And Tub
- Level: First
Bathroom 2
- Features: Ceramic Tiles, Shower Over Tub, Solid Surface Counter
- Level: First
Bathroom 3
- Features: Ceramic Tiles, Shower Over Tub, Solid Surface Counter
- Level: Lower
Dining room
- Level: First
Great room
- Features: Ceiling Fan(s), Fireplace
- Level: First
Kitchen
- Features: Granite Counters, Kitchen Island, Pantry, Wood Floor
- Level: First
Recreation room
- Features: Carpet, Ceramic Tiles
- Level: Lower
Heating
- Forced Air
Cooling
- Electric
Appliances
- Included: Dishwasher, Disposal, Microwave, Refrigerator, Built-In Electric Oven, Stainless Steel Appliance(s)
Features
- Ceiling Fan(s), Kitchen Island, Pantry, Vaulted Ceiling(s), Walk-In Closet(s)
- Flooring: Carpet, Tile, Wood
- Windows: Thermal Windows
- Basement: Basement BR,Finished,Full,Walk-Out Access
- Number of fireplaces: 1
- Fireplace features: Gas, Great Room
Interior area
- Total structure area: 3,112
- Total interior livable area: 3,112 sqft
- Finished area above ground: 1,662
- Finished area below ground: 1,450
Property
Parking
- Total spaces: 3
- Parking features: Built-In, Garage Door Opener, Garage Faces Front
- Attached garage spaces: 3
Features
- Patio & porch: Covered, Patio
- Exterior features: Fire Pit
- Spa features: Bath
- Fencing: Metal
Lot
- Size: 0.45 Acres
- Features: Adjoin Greenspace, Cul-De-Sac
Details
- Parcel number: 194020200009046000
Construction
Type & style
- Home type: SingleFamily
- Architectural style: Traditional
- Property subtype: Single Family Residence
Materials
- Frame
- Roof: Composition
Condition
- Year built: 2016
Details
- Builder name: Pierce Custom Homes
Utilities & green energy
- Sewer: Public Sewer
- Water: Public
Community & HOA
Community
- Subdivision: Overland Ridge
HOA
- Has HOA: Yes
- Amenities included: Pool
- HOA fee: $862 annually
- HOA name: Overland Ridge Homeowners Association
Location
- Region: Kansas City
Financial & listing details
- Tax assessed value: $454,224
- Annual tax amount: $6,910
- Date on market: 10/10/2024
- Listing terms: Cash,Conventional,FHA,VA Loan
- Ownership: Private
- Road surface type: Paved
Price history
| Date | Event | Price |
|---|---|---|
| 12/19/2024 | Sold | -- |
Source:  Heartland MLS as distributed by MLS GRID #2513596 Report a problem Heartland MLS as distributed by MLS GRID #2513596 Report a problem | ||
| 11/19/2024 | Pending sale | $599,000$192/sqft |
Source: Heartland MLS as distributed by MLS GRID #2513596 Report a problem | ||
| 11/10/2024 | Contingent | $599,000$192/sqft |
Source: Heartland MLS as distributed by MLS GRID #2513596 Report a problem | ||
| 10/28/2024 | Price change | $599,000-2.6%$192/sqft |
Source: Heartland MLS as distributed by MLS GRID #2513596 Report a problem | ||
| 10/10/2024 | Listed for sale | $615,000+47.1%$198/sqft |
Source: Heartland MLS as distributed by MLS GRID #2513596 Report a problem | ||
| 10/25/2019 | Sold | -- |
Source: Heartland MLS as distributed by MLS GRID #2170727 Report a problem | ||
| 10/4/2019 | Pending sale | $418,000$134/sqft |
Source: Berkshire HathawayHS KC Realty #2170727 Report a problem | ||
| 9/18/2019 | Price change | $418,000-2.8%$134/sqft |
Source: Berkshire HathawayHS KC Realty #2170727 Report a problem | ||
| 8/21/2019 | Price change | $430,000-2.3%$138/sqft |
Source: Berkshire HathawayHS KC Realty #2170727 Report a problem | ||
| 7/24/2019 | Price change | $439,900-1.6%$141/sqft |
Source: Berkshire HathawayHS KC Realty #2170727 Report a problem | ||
| 6/27/2019 | Price change | $447,000-5.9%$144/sqft |
Source: Berkshire HathawayHS KC Realty #2170727 Report a problem | ||
| 3/20/2019 | Price change | $475,000-1%$153/sqft |
Source: ReeceNichols KCN #2151392 Report a problem | ||
| 3/5/2019 | Listed for sale | $480,000$154/sqft |
Source: ReeceNichols KCN #2151392 Report a problem | ||
| 12/22/2016 | Sold | -- |
Source: Heartland MLS as distributed by MLS GRID #1993467 Report a problem | ||
Public tax history
| Year | Property taxes | Tax assessment |
|---|---|---|
| 2025 | $7,725 +11.6% | $86,303 |
| 2024 | $6,920 +0.1% | $86,303 |
| 2023 | $6,910 +7% | $86,303 +10.6% |
| 2022 | $6,455 -0.3% | $78,032 |
| 2021 | $6,476 -1.2% | $78,032 +0.3% |
| 2020 | $6,557 | $77,765 |
| 2018 | -- | $77,765 |
| 2017 | $6,482 +453193% | $77,765 |
| 2016 | $1 -0.7% | $77,765 +457341.2% |
| 2015 | $1 | $17 |
Find assessor info on the county website
Neighborhood: Park Plaza
Nearby homes
- $--4 bd4 ba2.8k sqft4602 NW 71st St, Kansas City, MO 64151Sold
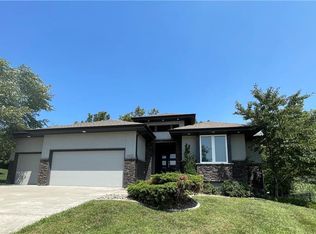
- $649,4004 bd3 ba2.7k sqft4601 NW 71st St, Kansas City, MO 64151Off Market
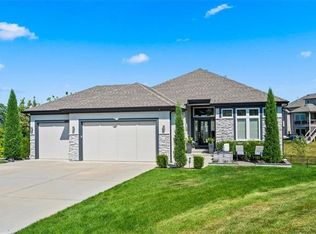
- $576,4004 bd3 ba2.6k sqft4605 NW 71st St, Kansas City, MO 64151Off Market
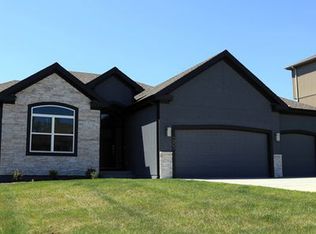
- $656,0004 bd4 ba2k sqft4603 NW 71st St, Kansas City, MO 64151Off Market
- $647,3004 bd4 ba2.5k sqft7030 N Anita Ave, Kansas City, MO 64151Off Market
- $698,7004 bd3 ba2.7k sqft7032 N Anita Ave, Kansas City, MO 64151Off Market
- $612,6004 bd3 ba2.7k sqft7028 N Anita Ave, Kansas City, MO 64151Off Market
- $--4 bd3 ba2.9k sqft4606 NW 71st St, Kansas City, MO 64151Sold
Nearby schools
GreatSchools rating
- 5/10Thomas B. Chinn Elementary SchoolGrades: K-5Distance: 0.6 mi
- 5/10Plaza Middle SchoolGrades: 6-8Distance: 1.1 mi
- 9/10Park Hill High SchoolGrades: 9-12Distance: 2.4 mi
Schools provided by the listing agent
- Elementary: Chinn
- Middle: Plaza
- High: Park Hill
Source: Heartland MLS as distributed by MLS GRID. This data may not be complete. We recommend contacting the local school district to confirm school assignments for this home.
Get a cash offer in 3 minutes
Find out how much your home could sell for in as little as 3 minutes with a no-obligation cash offer.
Estimated market value
$638,700
Get a cash offer in 3 minutes
Find out how much your home could sell for in as little as 3 minutes with a no-obligation cash offer.
Estimated market value
$638,700
- Missouri
- Platte County
- Kansas City
- 64151
- Park Plaza
- 4600 NW 71st St
Nearby cities
Nearby neighborhoods
Nearby zip codes
Other Kansas City Topics
