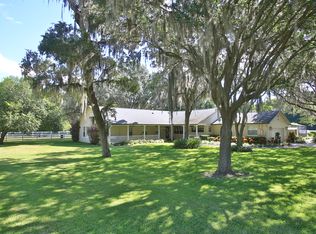
Simply MAGNIFICENT! The Farm at Sanford is a one-of-a-kind property covering almost 14-acres near the St. Johns River in Seminole County. The grand scale of the property is apparent upon entering the compound, yet once inside, there is a sense of peace and tranquility brought on by the sheer magnitude of the space, the meticulously manicured grounds, mature oak trees, two fire pits with ample seating, sparkling ponds with fountains and perimeter fencing. The sprawling 3000+ square foot Farmhouse has a rustic, yet Resort feeling with three bedrooms, 2 bathrooms and spacious living areas. The chef’s kitchen features high-end stainless-steel appliances that will inspire fabulous meals. The family room opens to the dining area and bar, then out to the airy lanai with outdoor lounging area. The screened sparkling pool features ample area for catching the rays or relaxing in the shade - enjoy a permanent staycation at the farm. The main home includes an attached 2 car garage and sprawling front porch that makes you feel at home. The 1000+ square foot Guest House features a spacious open floor plan with full kitchen, two bedrooms and 2 bathrooms. There is a separate oversized 1 car garage bay with a washer/dryer. The guest house structure includes an office/studio, bonus/game room and separate access to 2 guest bathrooms. The showcase of the farm is the elegant 3600 square foot barn with large attached screened patio that has been transformed into the perfect place to host family events, and the recently added AC allows for year-round comfort! Adjacent to the barn is another oversized detached garage for farm toys and storage. Additional property features include paver areas for entertaining/dancing, parking area with lighting, irrigation well. Additionally, the property has A1 zoning, making it perfect for bringing your animal friends. Horses, cows, or goats will enjoy two fully fenced pastures with acres to roam. The Farm is minutes off I4, less than 30 minutes to Downtown Orlando and 45 minutes from the beaches.
Sold for $2,200,000
$2,200,000
4600 NEBRASKA AVENUE, SANFORD, FL 32771
5beds
4,035sqft
Single Family Residence
Built in 1985
13.75 Acres Lot
$2,184,000 Zestimate®
$545/sqft
$4,260 Estimated rent
Home value
$2,184,000
$1.99M - $2.40M
$4,260/mo
Zestimate® history
Owner options
List your home for rent
$4,260/mo
Rent Zestimate®
Find your next renter with Zillow Rental Manager. Plus, with online applications, you can quickly screen prospective tenants – for free.
$4,260/mo
Rent Zestimate®
Refinance and save
$14,745/mo
Est. payment
Refinancing to a lower rate could help reduce your monthly payments and save thousands over the life of the loan.
$14,745/mo
Est. payment
Explore your selling options
Work with a Zillow partner agent
Leverage their expertise and Zillow's premium Showcase listings to get your home seen by more buyers.
Get startedList with your own agent
Get your home in front of millions of buyers by listing it on Zillow.
Learn how to do itSell it yourself
Take full control of how buyers see your home on Zillow by listing For Sale by Owner (FSBO).
List your homeWhat's special
Oversized detached garageMature oak treesOutdoor lounging areaSprawling front porchSpacious open floor planLarge attached screened patioHigh-end stainless-steel appliances
Zillow last checked:
Listing updated:
Listed by:
John Campese 407-310-8974,
CHARLES RUTENBERG REALTY ORLANDO 407-622-2122
Bought with:
Hussein Kermalli, 3339027
COLDWELL BANKER REALTY
Source: Stellar MLS,MLS#: O6224128 Originating MLS: Orlando Regional
Originating MLS: Orlando Regional
Facts & features
Interior
Bedrooms & bathrooms
- Bedrooms: 5
- Bathrooms: 6
- Full bathrooms: 4
- 1/2 bathrooms: 2
Rooms
- Room types: Bonus Room, Dining Room
Primary bedroom
- Features: Ceiling Fan(s), Walk-In Closet(s)
- Level: First
- Area: 450 Square Feet
- Dimensions: 25x18
Bedroom 1
- Features: Built-in Closet
- Level: First
- Area: 143 Square Feet
- Dimensions: 13x11
Bedroom 2
- Features: Built-in Closet
- Level: First
- Area: 169 Square Feet
- Dimensions: 13x13
Bonus room
- Features: No Closet
- Level: First
- Area: 330 Square Feet
- Dimensions: 30x11
Dining room
- Level: First
- Area: 132 Square Feet
- Dimensions: 12x11
Kitchen
- Features: Granite Counters, Pantry
- Level: First
- Area: 242 Square Feet
- Dimensions: 11x22
Living room
- Features: Ceiling Fan(s)
- Level: First
- Area: 702 Square Feet
- Dimensions: 27x26
Heating
- Central
Cooling
- Central Air, Ductless
Appliances
- Included: Dishwasher, Disposal, Electric Water Heater, Microwave, Range, Range Hood, Refrigerator, Water Softener
- Laundry: In Garage
Features
- Ceiling Fan(s), Solid Wood Cabinets, Stone Counters, Thermostat, Vaulted Ceiling(s), Walk-In Closet(s)
- Flooring: Brick/Stone, Ceramic Tile, Hardwood
- Doors: French Doors
- Has fireplace: Yes
- Fireplace features: Master Bedroom
Interior area
- Total structure area: 7,354
- Total interior livable area: 4,035 sqft
Property
Parking
- Total spaces: 5
- Parking features: Driveway, Garage Door Opener, Guest
- Attached garage spaces: 5
- Has uncovered spaces: Yes
- Details: Garage Dimensions: 26x24
Features
- Levels: One
- Stories: 1
- Patio & porch: Covered, Enclosed, Front Porch, Side Porch
- Exterior features: Irrigation System, Lighting, Rain Gutters
- Has private pool: Yes
- Pool features: Child Safety Fence, Gunite, In Ground, Salt Water, Screen Enclosure
- Fencing: Fenced,Wood
- Has view: Yes
- View description: Pool, Trees/Woods
Lot
- Size: 13.75 Acres
- Features: FloodZone, In County, Oversized Lot, Pasture, Street Dead-End, Zoned for Horses
- Residential vegetation: Mature Landscaping, Oak Trees, Trees/Landscaped, Wooded
Details
- Additional structures: Barn(s), Guest House, Storage, Workshop
- Parcel number: 1619305AB37000020
- Zoning: A-1
- Special conditions: None
Construction
Type & style
- Home type: SingleFamily
- Architectural style: Ranch
- Property subtype: Single Family Residence
- Attached to another structure: Yes
Materials
- Block, Stucco
- Foundation: Slab
- Roof: Shingle
Condition
- Completed
- New construction: No
- Year built: 1985
Utilities & green energy
- Sewer: Septic Tank
- Water: Well
- Utilities for property: BB/HS Internet Available, Cable Available, Electricity Connected, Sprinkler Well
Community & HOA
Community
- Security: Security System Owned
- Pet fee: $0 monthly
- Subdivision: SANFORD FARMS
HOA
- Has HOA: No
Location
- Region: Sanford
Financial & listing details
- Price per square foot: $545/sqft
- Tax assessed value: $1,509,896
- Annual tax amount: $23,761
- Date on market: 7/20/2024
- Cumulative days on market: 459 days
- Listing terms: Cash,Conventional
- Ownership: Fee Simple
- Total actual rent: 0
- Electric utility on property: Yes
- Road surface type: Paved, Asphalt
Price history
| Date | Event | Price |
|---|---|---|
| 12/2/2025 | Sold | $2,200,000-7%$545/sqft |
Source:  Stellar MLS #O6224128 Report a problem Stellar MLS #O6224128 Report a problem | ||
| 10/22/2025 | Pending sale | $2,365,000$586/sqft |
Source: Stellar MLS #O6224128 Report a problem | ||
| 10/21/2025 | Price change | $2,365,000-0.4%$586/sqft |
Source: Stellar MLS #O6224128 Report a problem | ||
| 9/29/2025 | Price change | $2,375,000+9.2%$589/sqft |
Source: Stellar MLS #O6224128 Report a problem | ||
| 9/18/2025 | Price change | $2,175,000-4.4%$539/sqft |
Source: Stellar MLS #O6224128 Report a problem | ||
| 9/3/2025 | Price change | $2,275,000-1%$564/sqft |
Source: Stellar MLS #O6224128 Report a problem | ||
| 8/25/2025 | Price change | $2,299,000-0.7%$570/sqft |
Source: Stellar MLS #O6224128 Report a problem | ||
| 8/18/2025 | Price change | $2,315,000-0.4%$574/sqft |
Source: Stellar MLS #O6224128 Report a problem | ||
| 8/14/2025 | Price change | $2,325,000-0.6%$576/sqft |
Source: Stellar MLS #O6224128 Report a problem | ||
| 7/23/2025 | Price change | $2,340,000+2.2%$580/sqft |
Source: Stellar MLS #O6224128 Report a problem | ||
| 7/15/2025 | Price change | $2,290,000+4.6%$568/sqft |
Source: Stellar MLS #O6224128 Report a problem | ||
| 7/1/2025 | Price change | $2,190,000-4.4%$543/sqft |
Source: Stellar MLS #O6224128 Report a problem | ||
| 6/26/2025 | Price change | $2,290,000-0.4%$568/sqft |
Source: Stellar MLS #O6224128 Report a problem | ||
| 6/18/2025 | Price change | $2,300,000-5.2%$570/sqft |
Source: Stellar MLS #O6224128 Report a problem | ||
| 5/23/2025 | Price change | $2,425,000-1%$601/sqft |
Source: Stellar MLS #O6224128 Report a problem | ||
| 3/28/2025 | Price change | $2,450,000+2.1%$607/sqft |
Source: Stellar MLS #O6224128 Report a problem | ||
| 3/25/2025 | Price change | $2,400,000+2.1%$595/sqft |
Source: Stellar MLS #O6224128 Report a problem | ||
| 3/3/2025 | Price change | $2,350,000+0.4%$582/sqft |
Source: Stellar MLS #O6224128 Report a problem | ||
| 2/15/2025 | Price change | $2,340,000+4.5%$580/sqft |
Source: Stellar MLS #O6224128 Report a problem | ||
| 2/7/2025 | Price change | $2,240,000-0.4%$555/sqft |
Source: Stellar MLS #O6224128 Report a problem | ||
| 1/19/2025 | Price change | $2,250,000-6.2%$558/sqft |
Source: Stellar MLS #O6224128 Report a problem | ||
| 1/6/2025 | Price change | $2,399,000+4.3%$595/sqft |
Source: Stellar MLS #O6224128 Report a problem | ||
| 1/5/2025 | Price change | $2,299,000-2.2%$570/sqft |
Source: Stellar MLS #O6224128 Report a problem | ||
| 11/4/2024 | Price change | $2,350,000-4.1%$582/sqft |
Source: Stellar MLS #O6224128 Report a problem | ||
| 10/21/2024 | Price change | $2,450,000-2%$607/sqft |
Source: Stellar MLS #O6224128 Report a problem | ||
| 9/23/2024 | Listed for sale | $2,499,000+13.6%$619/sqft |
Source: Stellar MLS #O6224128 Report a problem | ||
| 2/28/2024 | Sold | $2,200,000+83.3%$545/sqft |
Source: Stellar MLS #O6034531 Report a problem | ||
| 6/30/2021 | Sold | $1,199,999-15.5%$297/sqft |
Source: Stellar MLS #S5008559 Report a problem | ||
| 7/11/2017 | Sold | $1,420,000+215.6%$352/sqft |
Source: Stellar MLS #V4712520 Report a problem | ||
| 10/18/1999 | Sold | $450,000$112/sqft |
Source: Public Record Report a problem | ||
Public tax history
| Year | Property taxes | Tax assessment |
|---|---|---|
| 2025 | $17,259 -11.5% | $1,302,573 -11.8% |
| 2024 | $19,507 +5.5% | $1,476,765 +8.9% |
| 2023 | $18,488 +230.5% | $1,355,527 +224.9% |
| 2022 | $5,594 +29.5% | $417,208 +33.2% |
| 2021 | $4,320 +0.4% | $313,181 +1.3% |
| 2020 | $4,303 +2.7% | $309,297 +4.3% |
| 2019 | $4,189 | $296,574 +1.2% |
| 2018 | $4,189 -0.2% | $293,015 +65.8% |
| 2017 | $4,196 +62.7% | $176,766 |
| 2016 | $2,579 -3.9% | $176,766 +1.9% |
| 2015 | $2,684 | $173,395 -0.6% |
| 2014 | $2,684 -1.4% | $174,410 +2.6% |
| 2013 | $2,721 +3.6% | $170,038 -0.5% |
| 2012 | $2,626 -13.3% | $170,865 -12.4% |
| 2011 | $3,029 -24.7% | $194,943 -23.9% |
| 2010 | $4,023 -8.1% | $256,220 -8.6% |
| 2009 | $4,380 -11.2% | $280,298 -14.4% |
| 2008 | $4,934 +1.7% | $327,625 -0.3% |
| 2007 | $4,851 -8.6% | $328,453 -0.2% |
| 2006 | $5,305 +24.4% | $329,175 +26.5% |
| 2005 | $4,265 +68.8% | $260,249 +74.1% |
| 2004 | $2,526 +52.2% | $149,473 +54.4% |
| 2003 | $1,660 +7.8% | $96,823 +9.6% |
| 2002 | $1,540 | $88,347 |
Find assessor info on the county website
Neighborhood: 32771
Nearby homes
- $815,0895 bd4 ba4k sqft4600 Nebraska Ave, Sanford, FL 32771Off Market
- $499,2003 bd2 ba2.6k sqft1625 Missouri Ave, Sanford, FL 32771Off Market

- $719,2004 bd2 ba2.5k sqft4595 Nebraska Ave, Sanford, FL 32771Off Market
- $805,1004 bd3 ba2.1k sqft1565 Missouri Ave, Sanford, FL 32771Off Market

- $722,8003 bd2 ba3.3k sqft4575 Canal Dr, Sanford, FL 32771Off Market
- $426,4193 bd2 ba8.3k sqft1561 Missouri Ave, Sanford, FL 32771Off Market
- $298,900-- bd-- ba2.1k sqft4555 Canal Dr, Sanford, FL 32771Off Market
- $604,2004 bd4 ba2.9k sqft4540 Dulwik Pl, Sanford, FL 32771Off Market
Nearby schools
GreatSchools rating
- 8/10Bentley Elementary SchoolGrades: PK-5Distance: 2.8 mi
- 9/10Sanford Middle SchoolGrades: 6-8Distance: 4.4 mi
- 5/10Seminole High SchoolGrades: 9-12Distance: 4.8 mi
Schools provided by the listing agent
- Elementary: Bentley Elementary
- Middle: Sanford Middle
- High: Seminole High
Source: Stellar MLS. This data may not be complete. We recommend contacting the local school district to confirm school assignments for this home.
Get a cash offer in 3 minutes
Find out how much your home could sell for in as little as 3 minutes with a no-obligation cash offer.
Estimated market value
$2,184,000
Get a cash offer in 3 minutes
Find out how much your home could sell for in as little as 3 minutes with a no-obligation cash offer.
Estimated market value
$2,184,000
- Florida
- Seminole County
- Sanford
- 32771
- 4600 NEBRASKA AVENUE
Nearby cities
Nearby zip codes
Other Sanford Topics
