Skip main navigation
Closed
  • $208,500

    4600 Neil Rd APT 2, Reno, NV 89502

    2beds
    860sqft
    Condominium
    Built in 1978
    -- sqft lot
    $208,800 Zestimate®
    $242/sqft
    $1,523 Estimated rent

    Home value

    $208,800

    $192,000 - $228,000

    $1,523/mo

    Zestimate® history
    Loading
    Loading...

    Owner options

    List your home for rent

    $1,523/mo

    Rent Zestimate®

    Find your next renter with Zillow Rental Manager. Plus, with online applications, you can quickly screen prospective tenants – for free.

    Learn more

    $1,523/mo

    Rent Zestimate®

    Refinance and save

    $1,253/mo

    Est. payment

    Refinancing to a lower rate could help reduce your monthly payments and save thousands over the life of the loan.

    See today's rates

    $1,253/mo

    Est. payment

    Explore your selling options

    Work with a Zillow partner agent

    Leverage their expertise and Zillow's premium Showcase listings to get your home seen by more buyers.

    Get started

    List with your own agent

    Get your home in front of millions of buyers by listing it on Zillow.

    Learn how to do it

    Sell it yourself

    Take full control of how buyers see your home on Zillow by listing For Sale by Owner (FSBO).

    List your home

    What's special

    Clean modern feelModern countertopsFresh contemporary finishesSleek cabinetrySpacious layoutAmple closet spaceSurrounding views
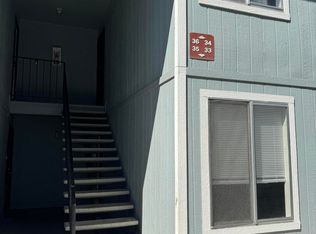
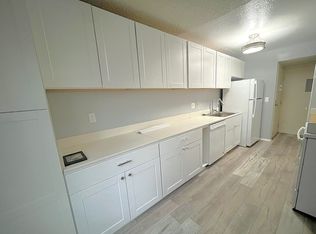
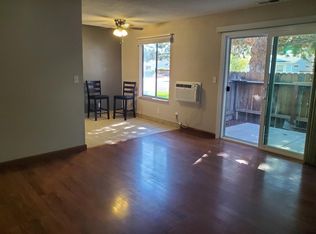
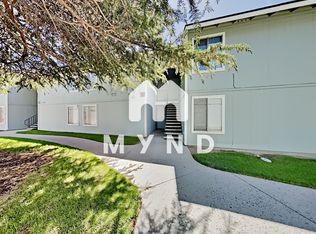
    Welcome to this beautifully remodeled upstairs 2-bedroom, 1-bath condo offering a clean, modern feel and easy, low-maintenance living. From the moment you step inside, you'll notice the fresh, contemporary finishes throughout, including updated flooring, crisp interior paint, and an abundance of natural light that fills the open living space. The spacious layout flows seamlessly to a private balcony, creating the perfect spot to relax and enjoy the surrounding views. The kitchen has been thoughtfully updated with sleek cabinetry, modern countertops, and newer appliances, providing both style and functionality. The bathroom has been fully refreshed with designer-inspired touches, including a striking tiled shower, updated vanity, and matte black fixtures that give the space a polished, upscale feel. Both bedrooms are generously sized with ample closet space, making this home ideal for comfortable living or a strong rental opportunity. As an upstairs unit, you'll appreciate the added privacy and quiet setting. The community HOA offers great amenities, including a pool and tennis courts, adding to the overall lifestyle appeal. Conveniently located near shopping, dining, and everyday essentials, this turnkey condo is a fantastic opportunity for homeowners and investors alike.

    Zillow last checked:

    Listing updated:

    Listed by:

    Brandon Goles S.170669 775-400-0099,

    RE/MAX Professionals-Reno

    Bought with:

    Thuy Tran, S.77021

    Berkshire Hathaway HomeService

    Source: NNRMLS,MLS#: 260005232MLS Logo

    Facts & features

    Interior

    Bedrooms & bathrooms
    • Bedrooms: 2
    • Bathrooms: 1
    • Full bathrooms: 1
    Heating
    • Forced Air, Natural Gas
    Cooling
    • Central Air
    Appliances
    • Included: Dishwasher, Electric Oven, Electric Range, Microwave, Oven, Refrigerator
    • Laundry: None
    Features
    • Flooring: Luxury Vinyl
    • Windows: Double Pane Windows, Vinyl Frames
    • Has fireplace: No
    • Common walls with other units/homes: 2+ Common Walls
    Interior area
    • Total structure area: 860
    • Total interior livable area: 860 sqft

    Property

    Parking
    • Total spaces: 1
    • Parking features: Tandem
    Features
    • Stories: 1
    • Patio & porch: Patio
    • Exterior features: None
    • Spa features: None
    • Fencing: None
    • Has view: Yes
    • View description: Mountain(s)
    Lot
    • Features: Level
    Details
    • Additional structures: None
    • Parcel number: 02554201
    • Zoning: WF30
    • Special conditions: Real Estate Owned

    Construction

    Type & style
    • Home type: Condo
    • Property subtype: Condominium
    • Attached to another structure: Yes
    Materials
    • Foundation: Slab
    • Roof: Composition,Pitched,Shingle
    Condition
    • New construction: No
    • Year built: 1978

    Utilities & green energy

    • Sewer: Public Sewer
    • Water: Public
    • Utilities for property: Cable Available, Electricity Connected, Internet Available, Natural Gas Connected, Phone Available, Sewer Connected, Water Connected, Cellular Coverage

    Community & HOA

    Community
    • Subdivision: Peckham Gardens
    HOA
    • Has HOA: Yes
    • Amenities included: Landscaping, Pool, Tennis Court(s)
    • Services included: Maintenance Grounds
    • HOA fee: $295 monthly
    • HOA name: Peckham Gardens
    Location
    • Region: Reno

    Financial & listing details

    • Price per square foot: $242/sqft
    • Tax assessed value: $75,118
    • Annual tax amount: $1,481
    • Date on market: 4/29/2026
    • Cumulative days on market: 47 days
    • Listing terms: 1031 Exchange,Cash,Conventional,VA Loan

    Price history

    DateEventPrice
    6/15/2026Sold$208,500+78.2%$242/sqft
    Source: NNRMLS #260005232 Report a problem
    2/27/2026Sold$117,000-17.6%$136/sqft
    Source: Public Record Report a problem
    6/17/2019Listing removed$142,000$165/sqft
    Source: Dickson Realty - Caughlin #190008591 Report a problem
    6/10/2019Listed for sale$142,000+42%$165/sqft
    Source: Dickson Realty - Caughlin #190008591 Report a problem
    10/6/2017Sold$100,000+143.9%$116/sqft
    Source: NNRMLS #170012177 Report a problem
    2/28/2017Sold$41,000-10.9%$48/sqft
    Source: Public Record Report a problem
    9/28/2012Sold$46,000$53/sqft
    Source: Public Record Report a problem

    Public tax history

    YearProperty taxesTax assessment
    2026$1,482 +276.5%$26,291 -6.5%
    2025$394 -87.2%$28,118 +1.1%
    2024$3,082 +734%$27,803 +9%
    2023$370 +2.4%$25,517 +19.9%
    2022$361 +4.2%$21,274 +9.8%
    2021$347 +3%$19,380 +15.6%
    2020$336 -2.9%$16,761
    2019$347 +3%$16,761 +19.6%
    2018$336 +7.9%$14,009 +6.4%
    2017$312 $13,169 +1.3%
    2016$312 $13,000 -2.7%
    2015$312 +0.3%$13,364 +6.2%
    2014$311 +3%$12,582 +57.3%
    2013$302 $8,001
    2012-- $8,001 +3.7%
    2011-- $7,712 -10.2%
    2010-- $8,588 -49.7%
    2009-- $17,089 +3.3%
    2008-- $16,539
    2007-- $16,539 +20.9%
    2006-- $13,678 +3.2%
    2005-- $13,256 -1.5%
    2004-- $13,462 +5.8%
    2003-- $12,726 +0.7%
    2002-- $12,636
    2001-- $12,636
    Find assessor info on the county website

    Neighborhood: Smithridge

    Nearby schools

    GreatSchools rating
    Schools provided by the listing agent
    • Elementary: Smithridge
    • Middle: Pine
    • High: Damonte

    Source: NNRMLS. This data may not be complete. We recommend contacting the local school district to confirm school assignments for this home.

    Get a cash offer in 3 minutes
    Find out how much your home could sell for in as little as 3 minutes with a no-obligation cash offer.
    Estimated market value
    $208,800
    Get a cash offer in 3 minutes
    Find out how much your home could sell for in as little as 3 minutes with a no-obligation cash offer.
    Estimated market value
    $208,800